
AW-10926270521
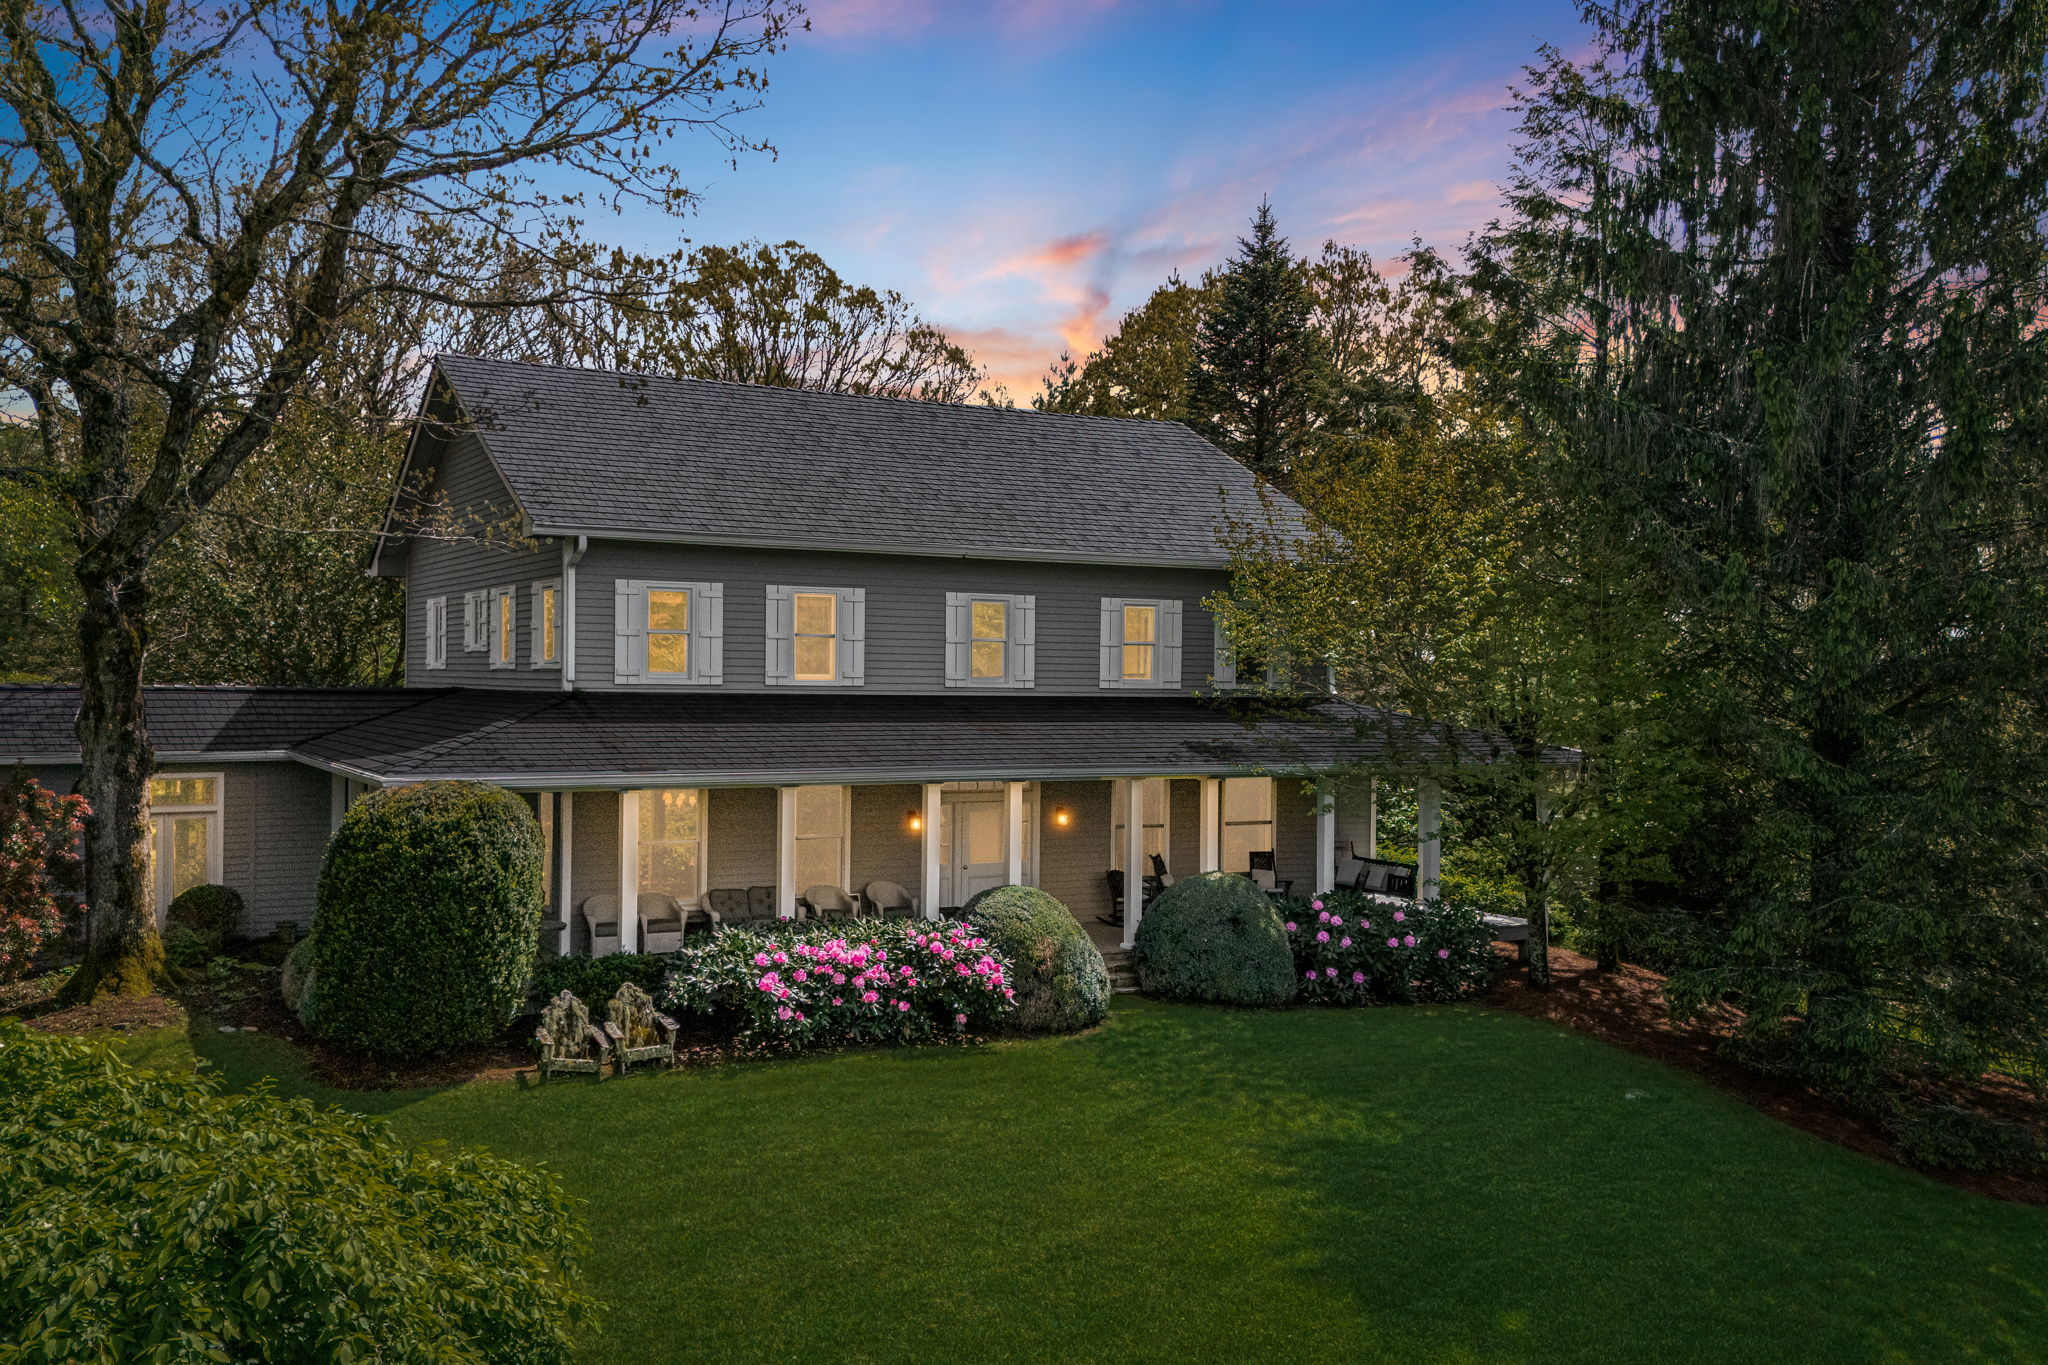
Gray two-story home with a covered porch, landscaped lawn, and glowing windows at dusk.
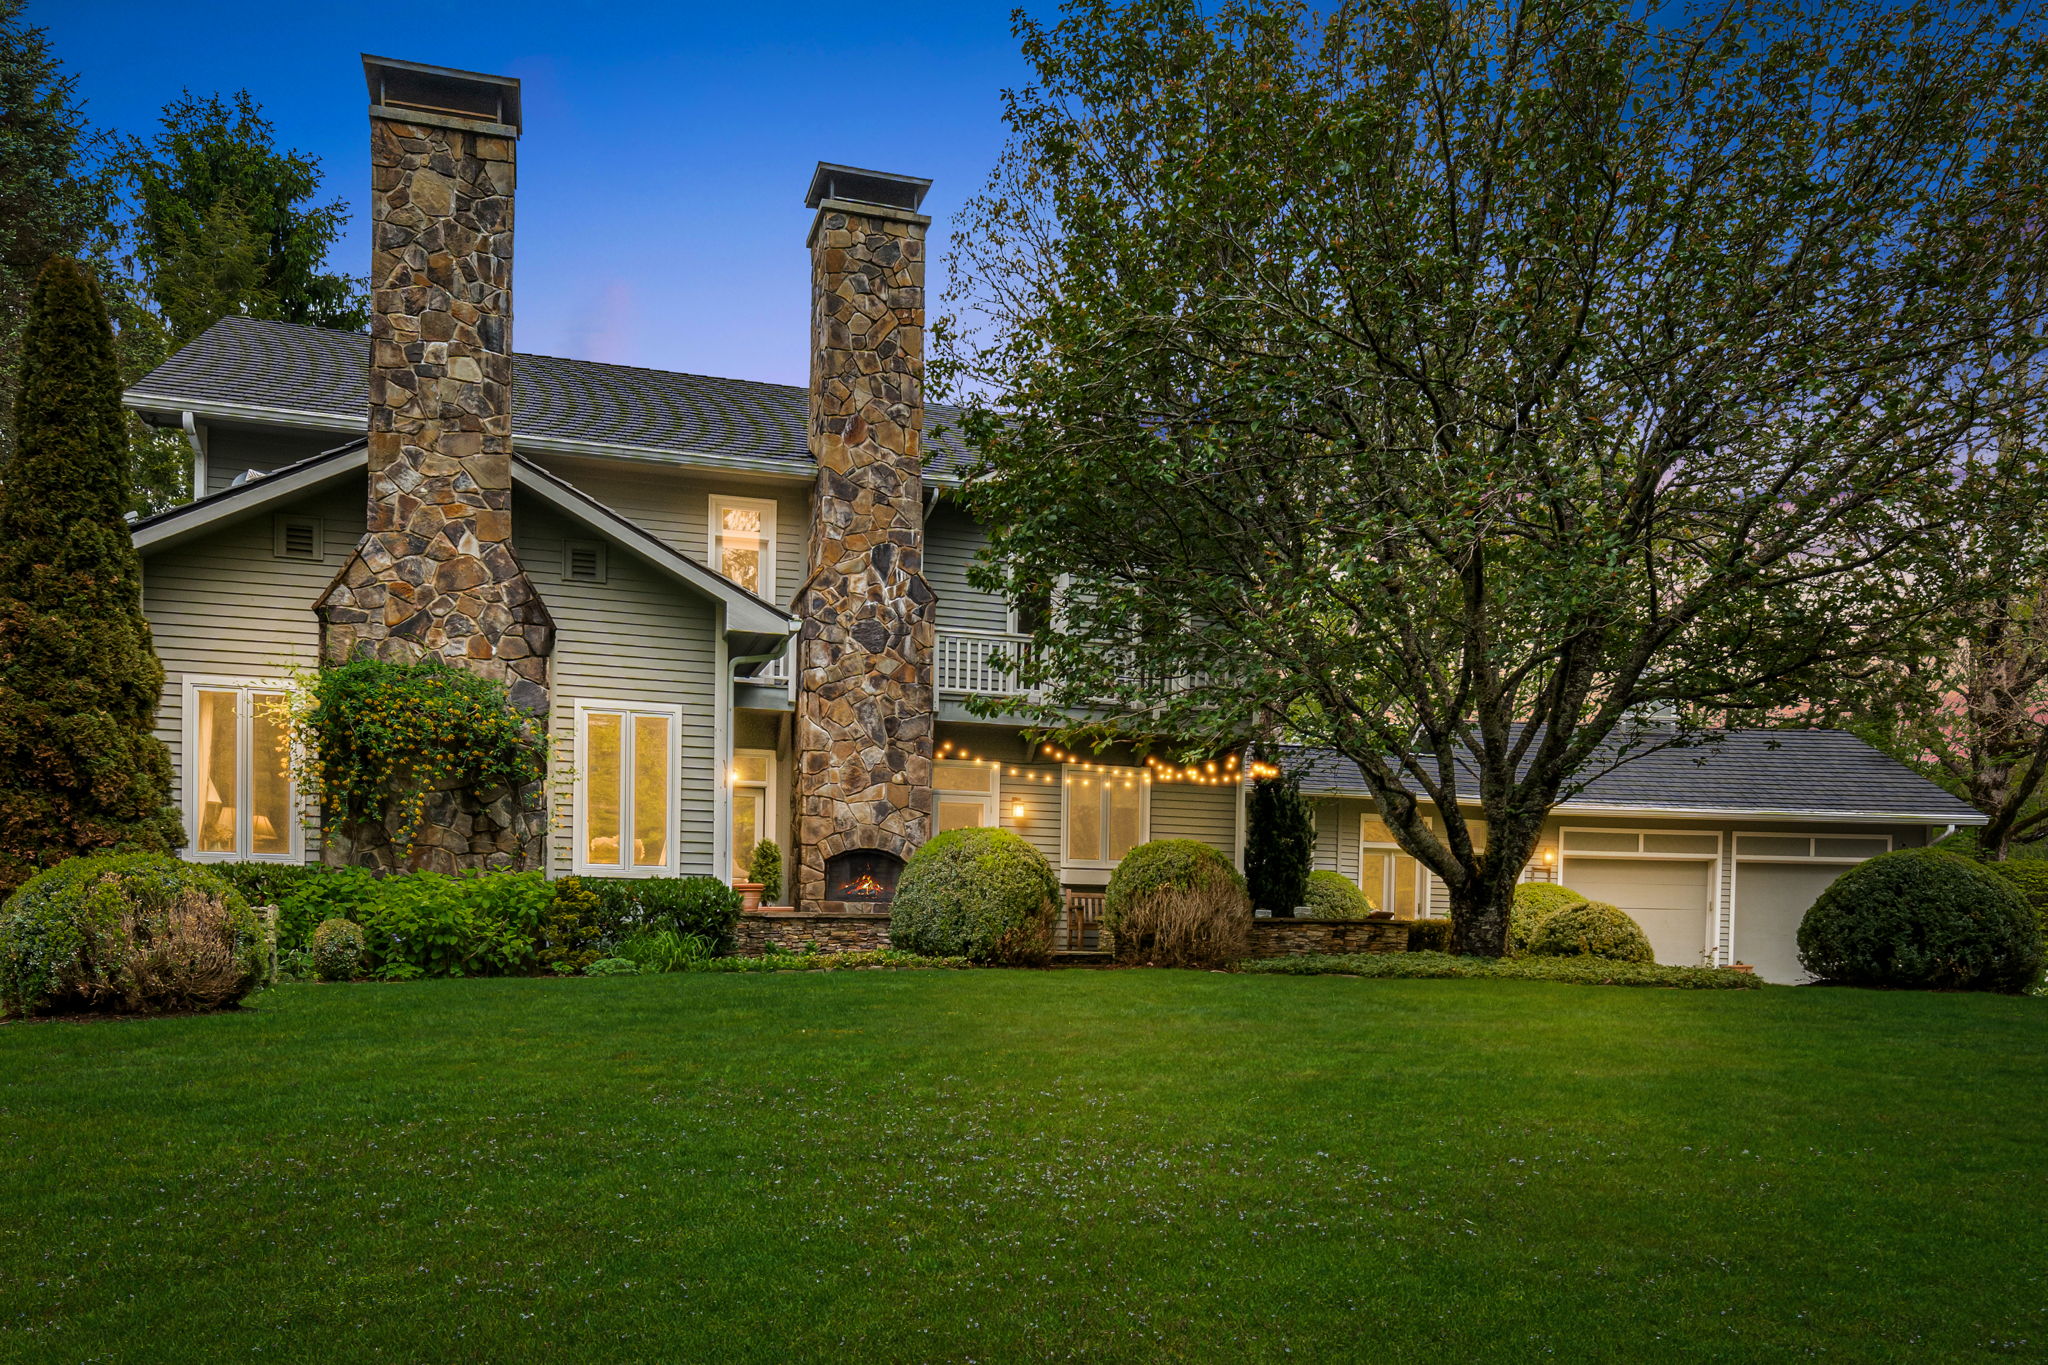
Gray-sided home with twin stone chimneys, a broad lawn, and warm lights glowing at dusk.
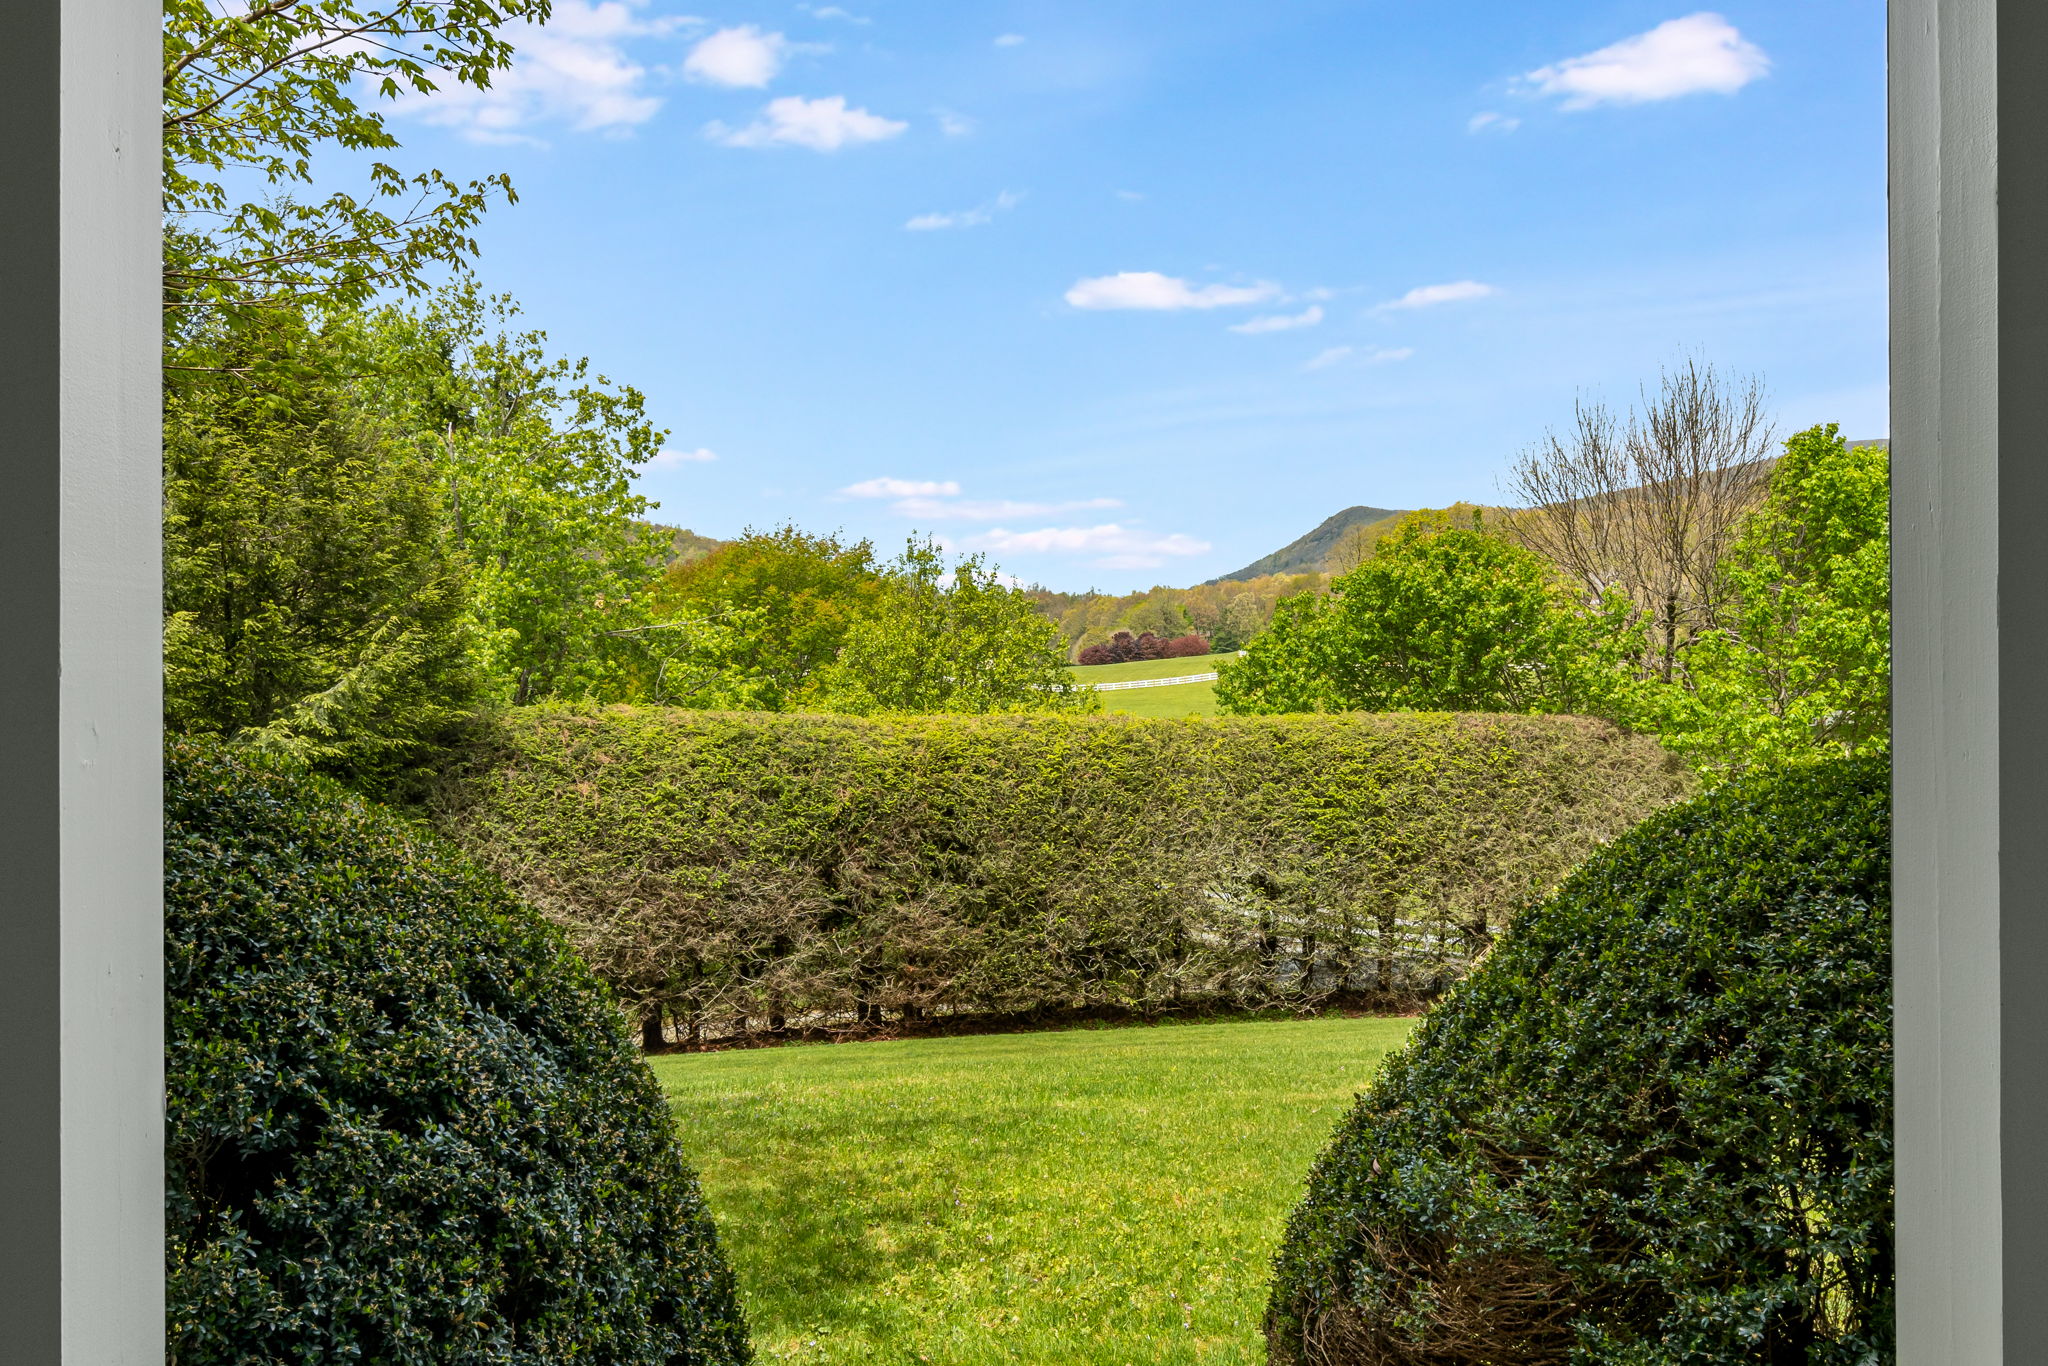
Landscaped lawn and clipped hedges frame a distant mountain view.
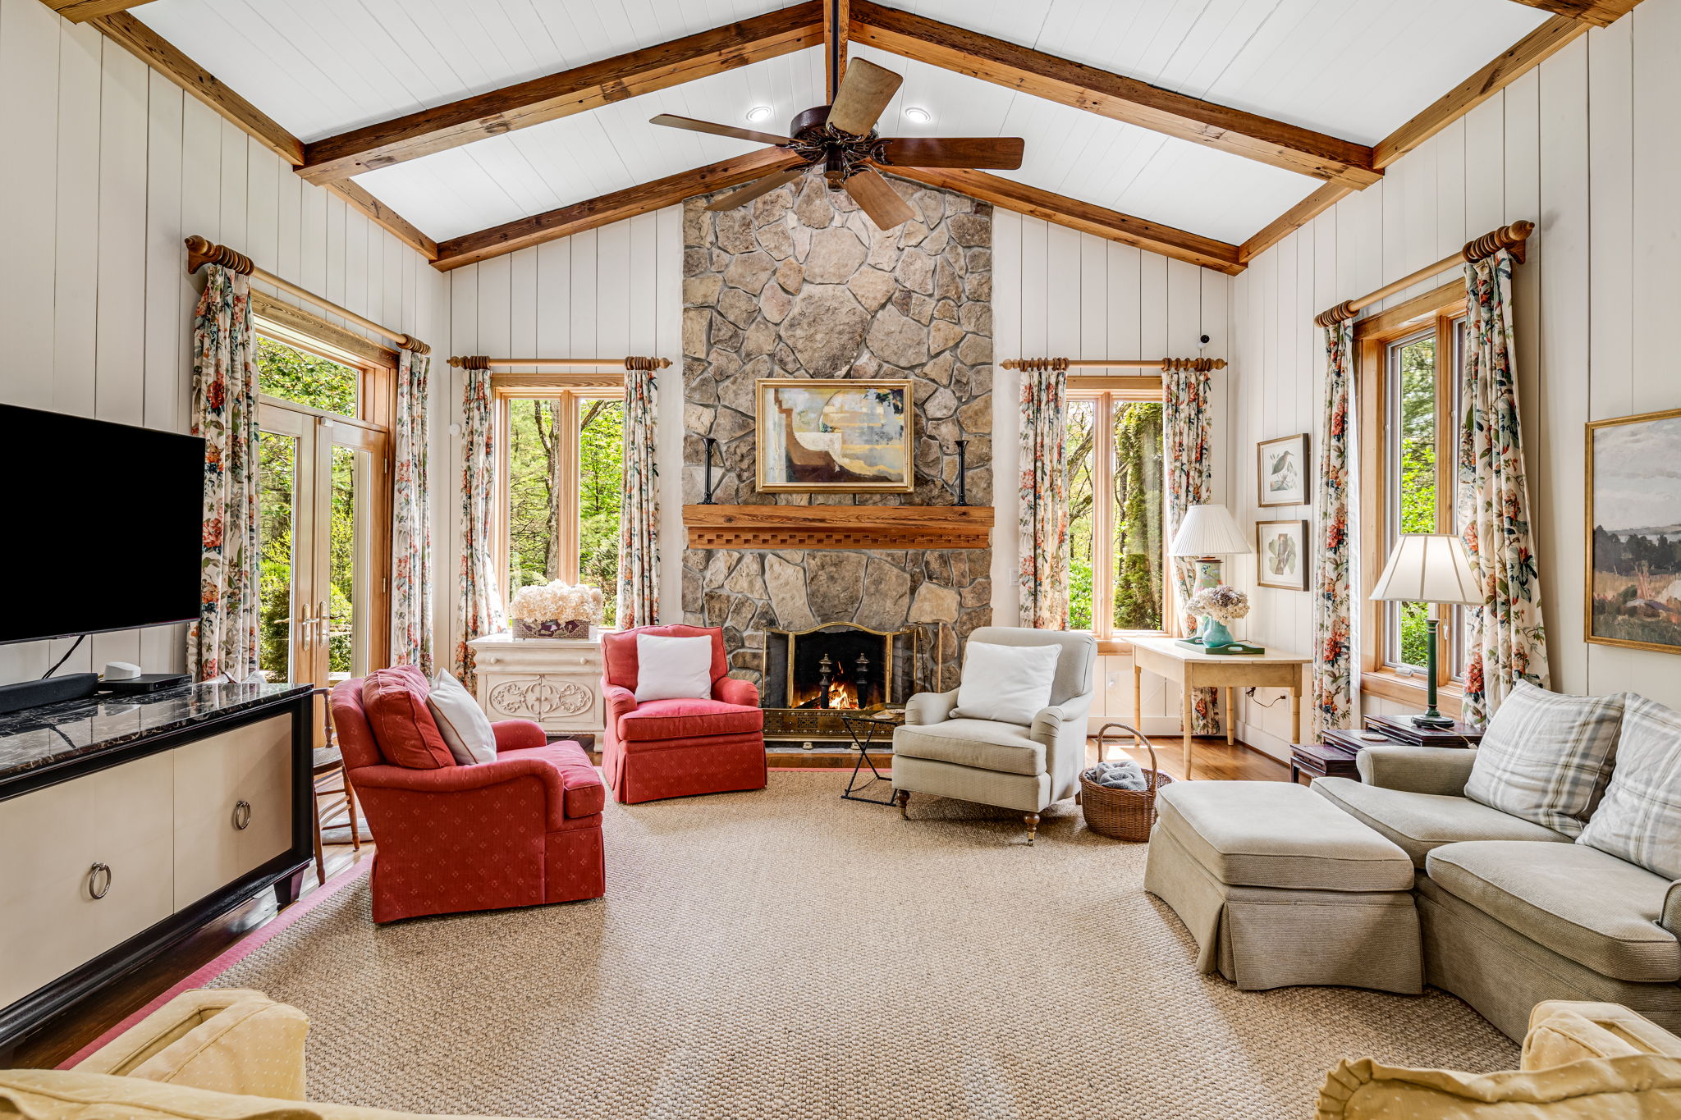
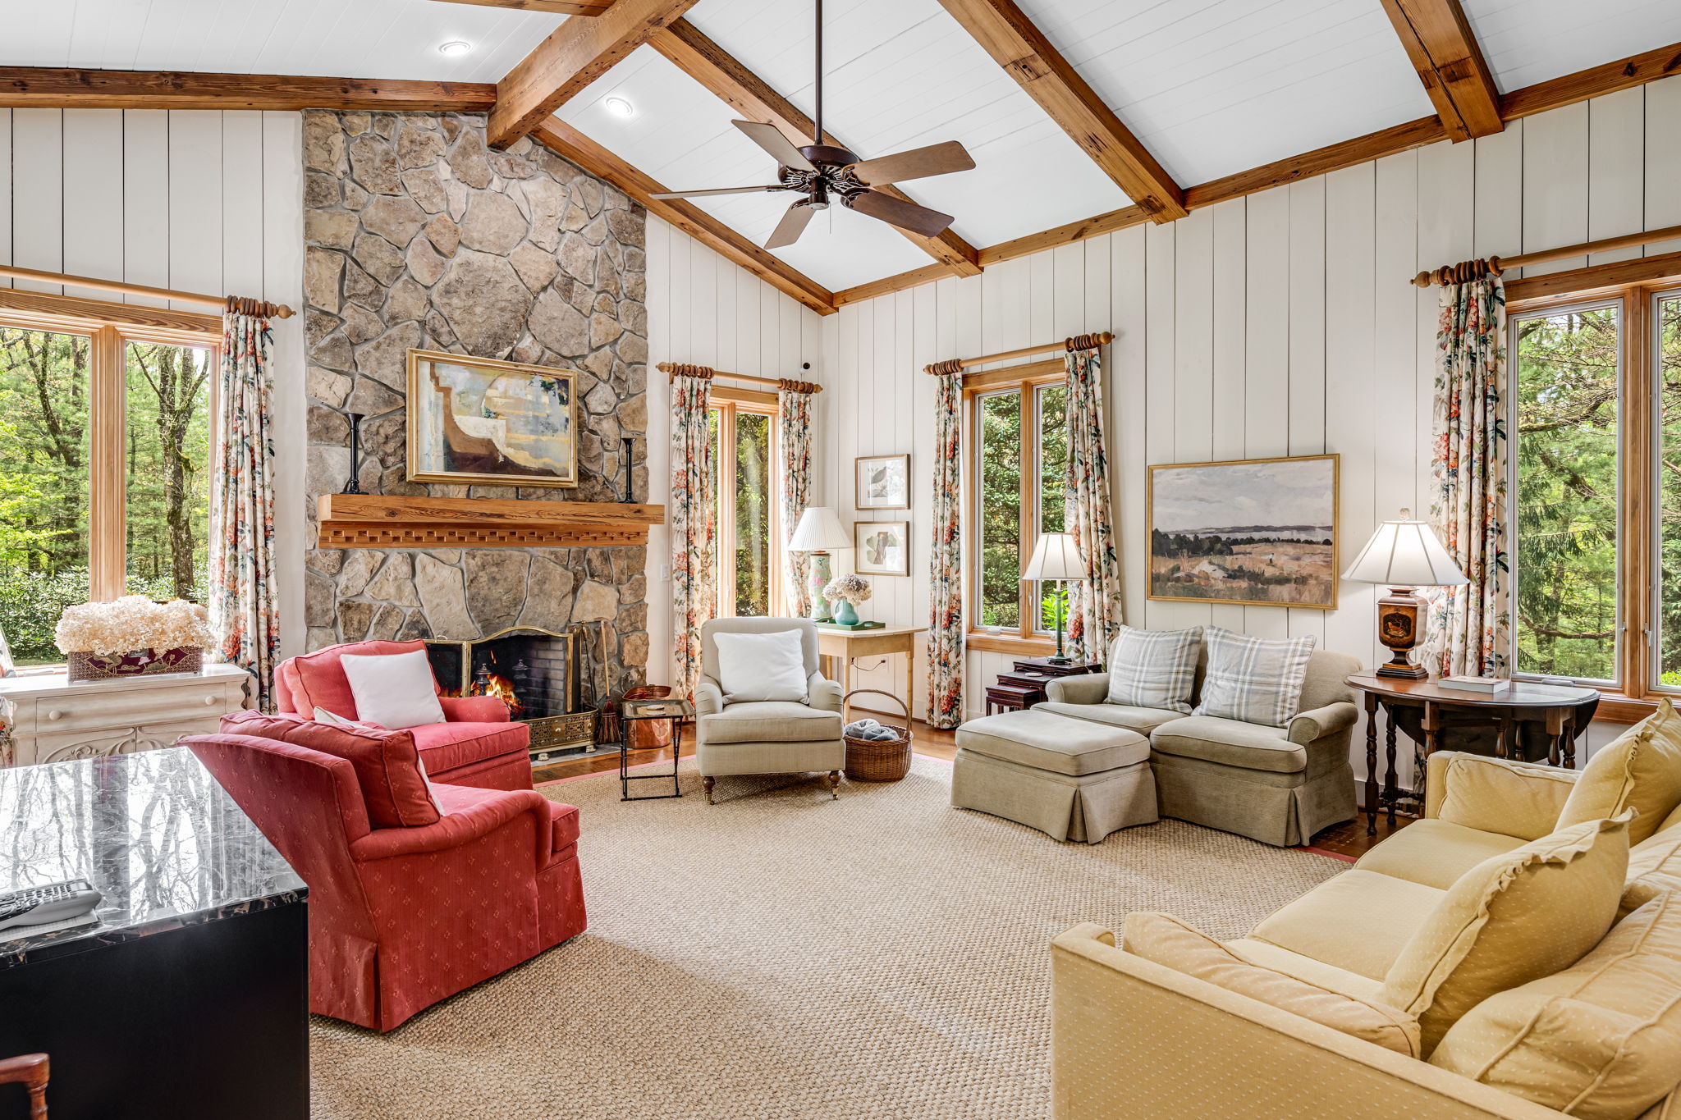
Living room with vaulted timber-beamed ceiling, stone fireplace, and windows overlooking trees.
Furnished living room with a vaulted timber-beamed ceiling, stone fireplace, and large windows.
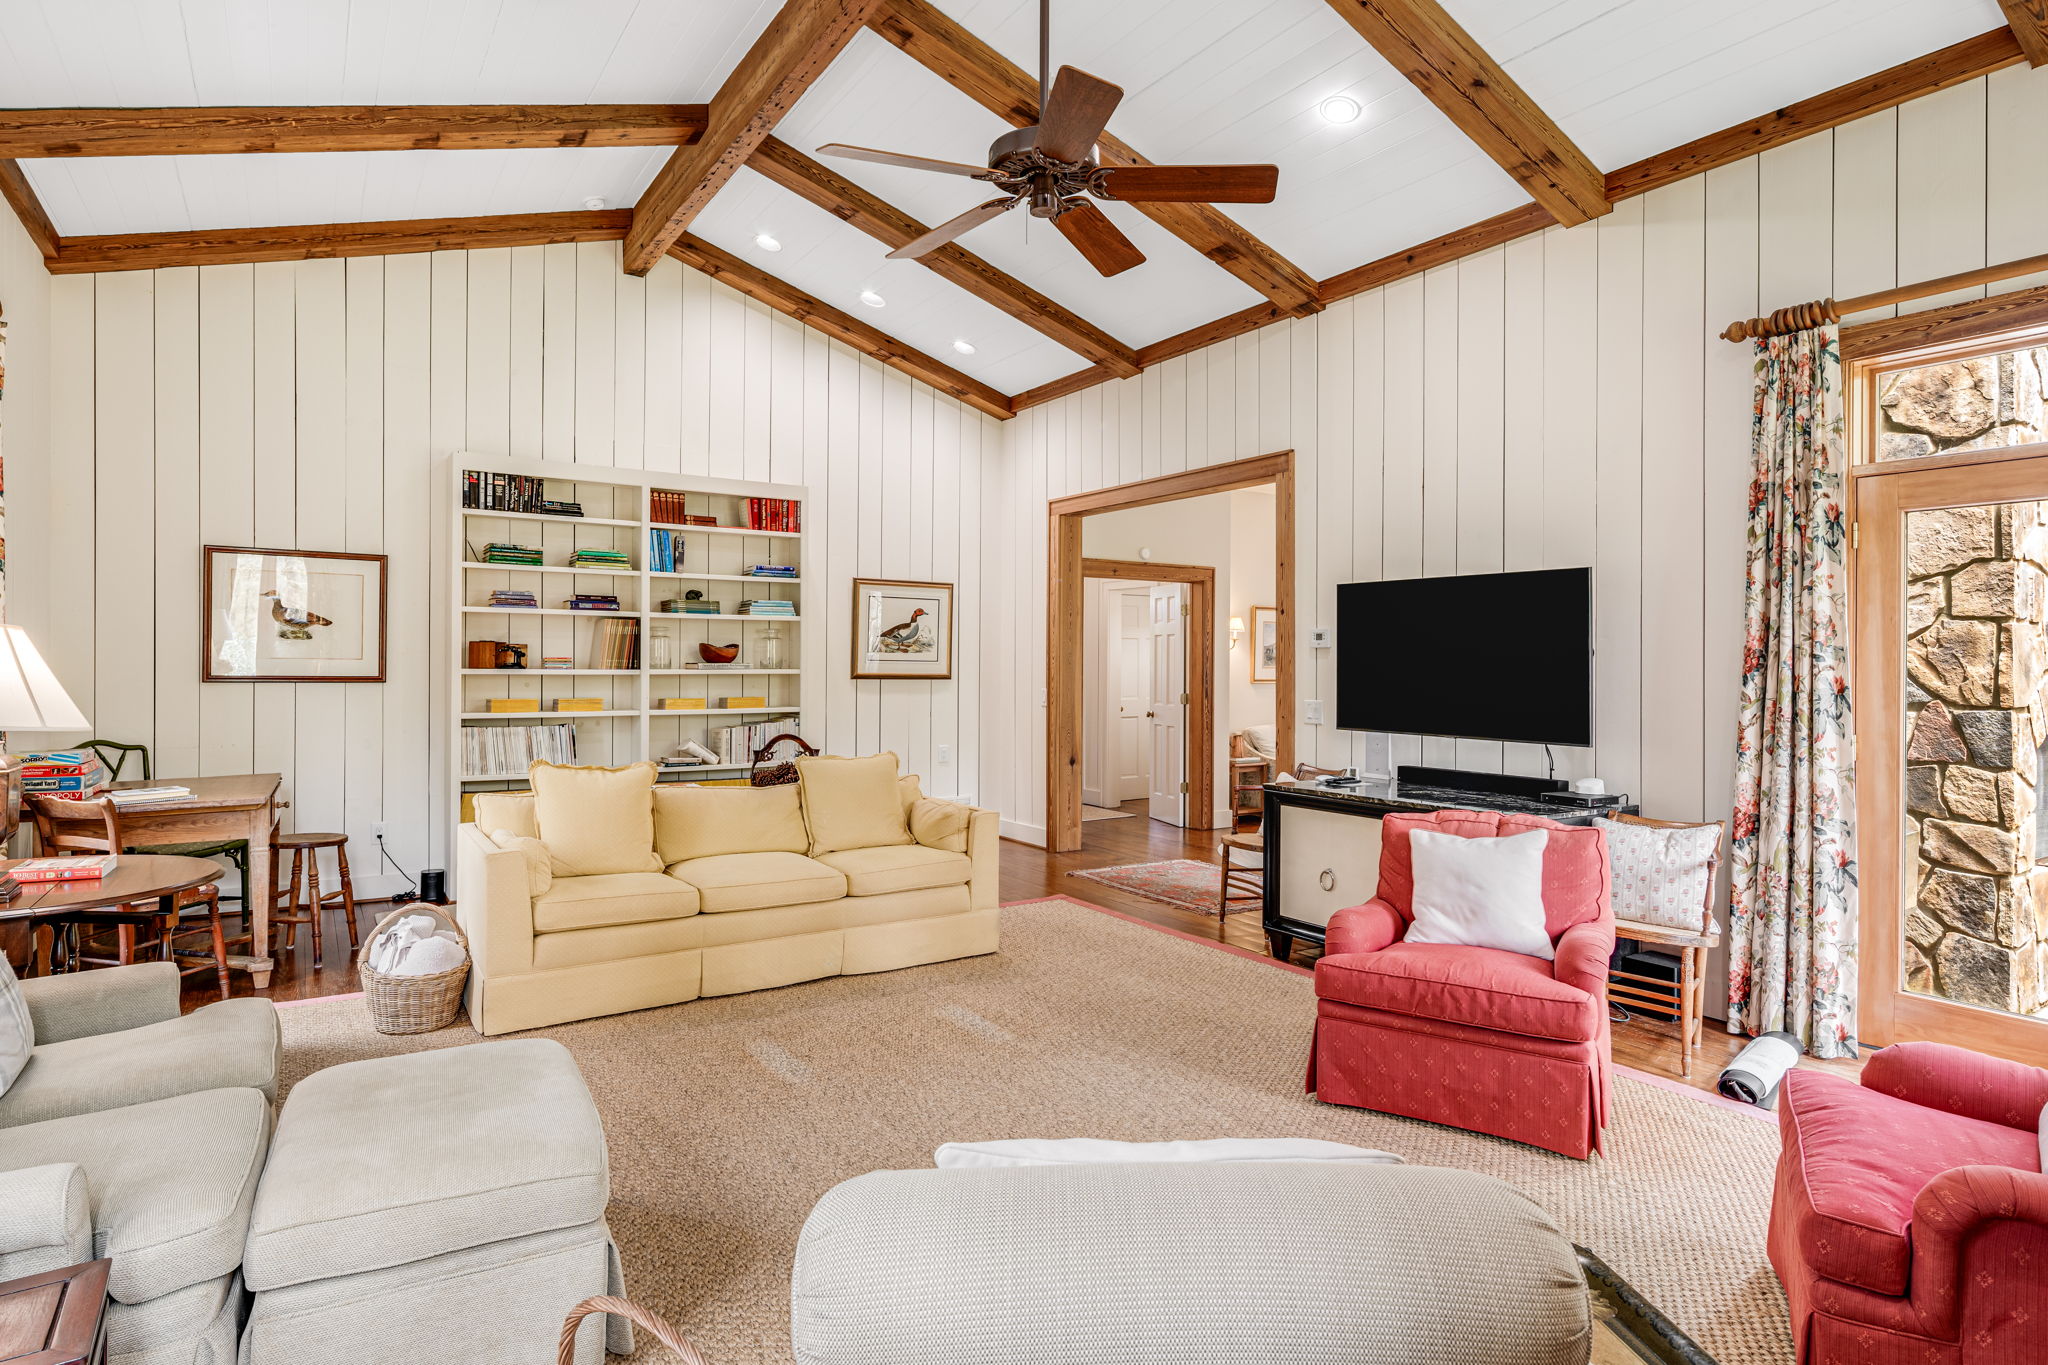
Living room with vaulted timber-beam ceiling, built-in bookcase, and cream and coral seating.
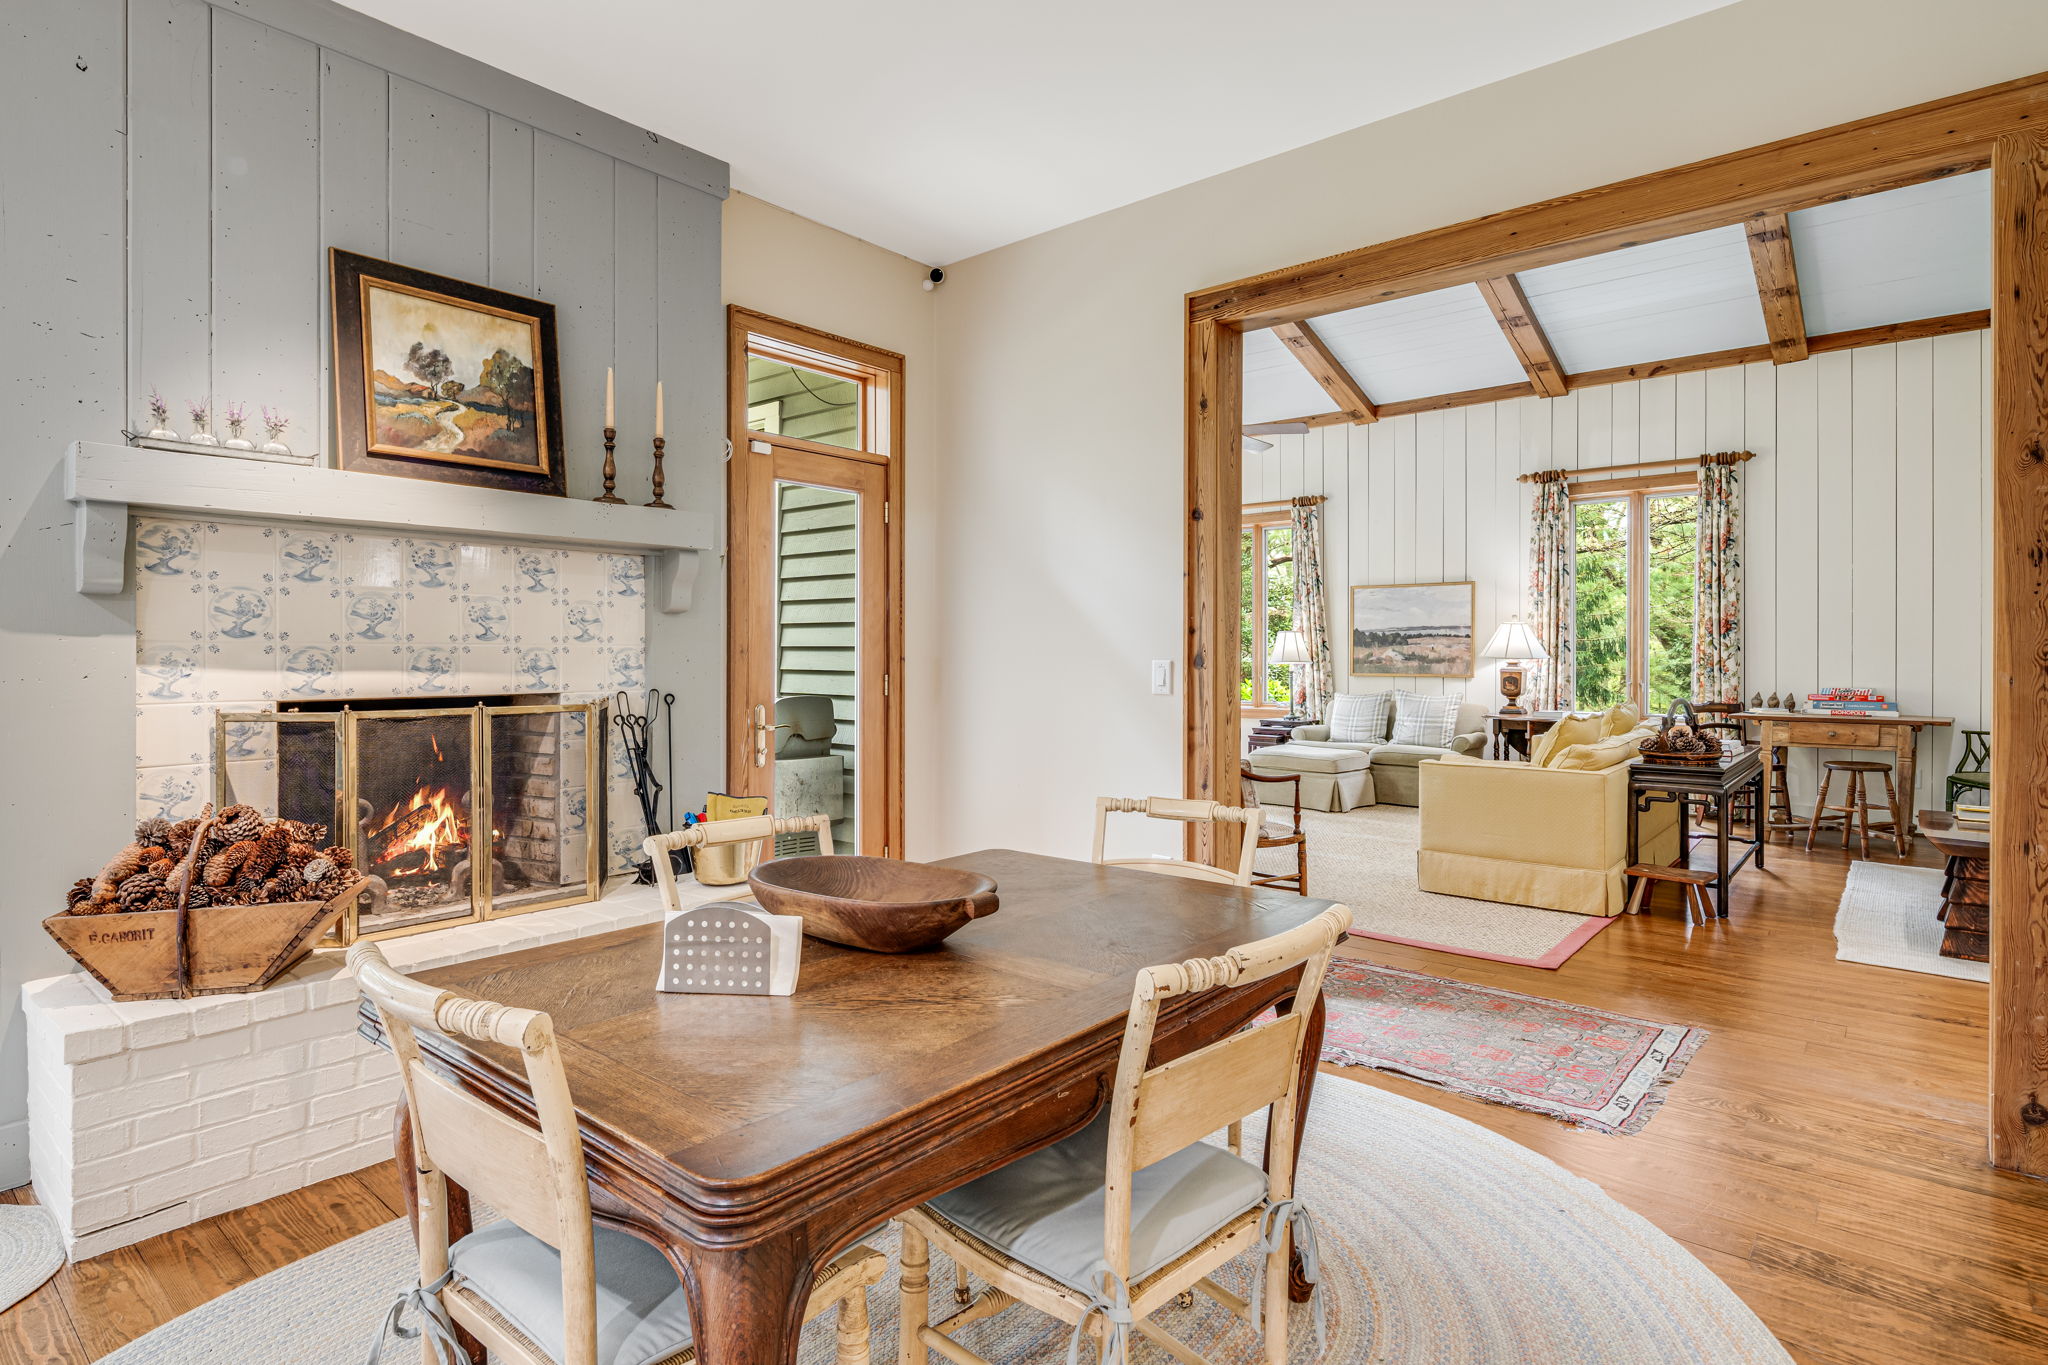
Dining room with a lit tiled fireplace, wooden table, and open view into a beam-ceiling living room.
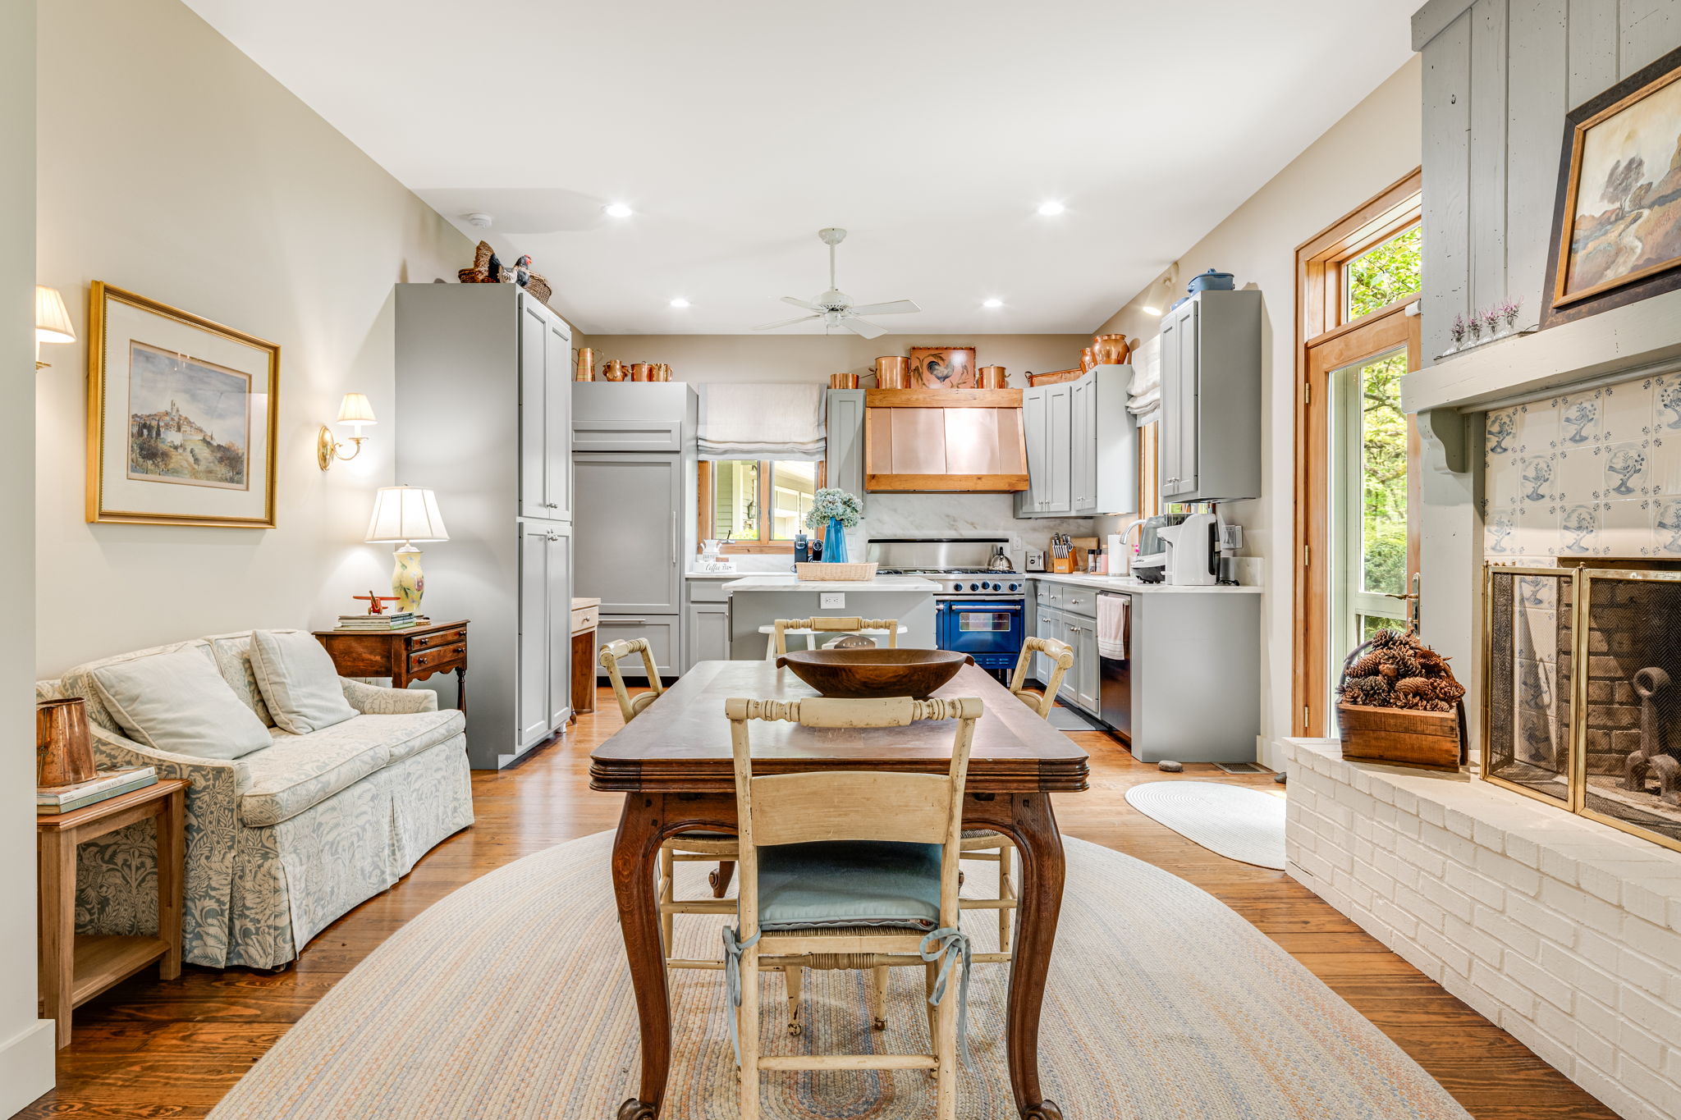
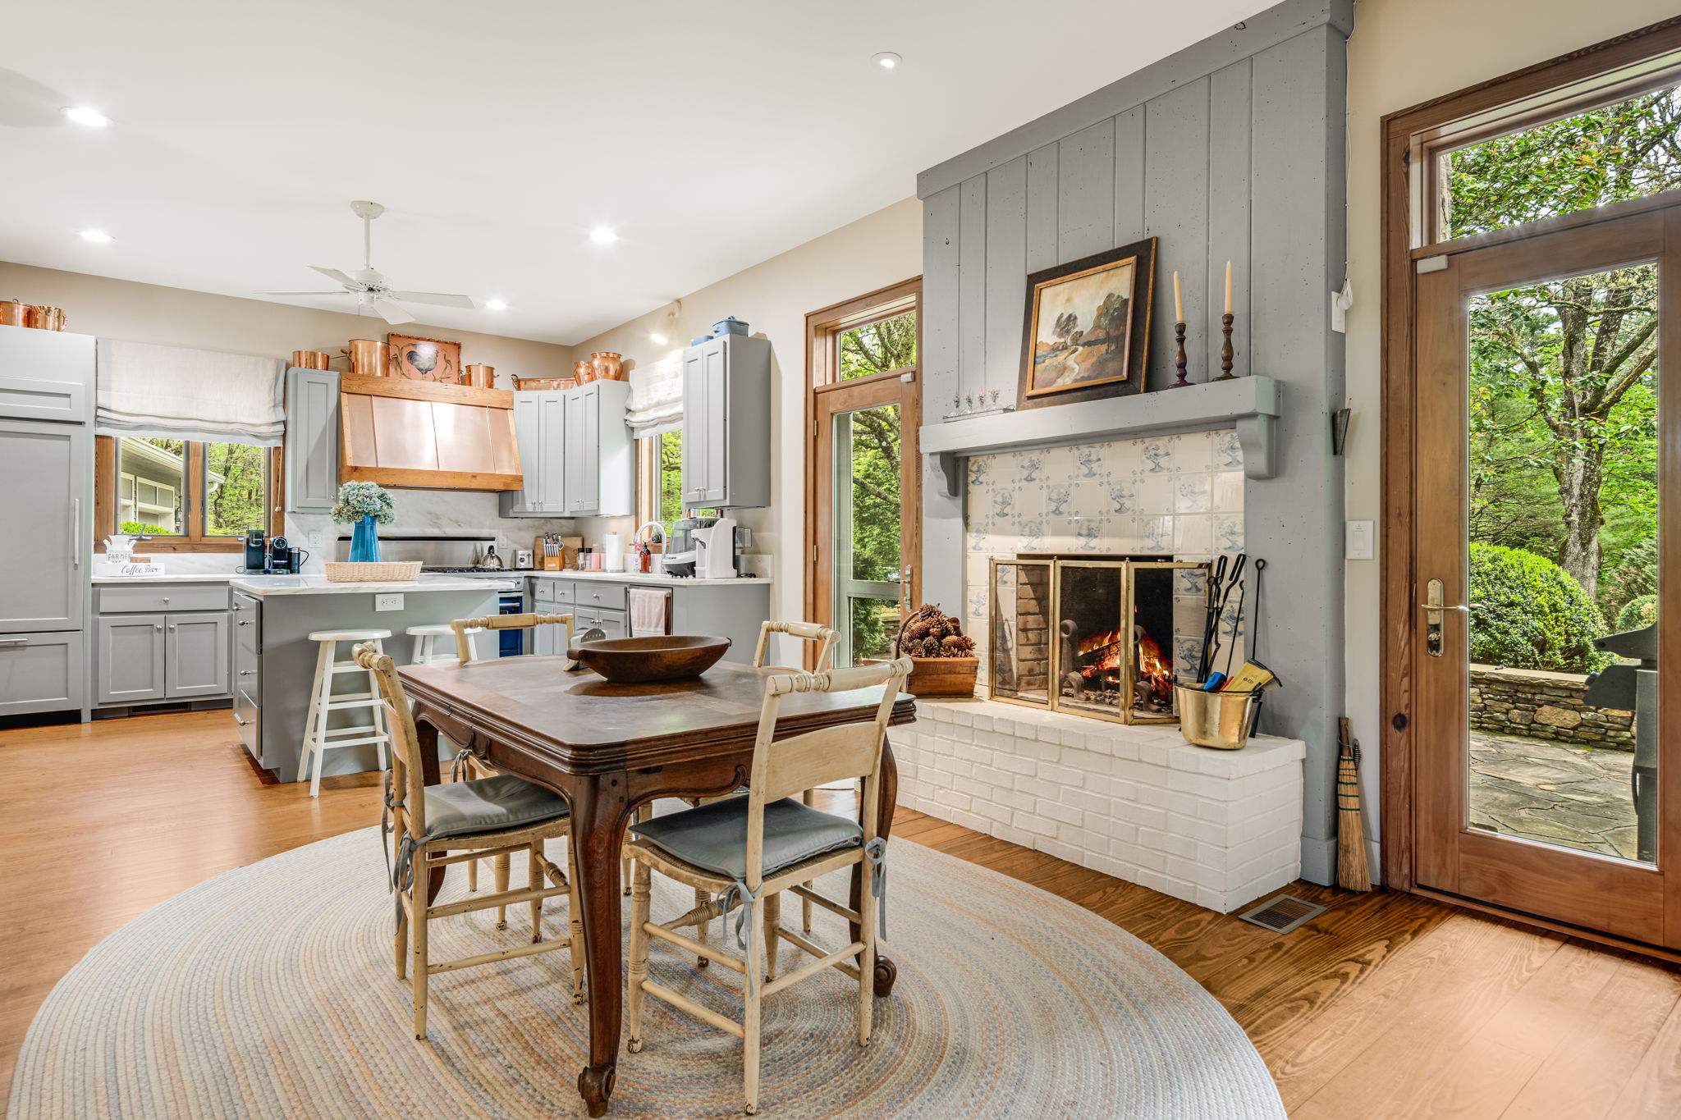
Kitchen and dining area with gray cabinets, a blue range, and a large wooden table beside a white brick fireplace.
Kitchen and dining area with gray cabinets, copper range hood, and a lit fireplace beside a garden-facing door.
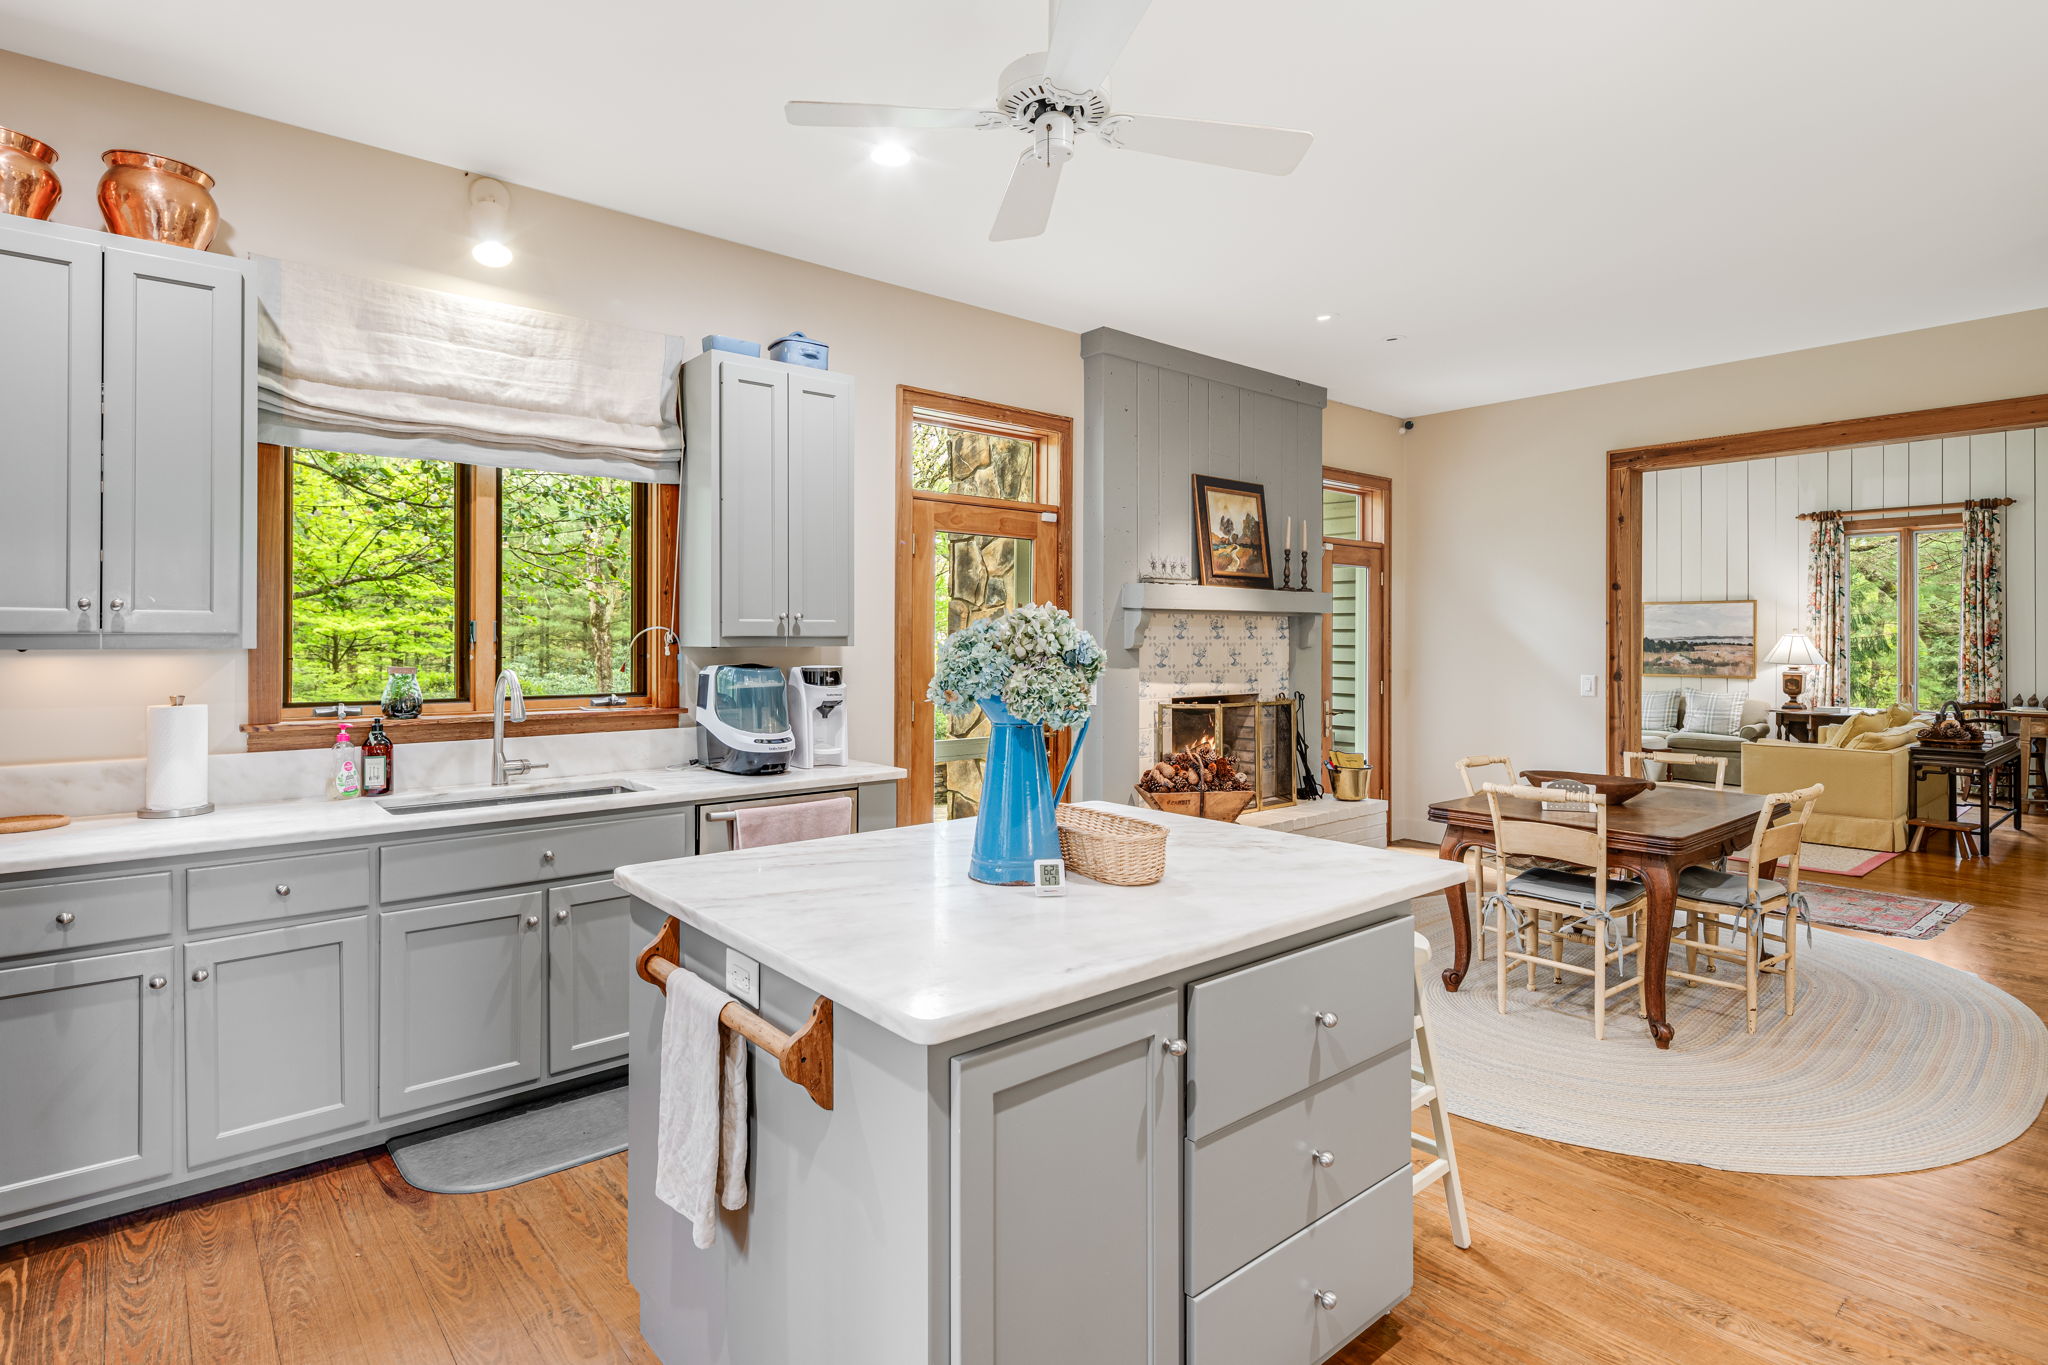
Kitchen with a marble island, gray cabinets, and a fireplace beside the dining area.
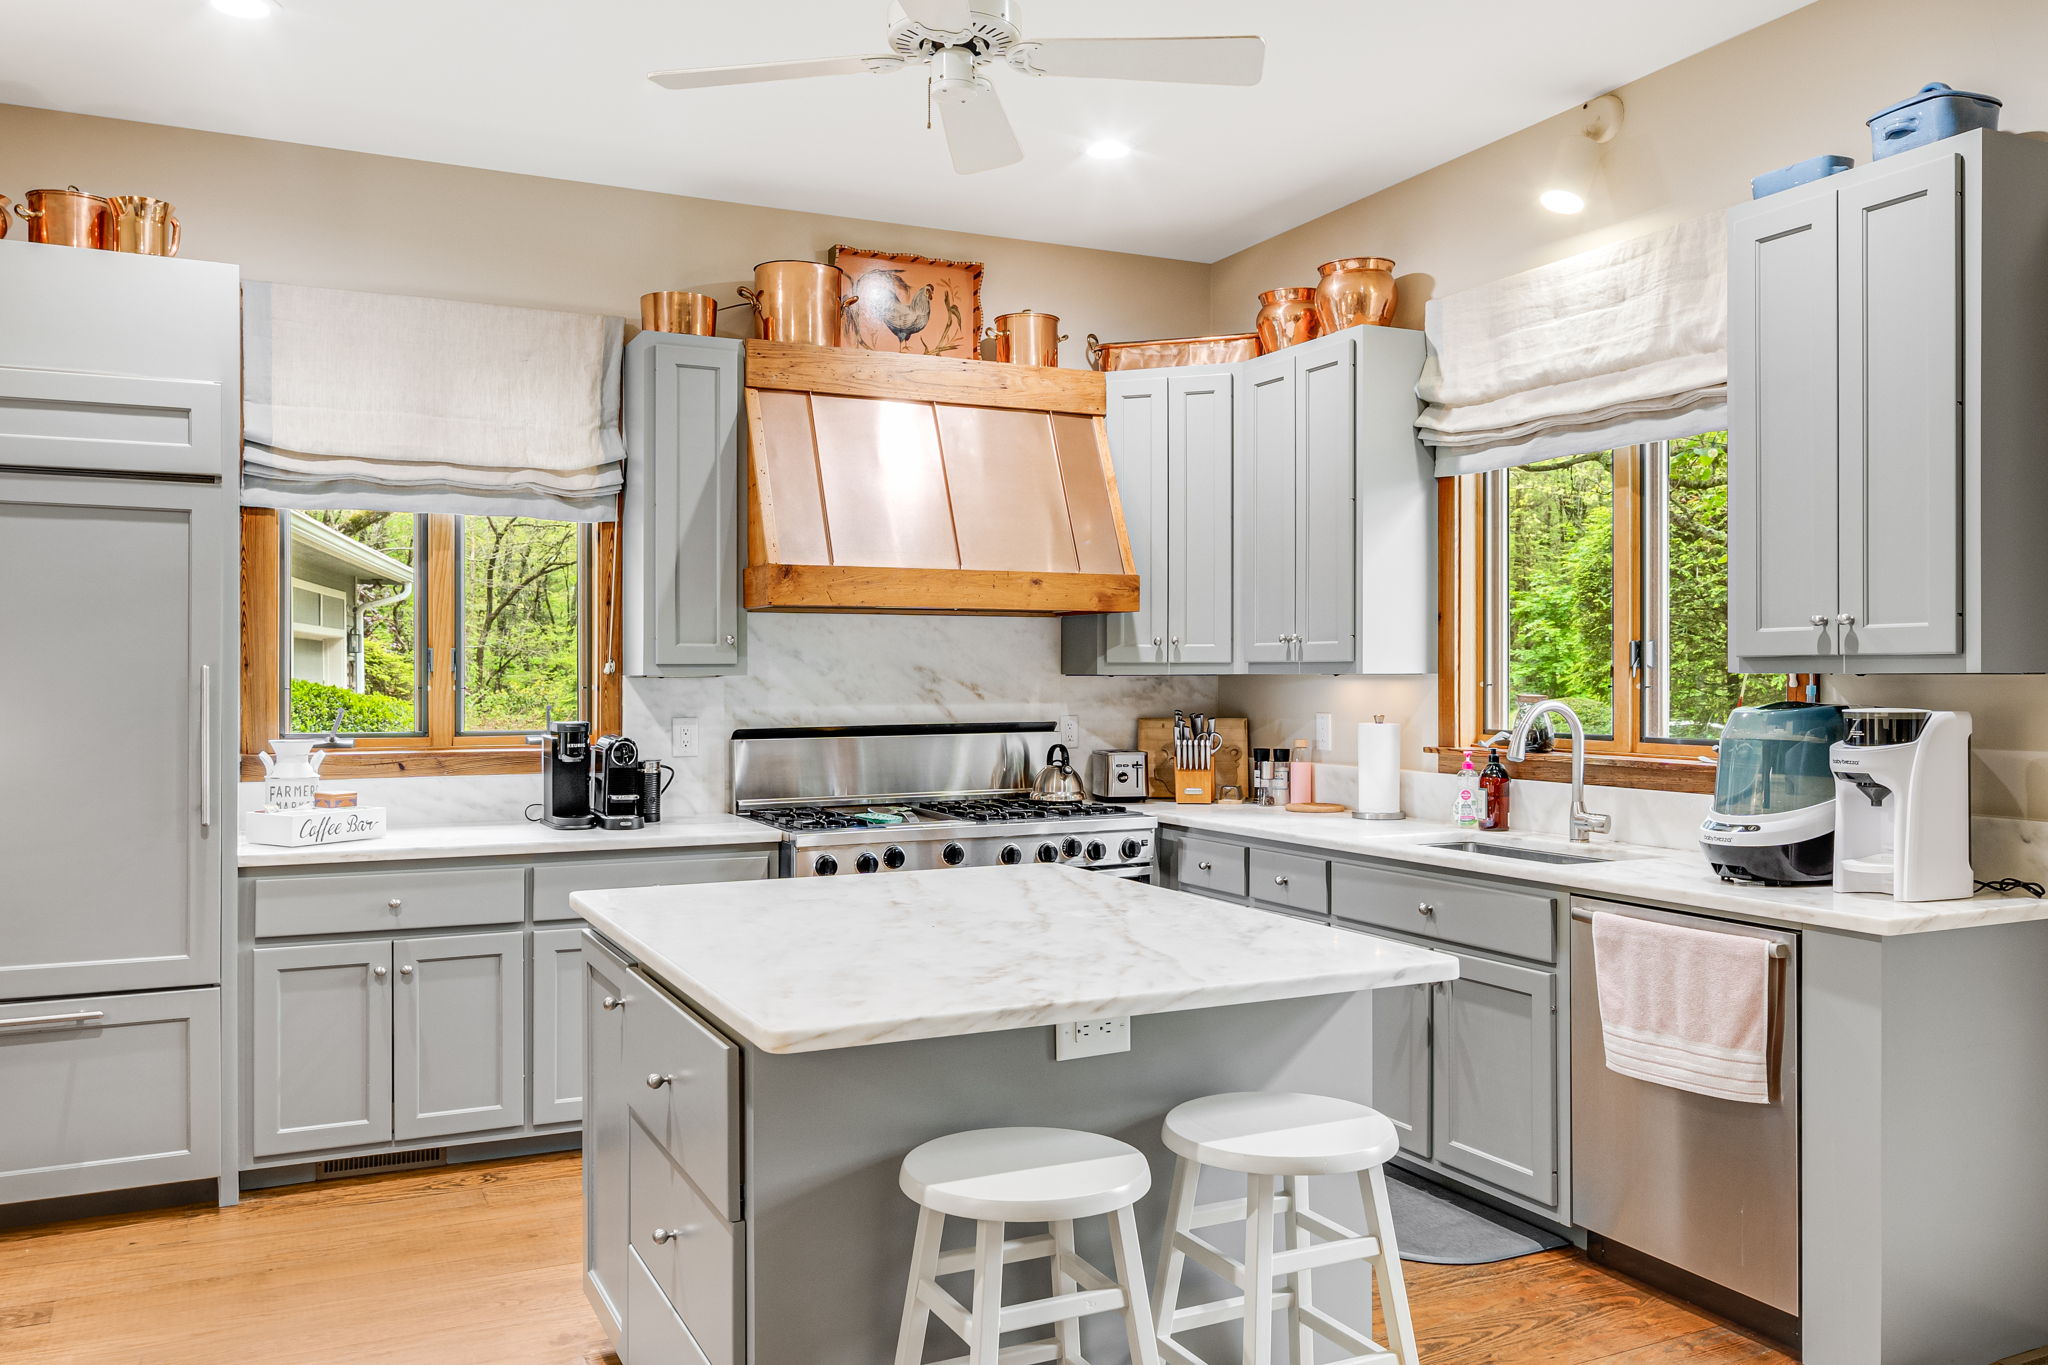
Kitchen with gray cabinets, marble island, copper range hood, and wood-trimmed windows overlooking trees.
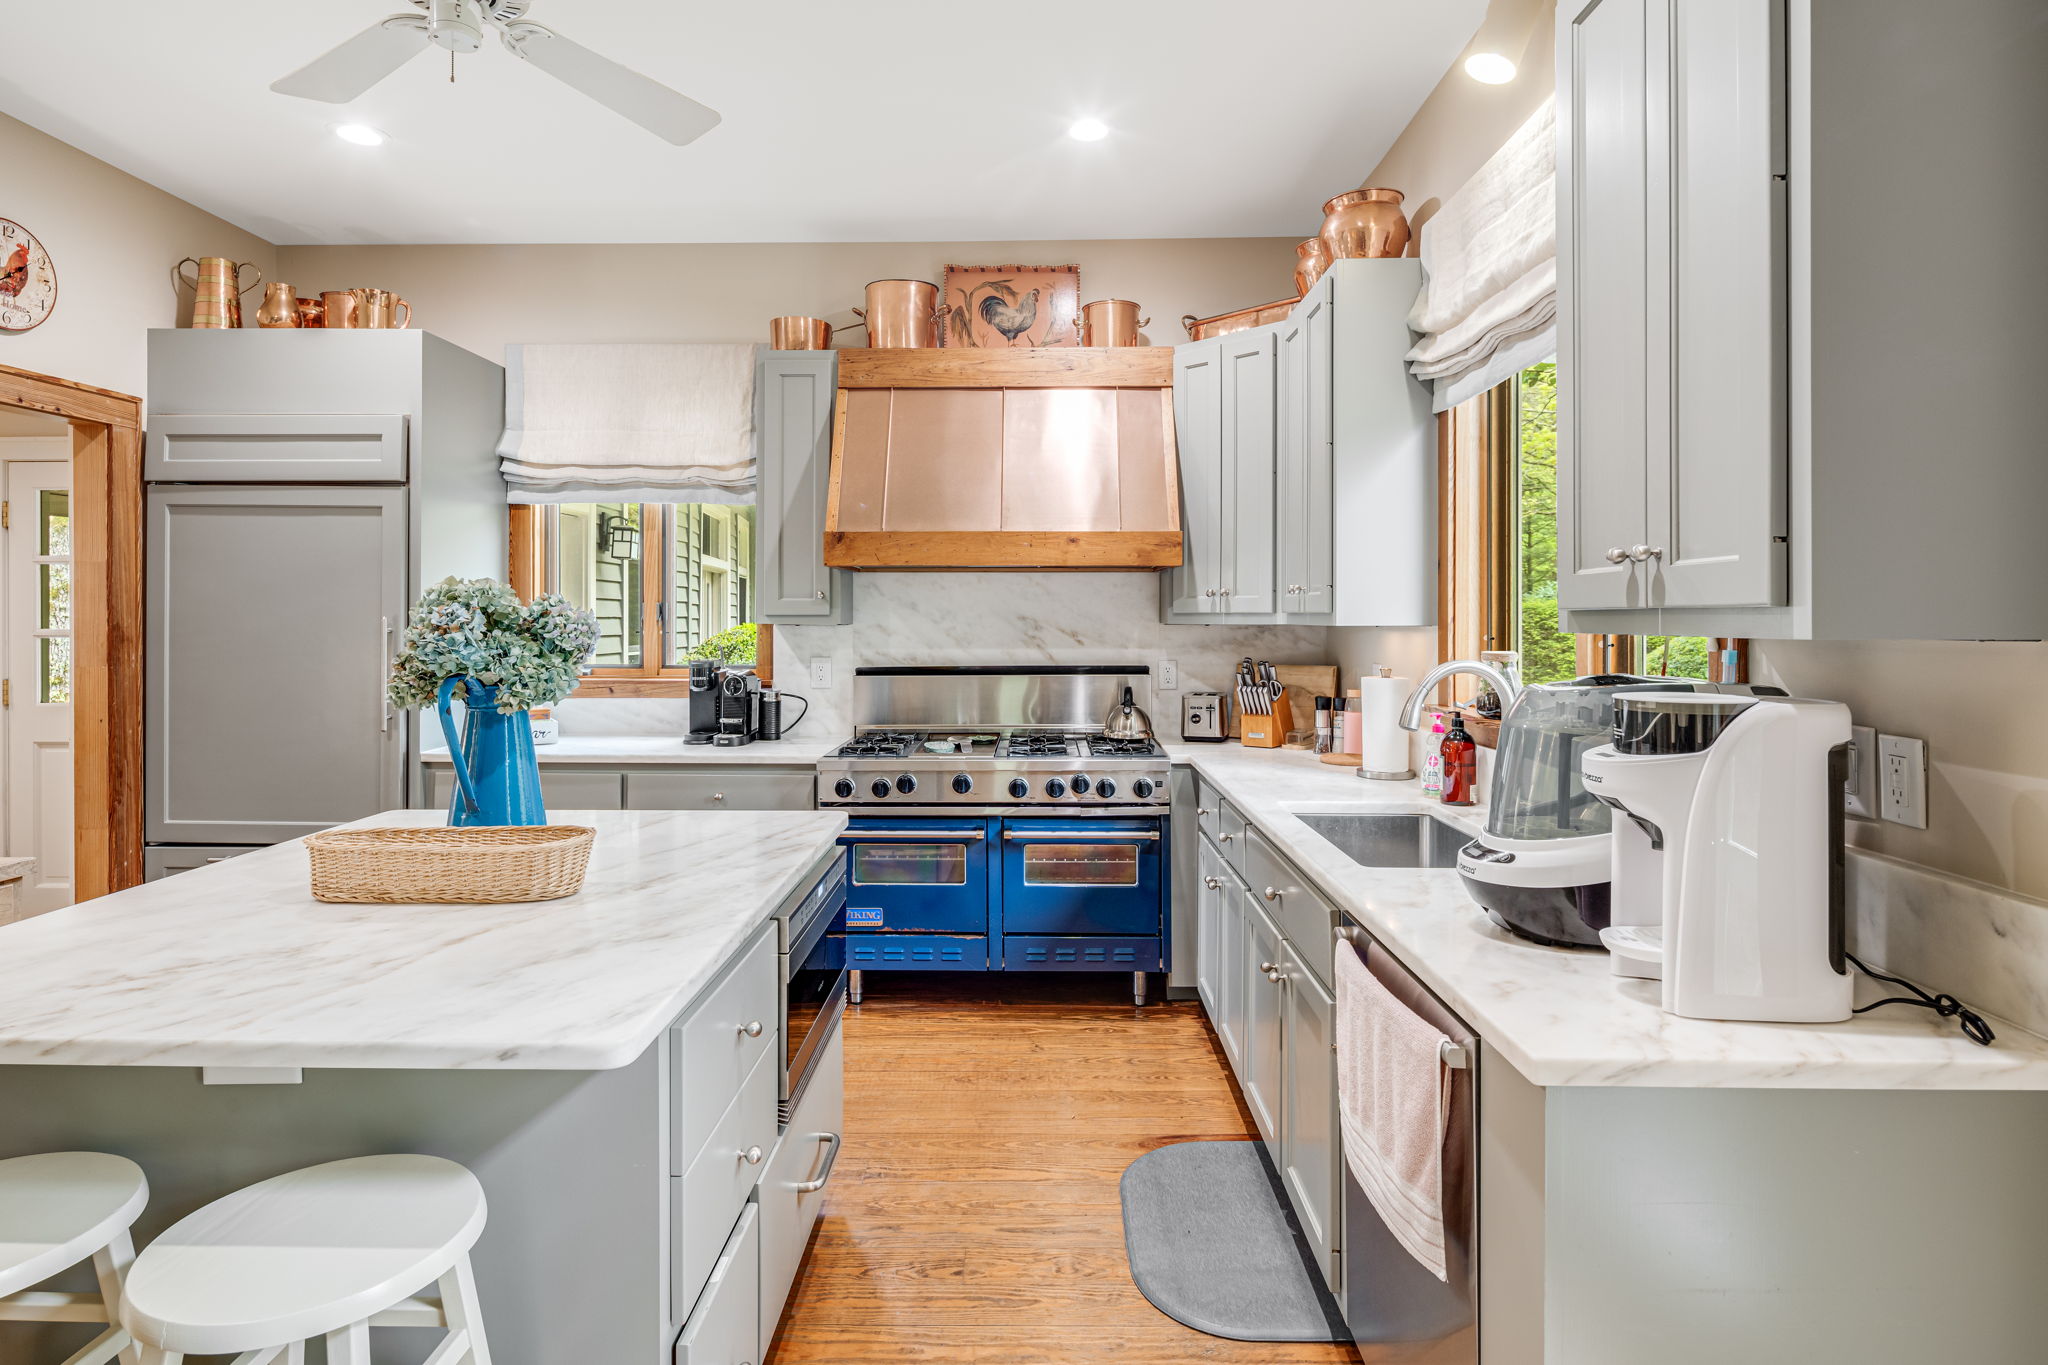
Kitchen with a blue range, copper hood, gray cabinetry, marble counters, and a large island.
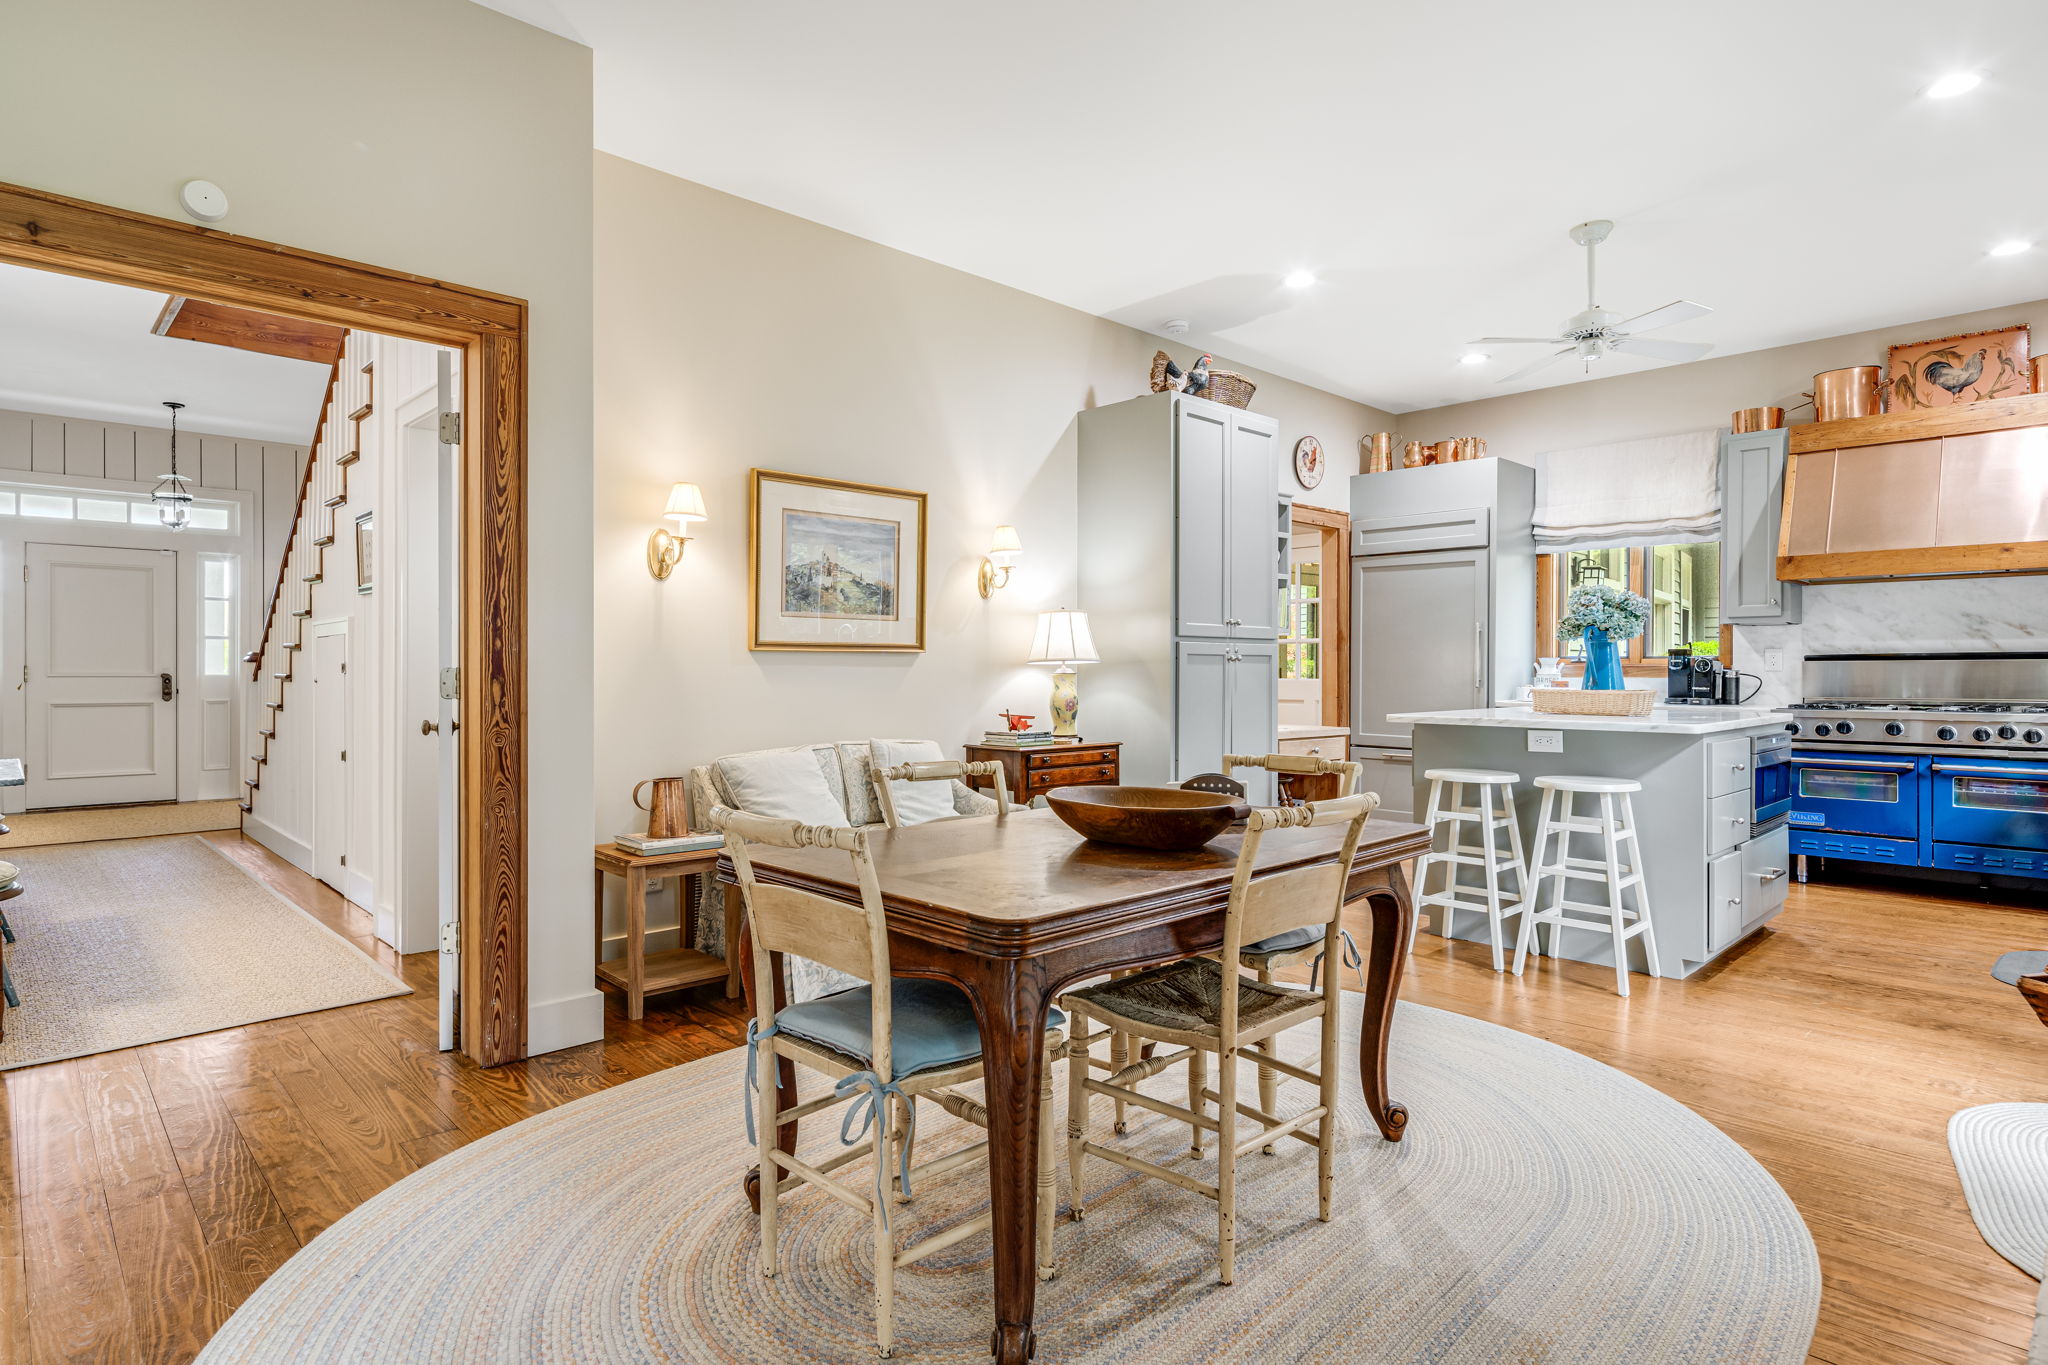
Open-plan dining room and kitchen with a wooden table, gray cabinets, and a vivid blue range.
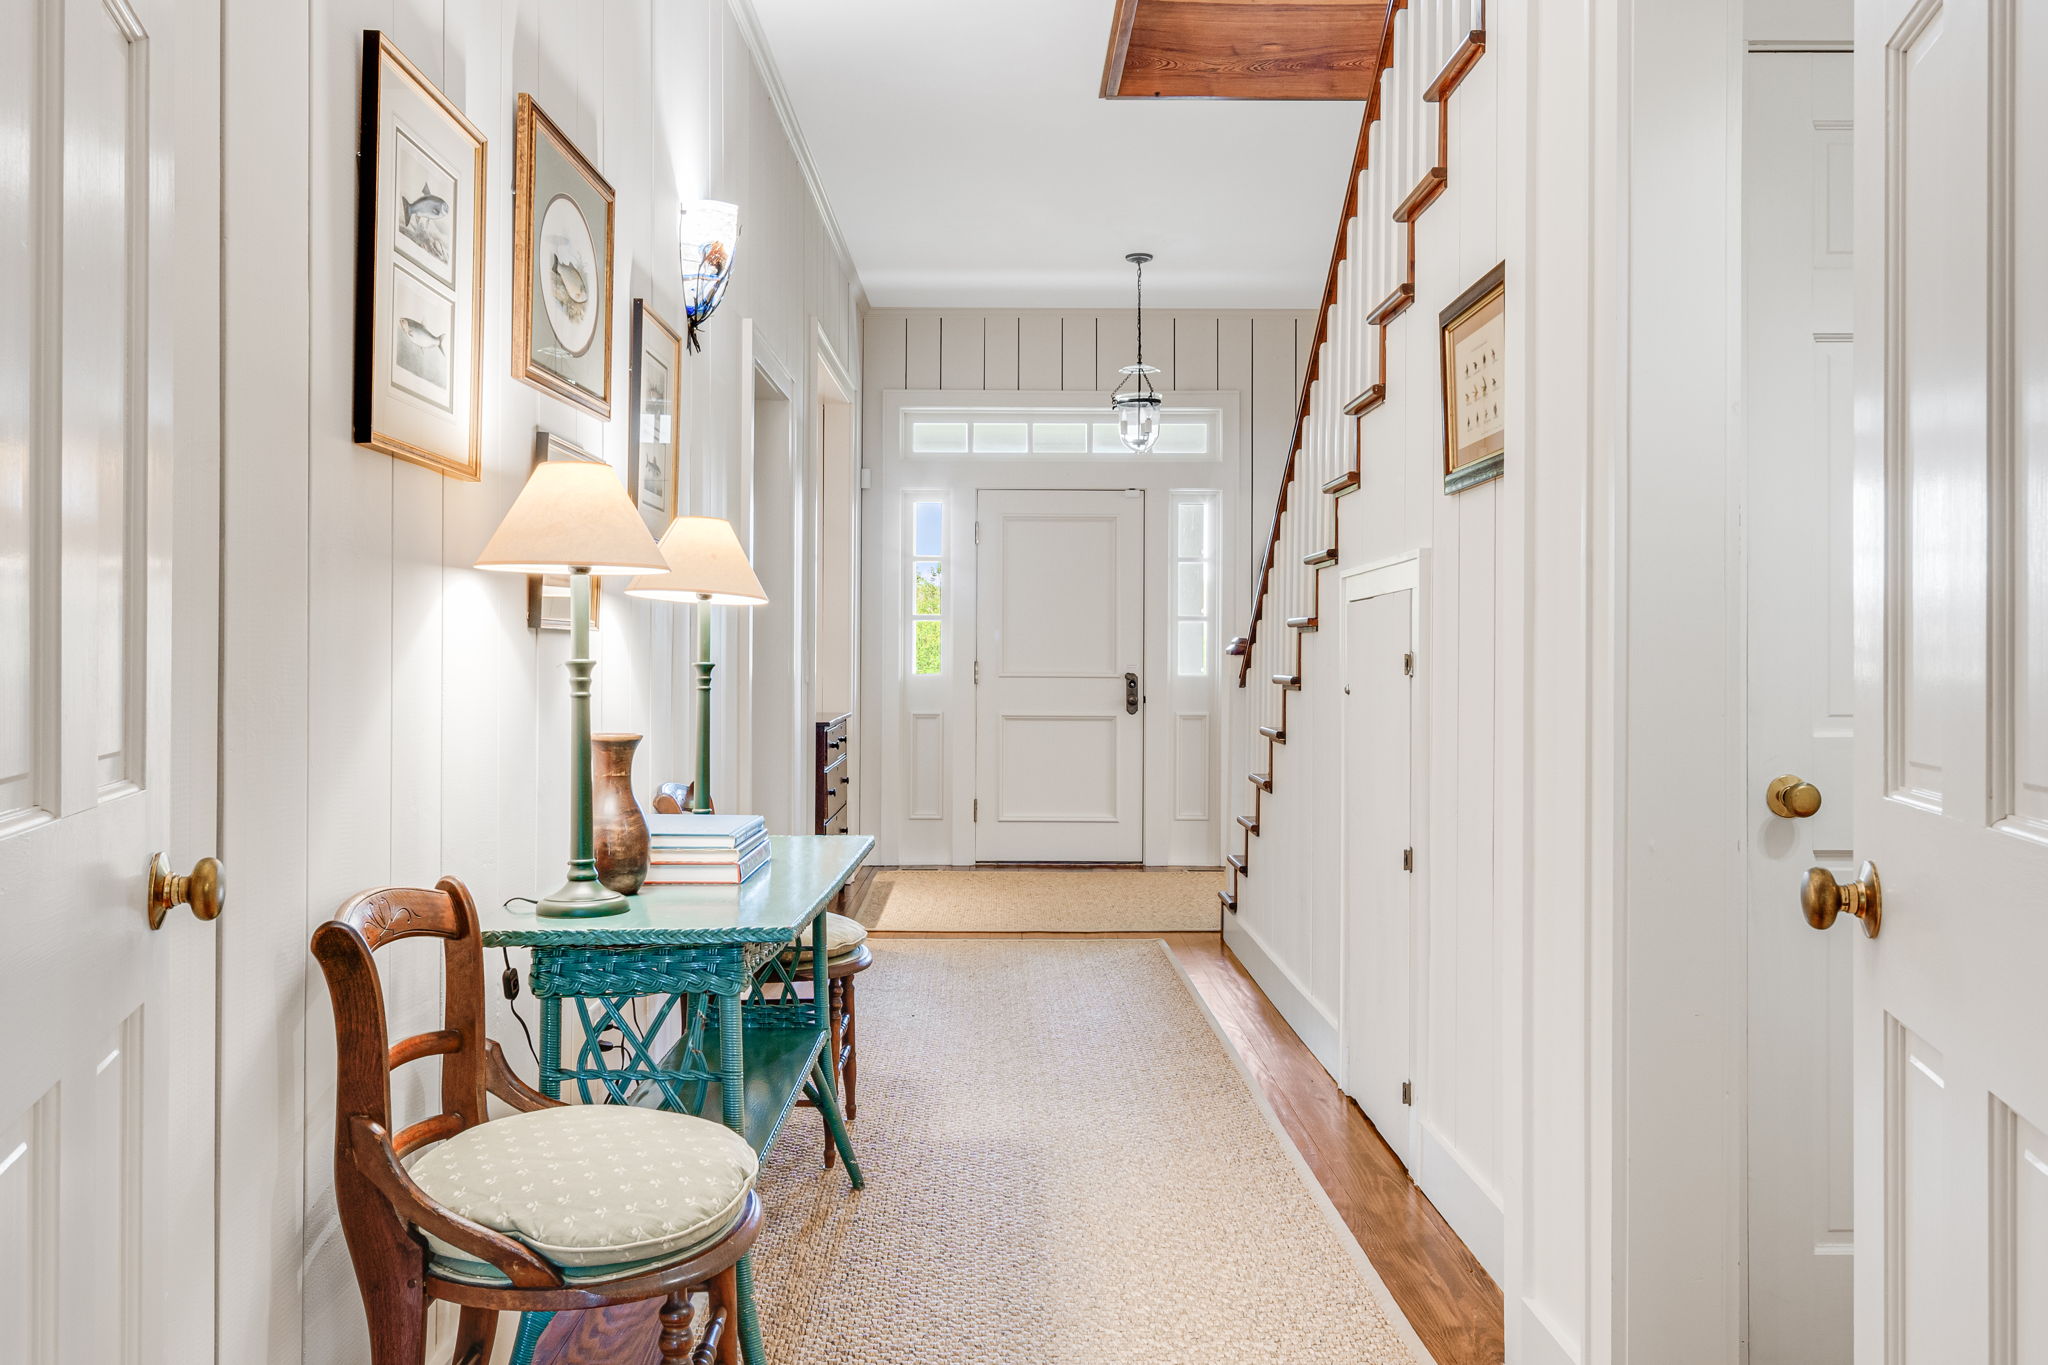
Furnished entry hall with a white front door, staircase, woven runner, and teal console table.
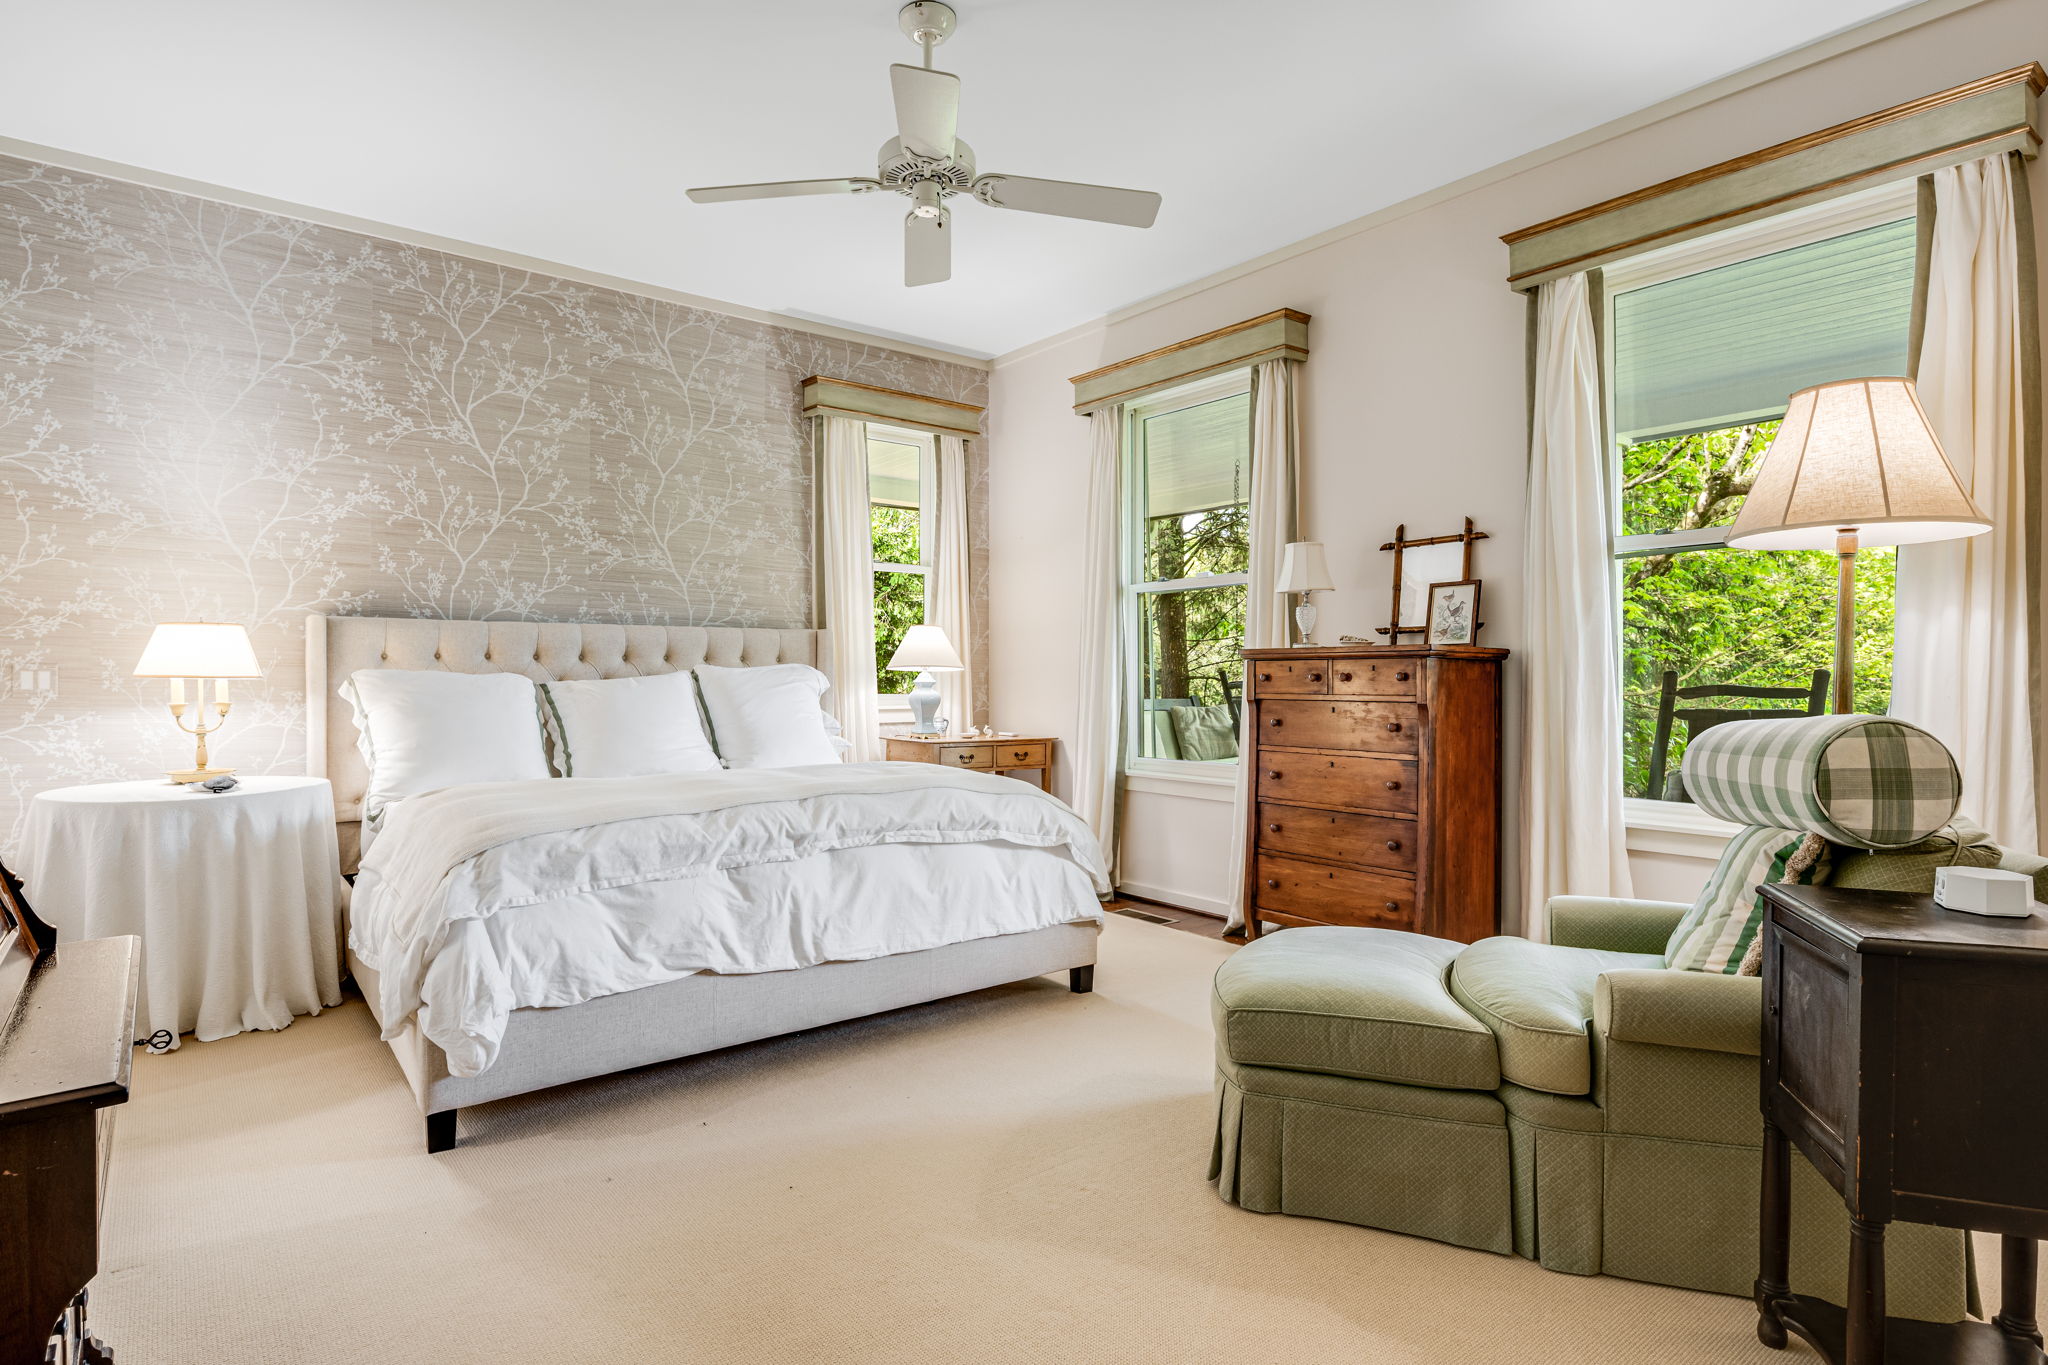
Bedroom with a white bed, patterned accent wall, leafy window views, and green upholstered chair.
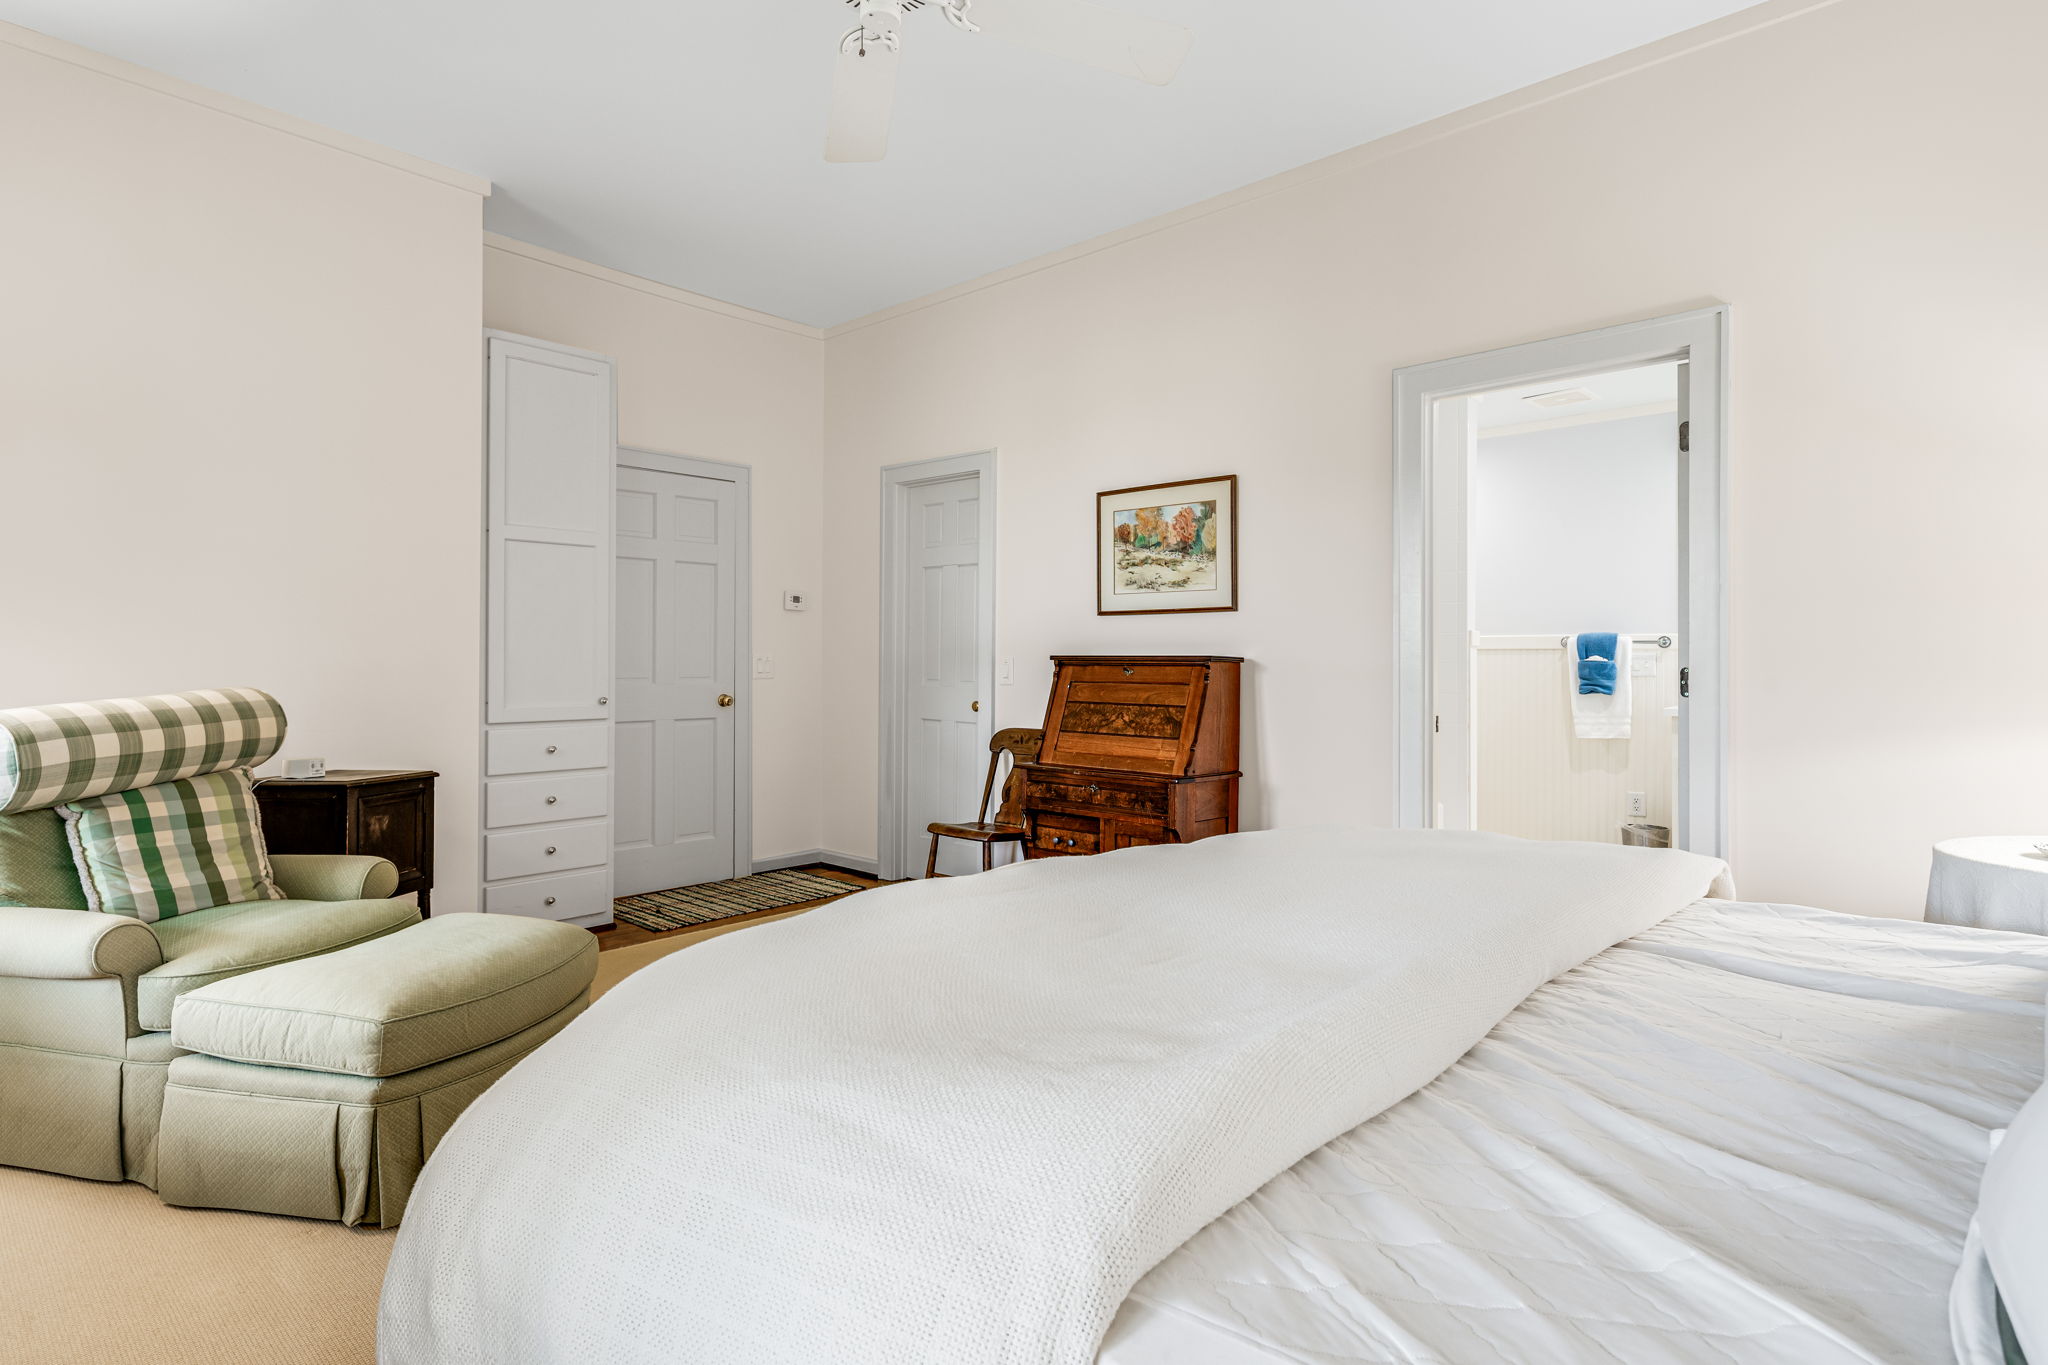
Bedroom with a white bed, green plaid chaise lounge, and antique wooden secretary.
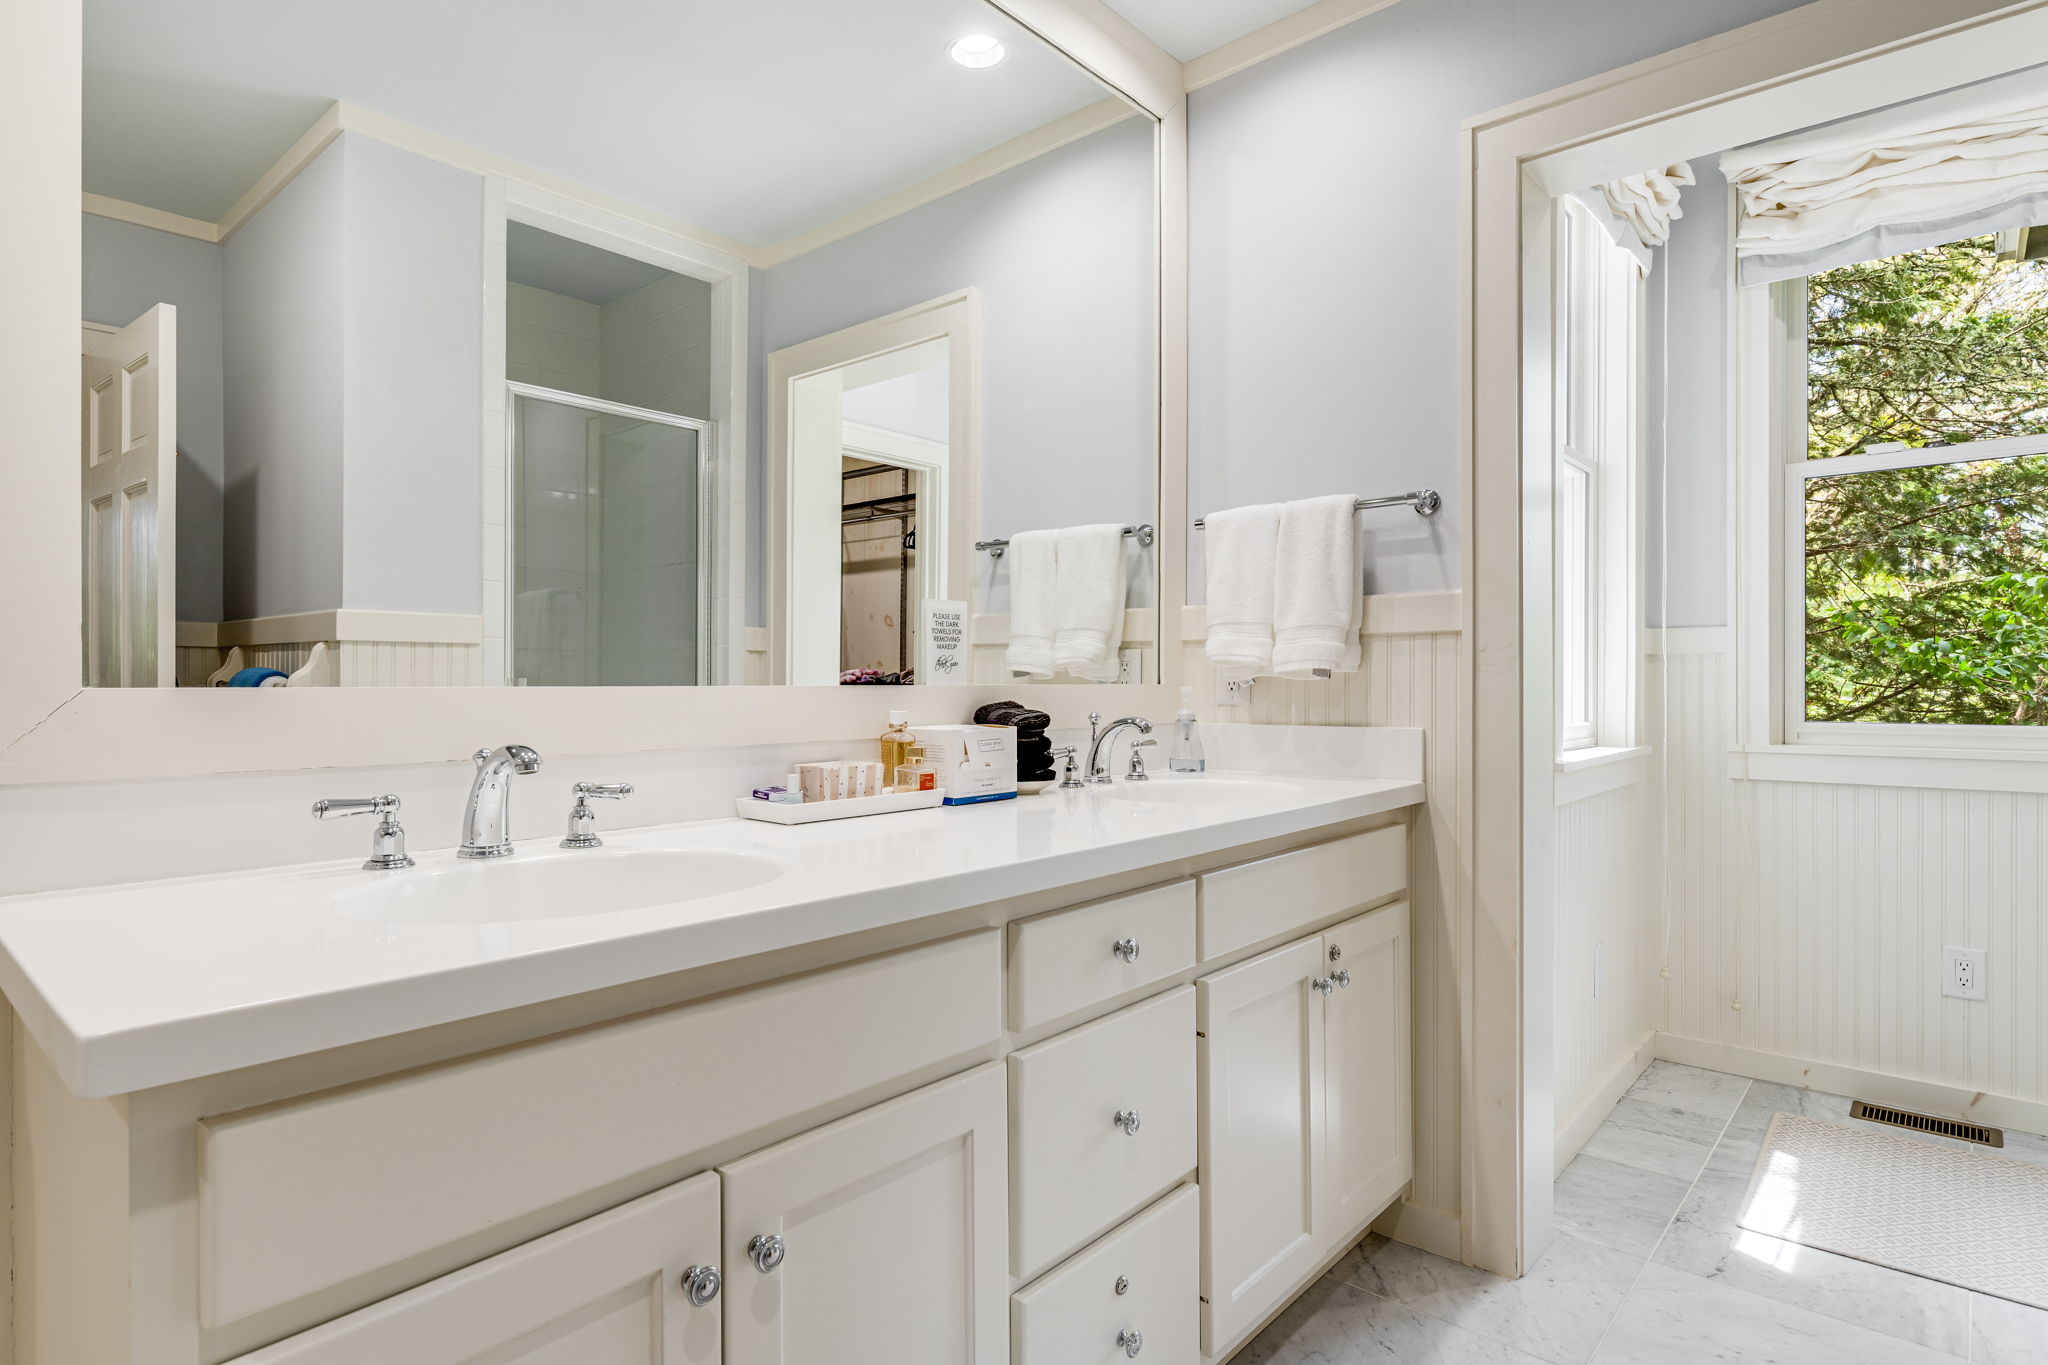
Bright bathroom with a long double-sink vanity, large mirror, and windows overlooking trees.
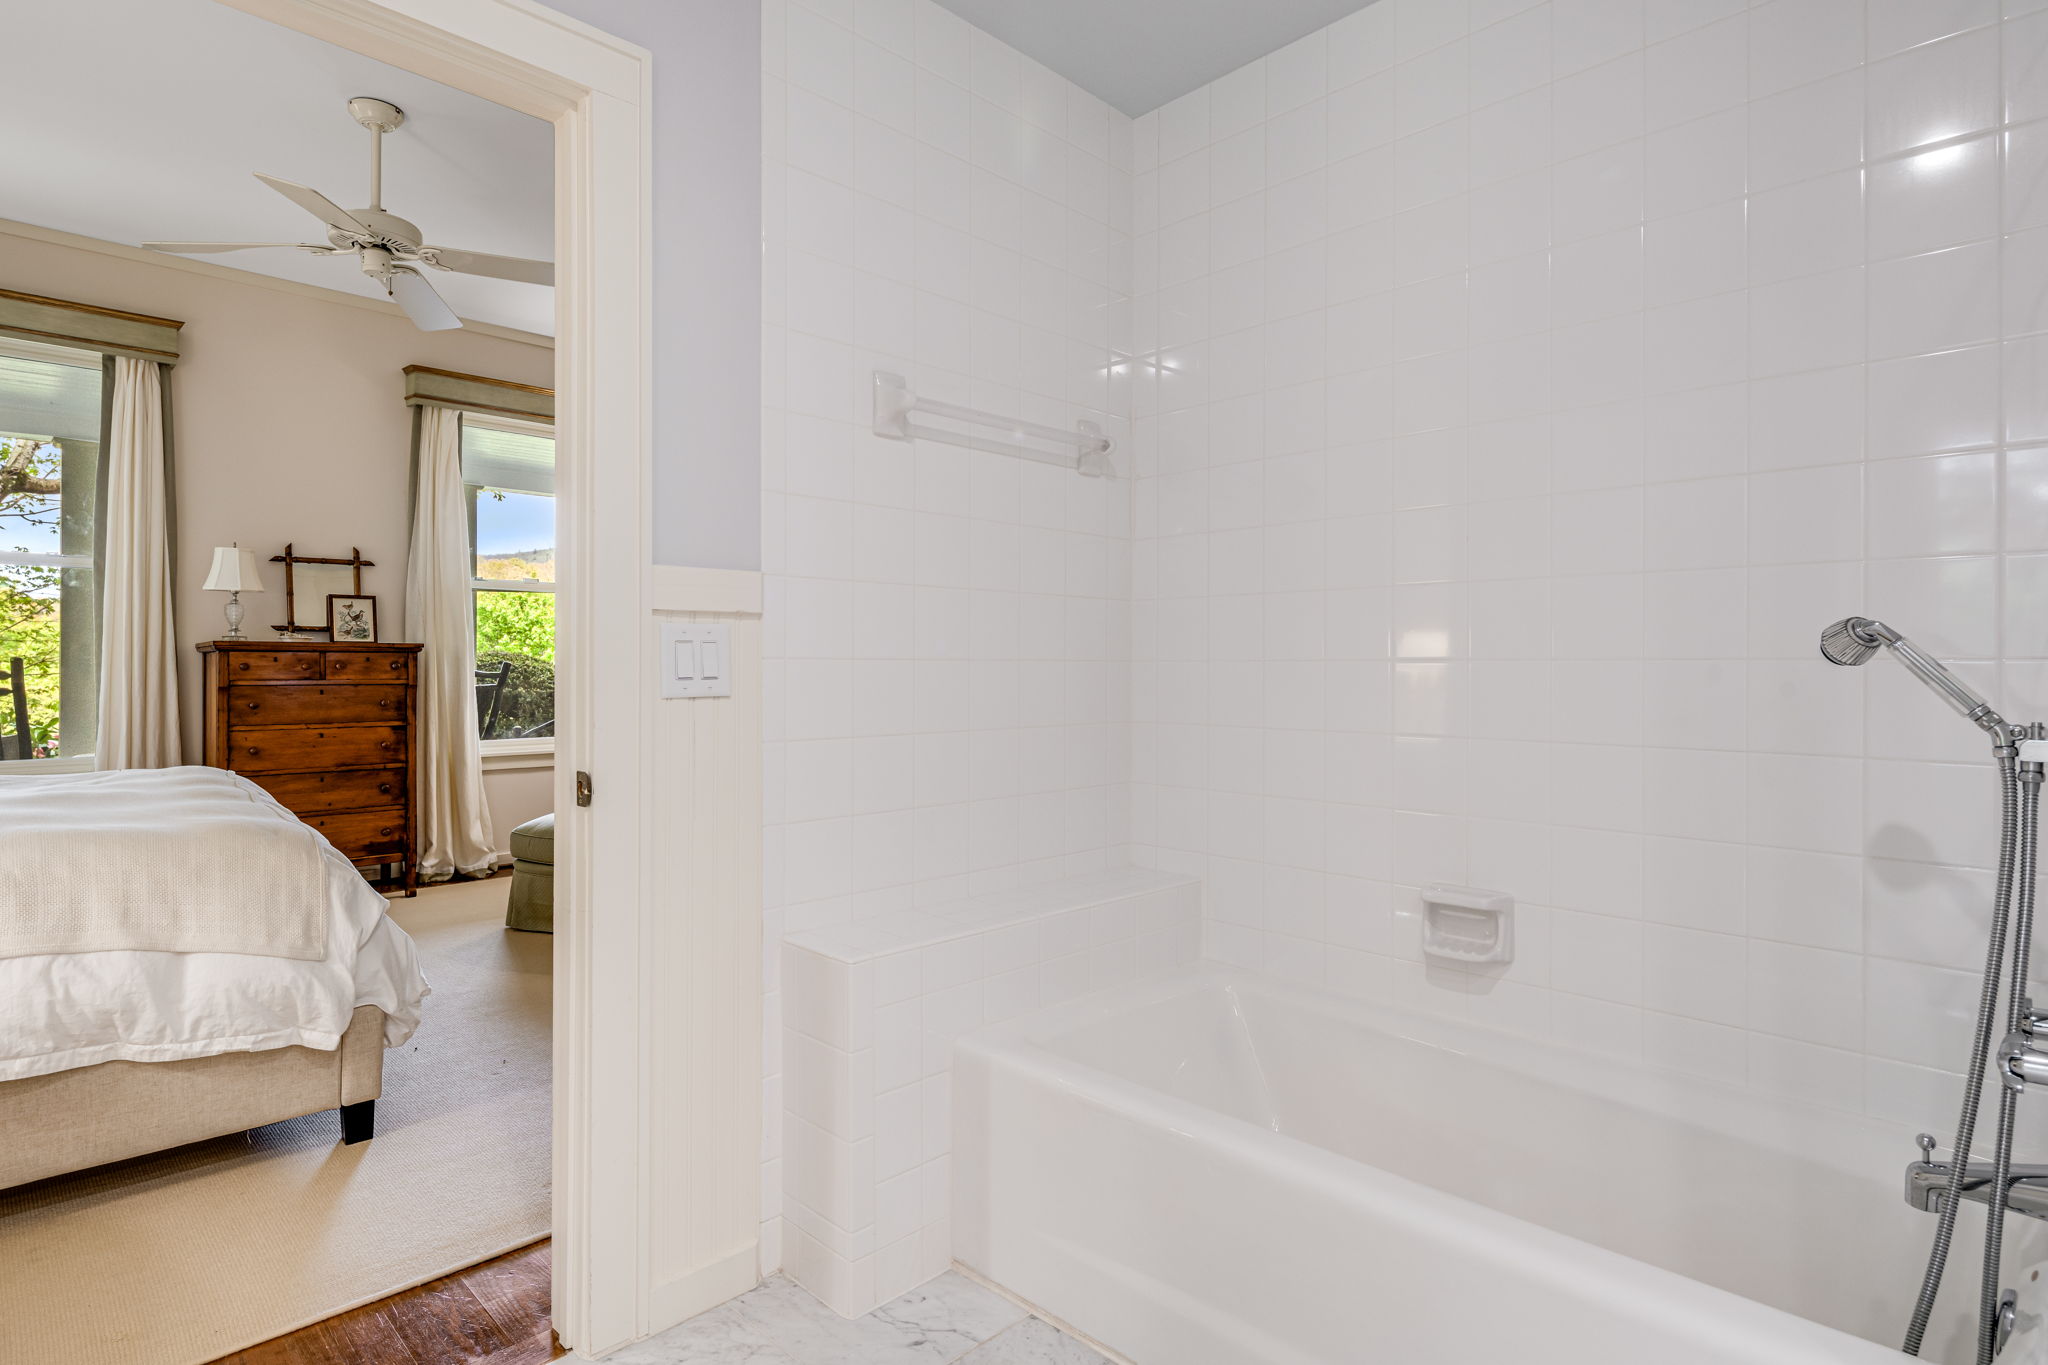
White-tiled bathroom with bathtub and handheld shower, opening onto a bedroom with a wooden dresser.
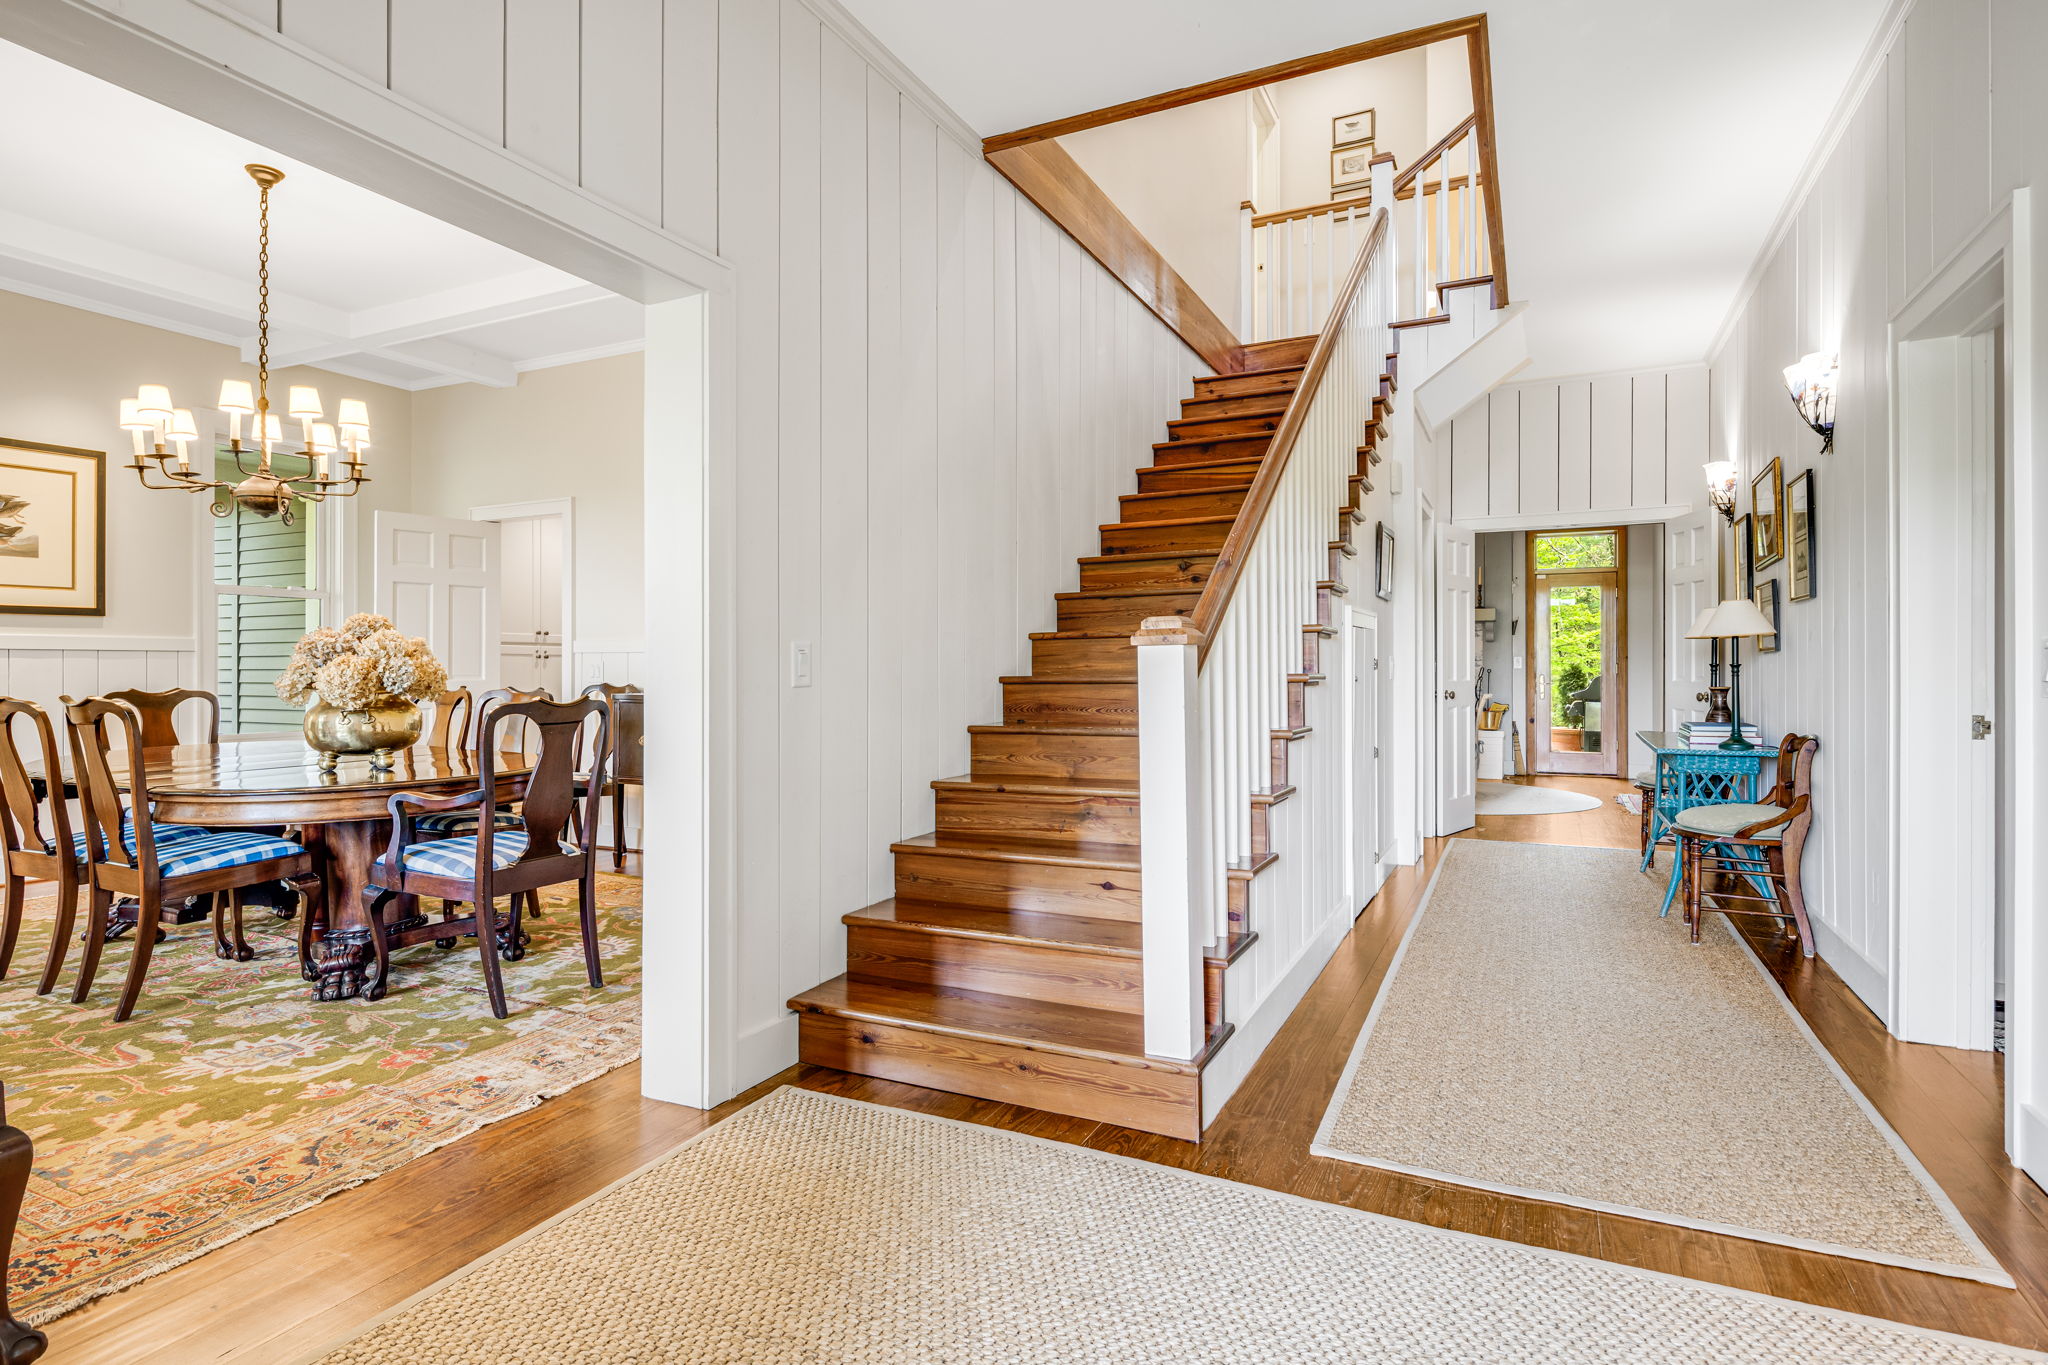
Foyer with a prominent wooden staircase, hardwood floors, and an adjoining dining room.
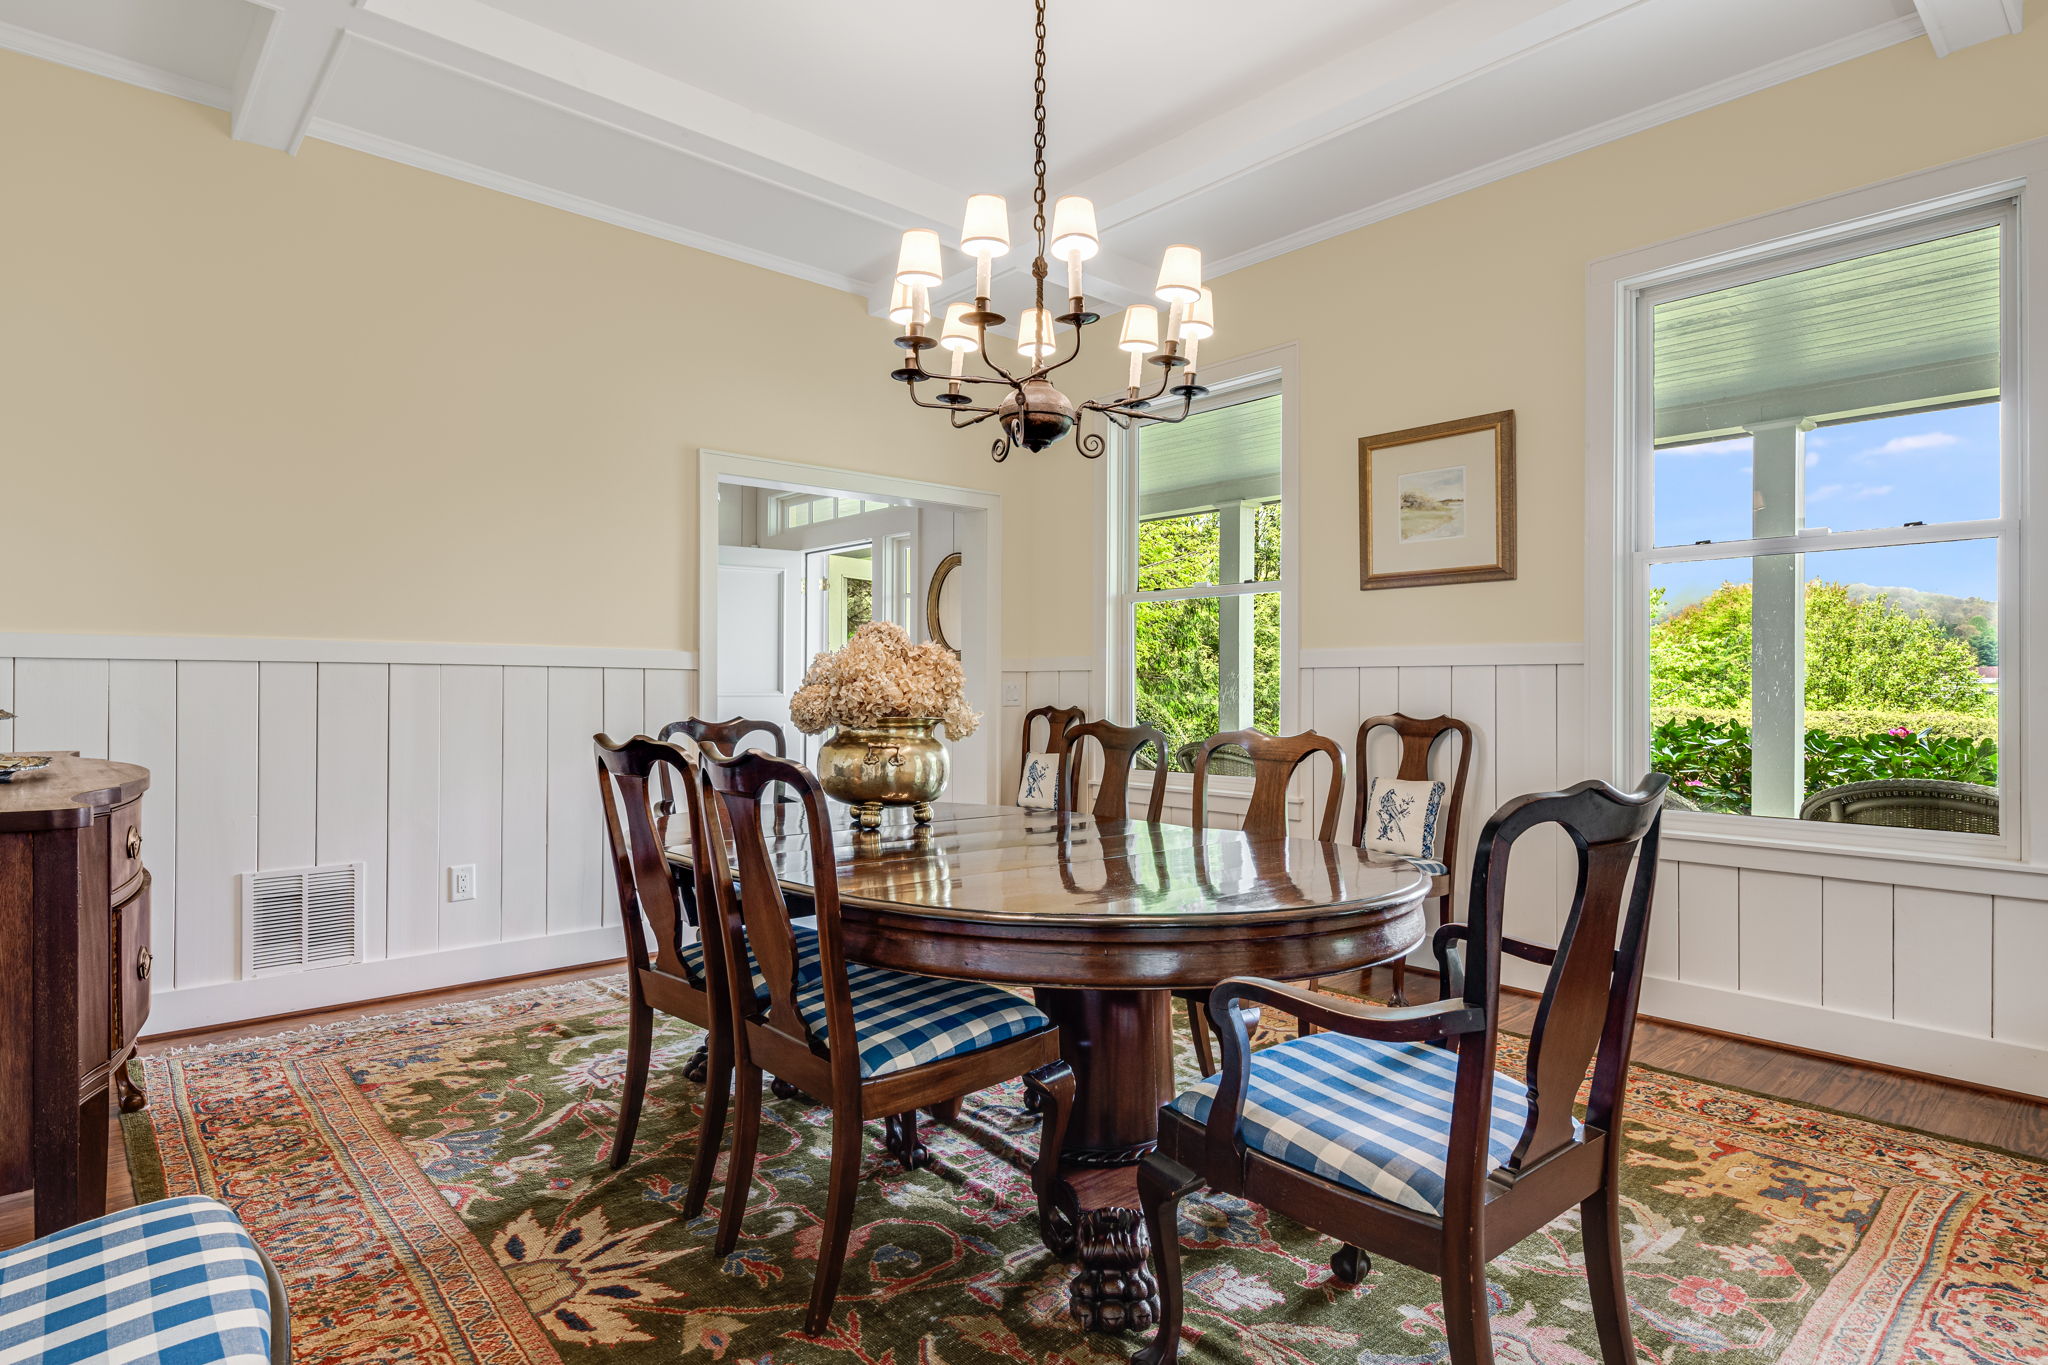
Dining room with an oval wooden table, blue-check chairs, chandelier, and large windows.
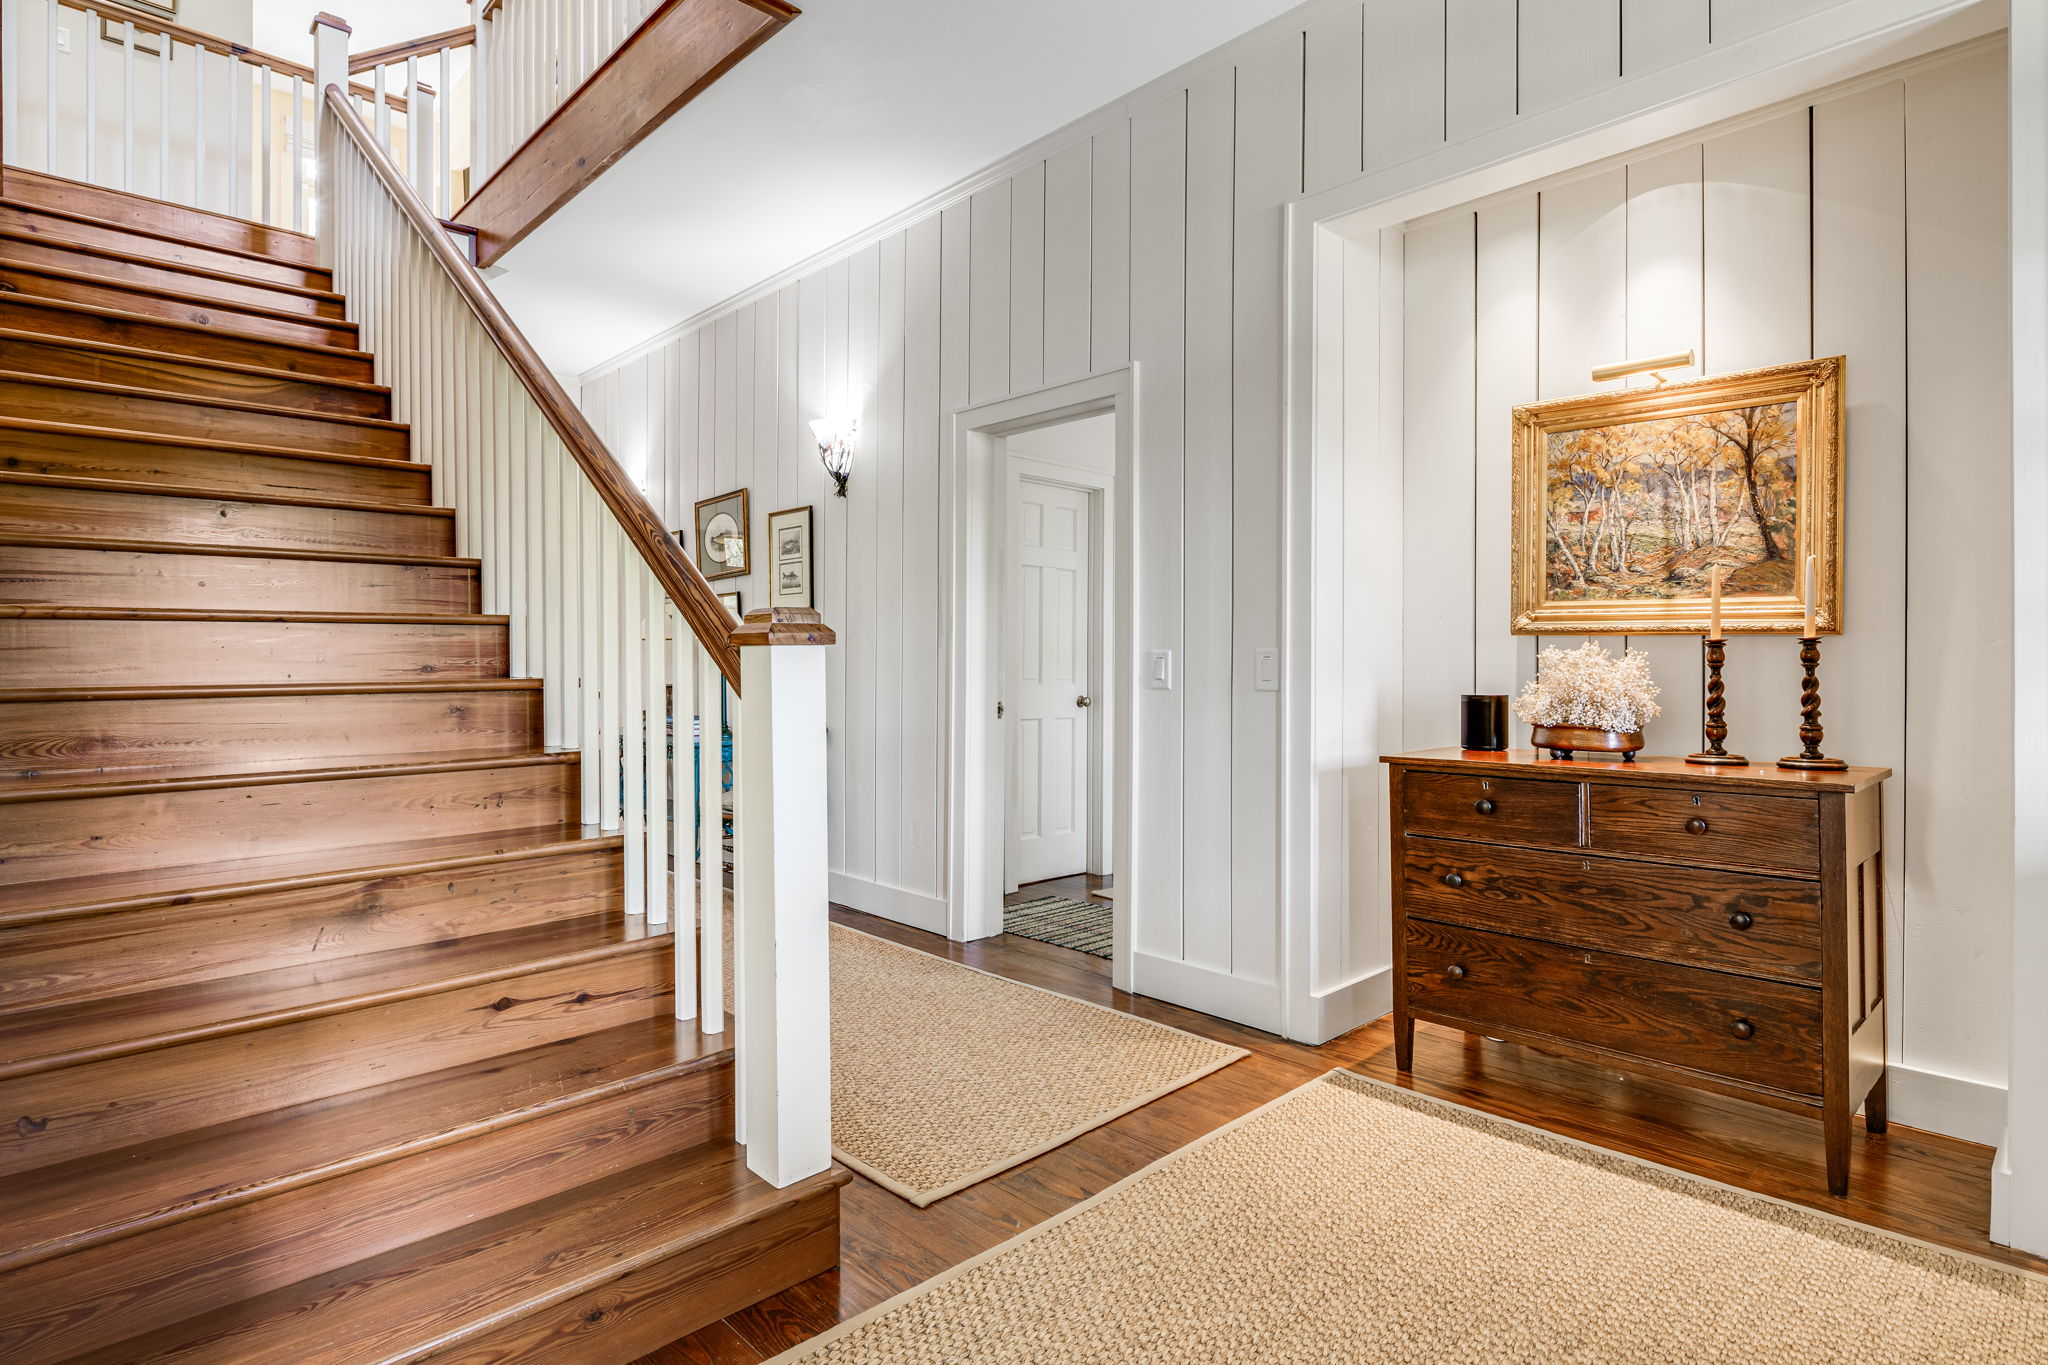
Entry hall with a broad wooden staircase, hardwood floors, and a dark dresser beneath framed artwork.
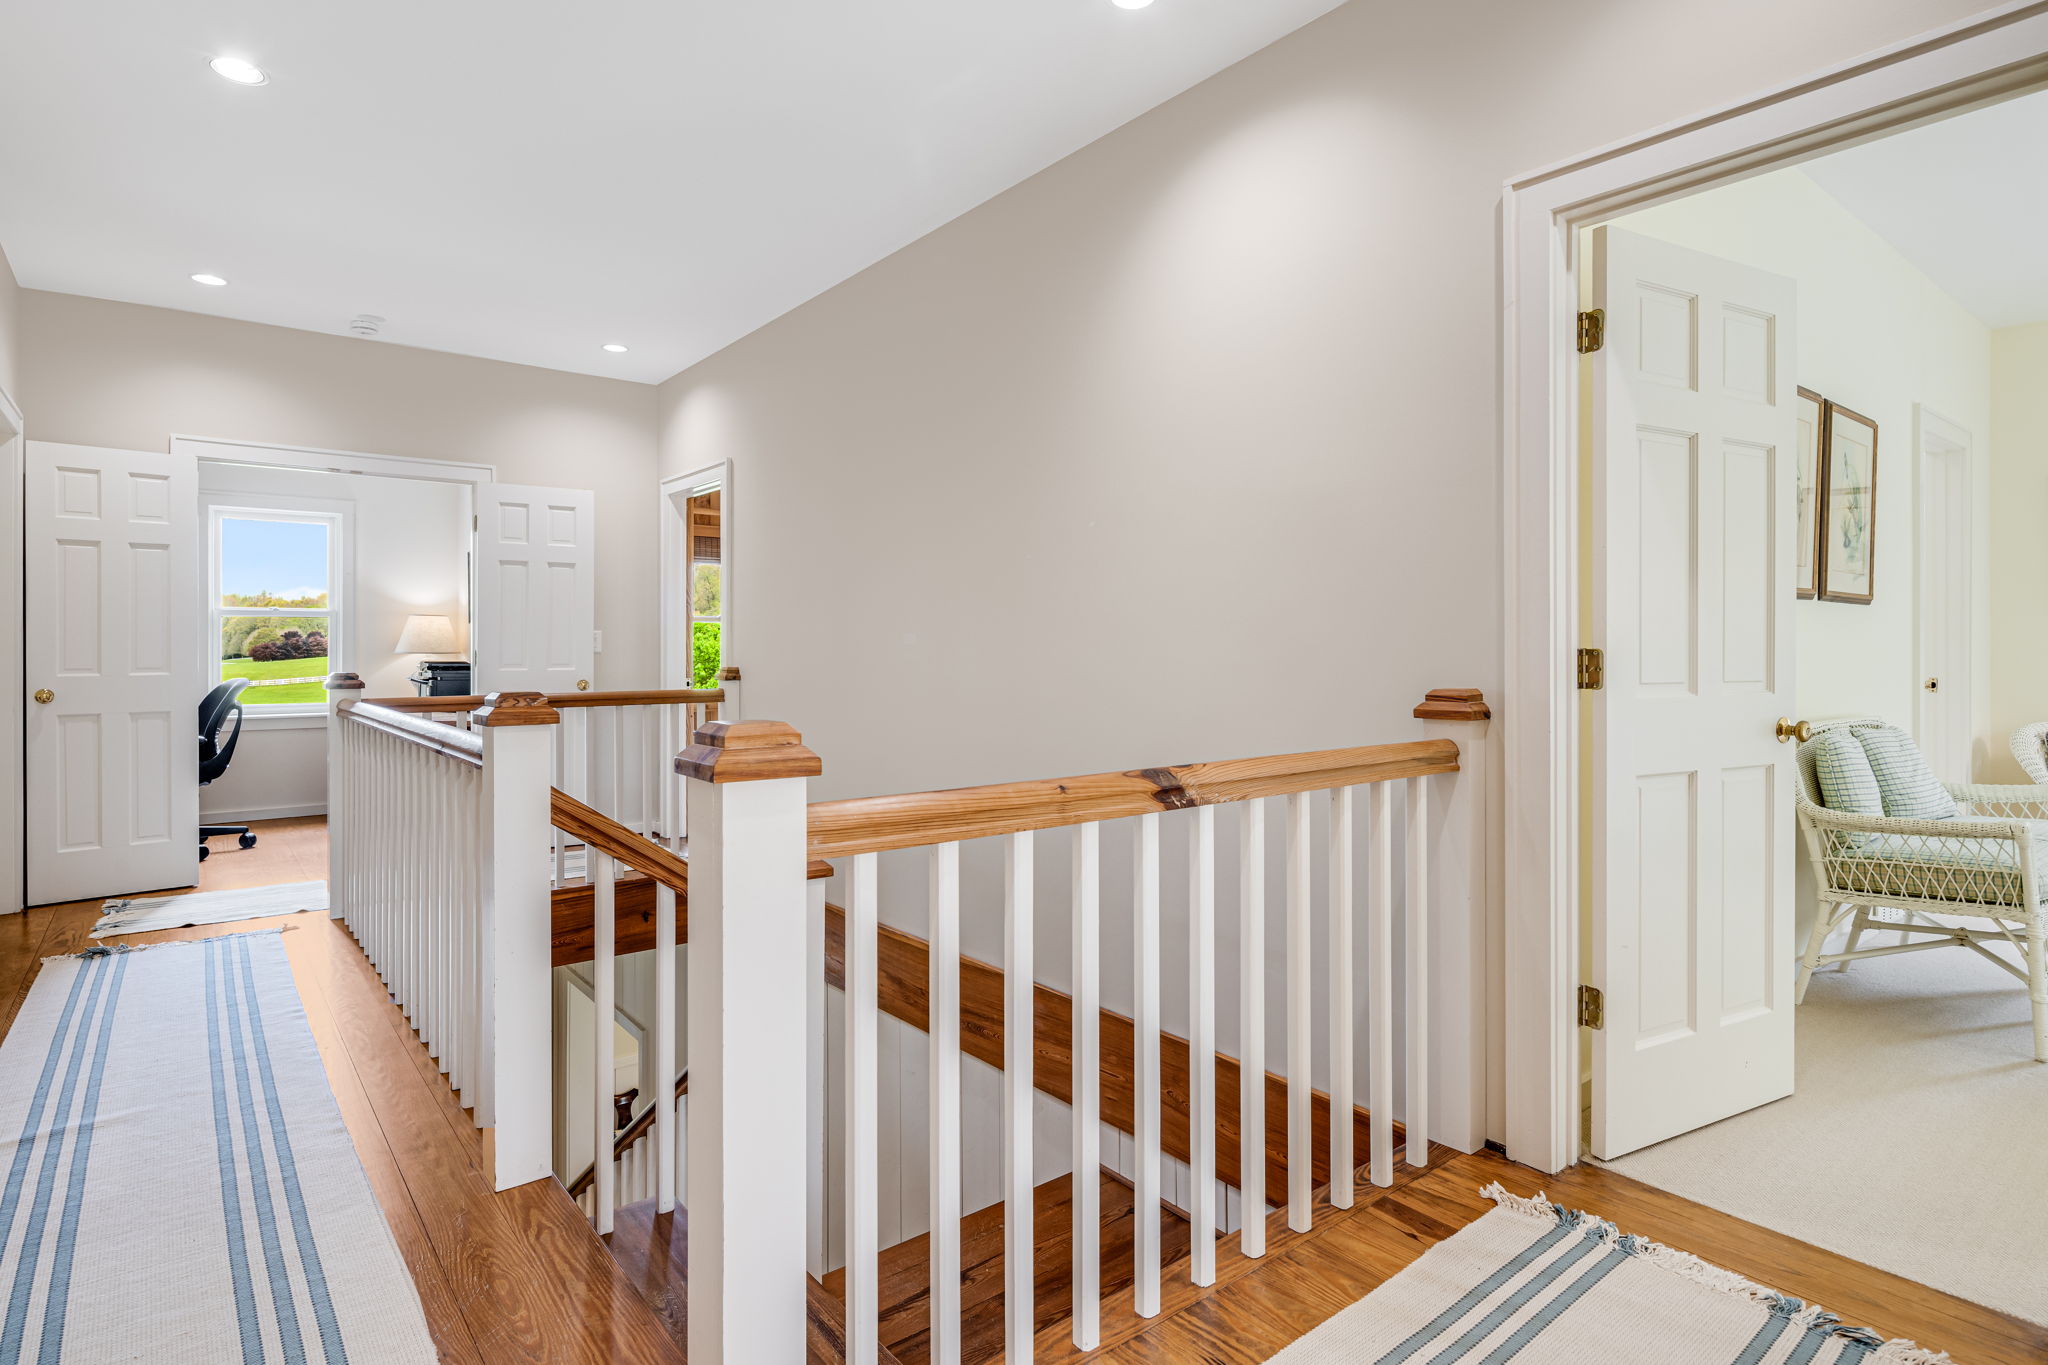
Bright upstairs landing with hardwood stairs, white balusters, and open doors to an office and sitting room.
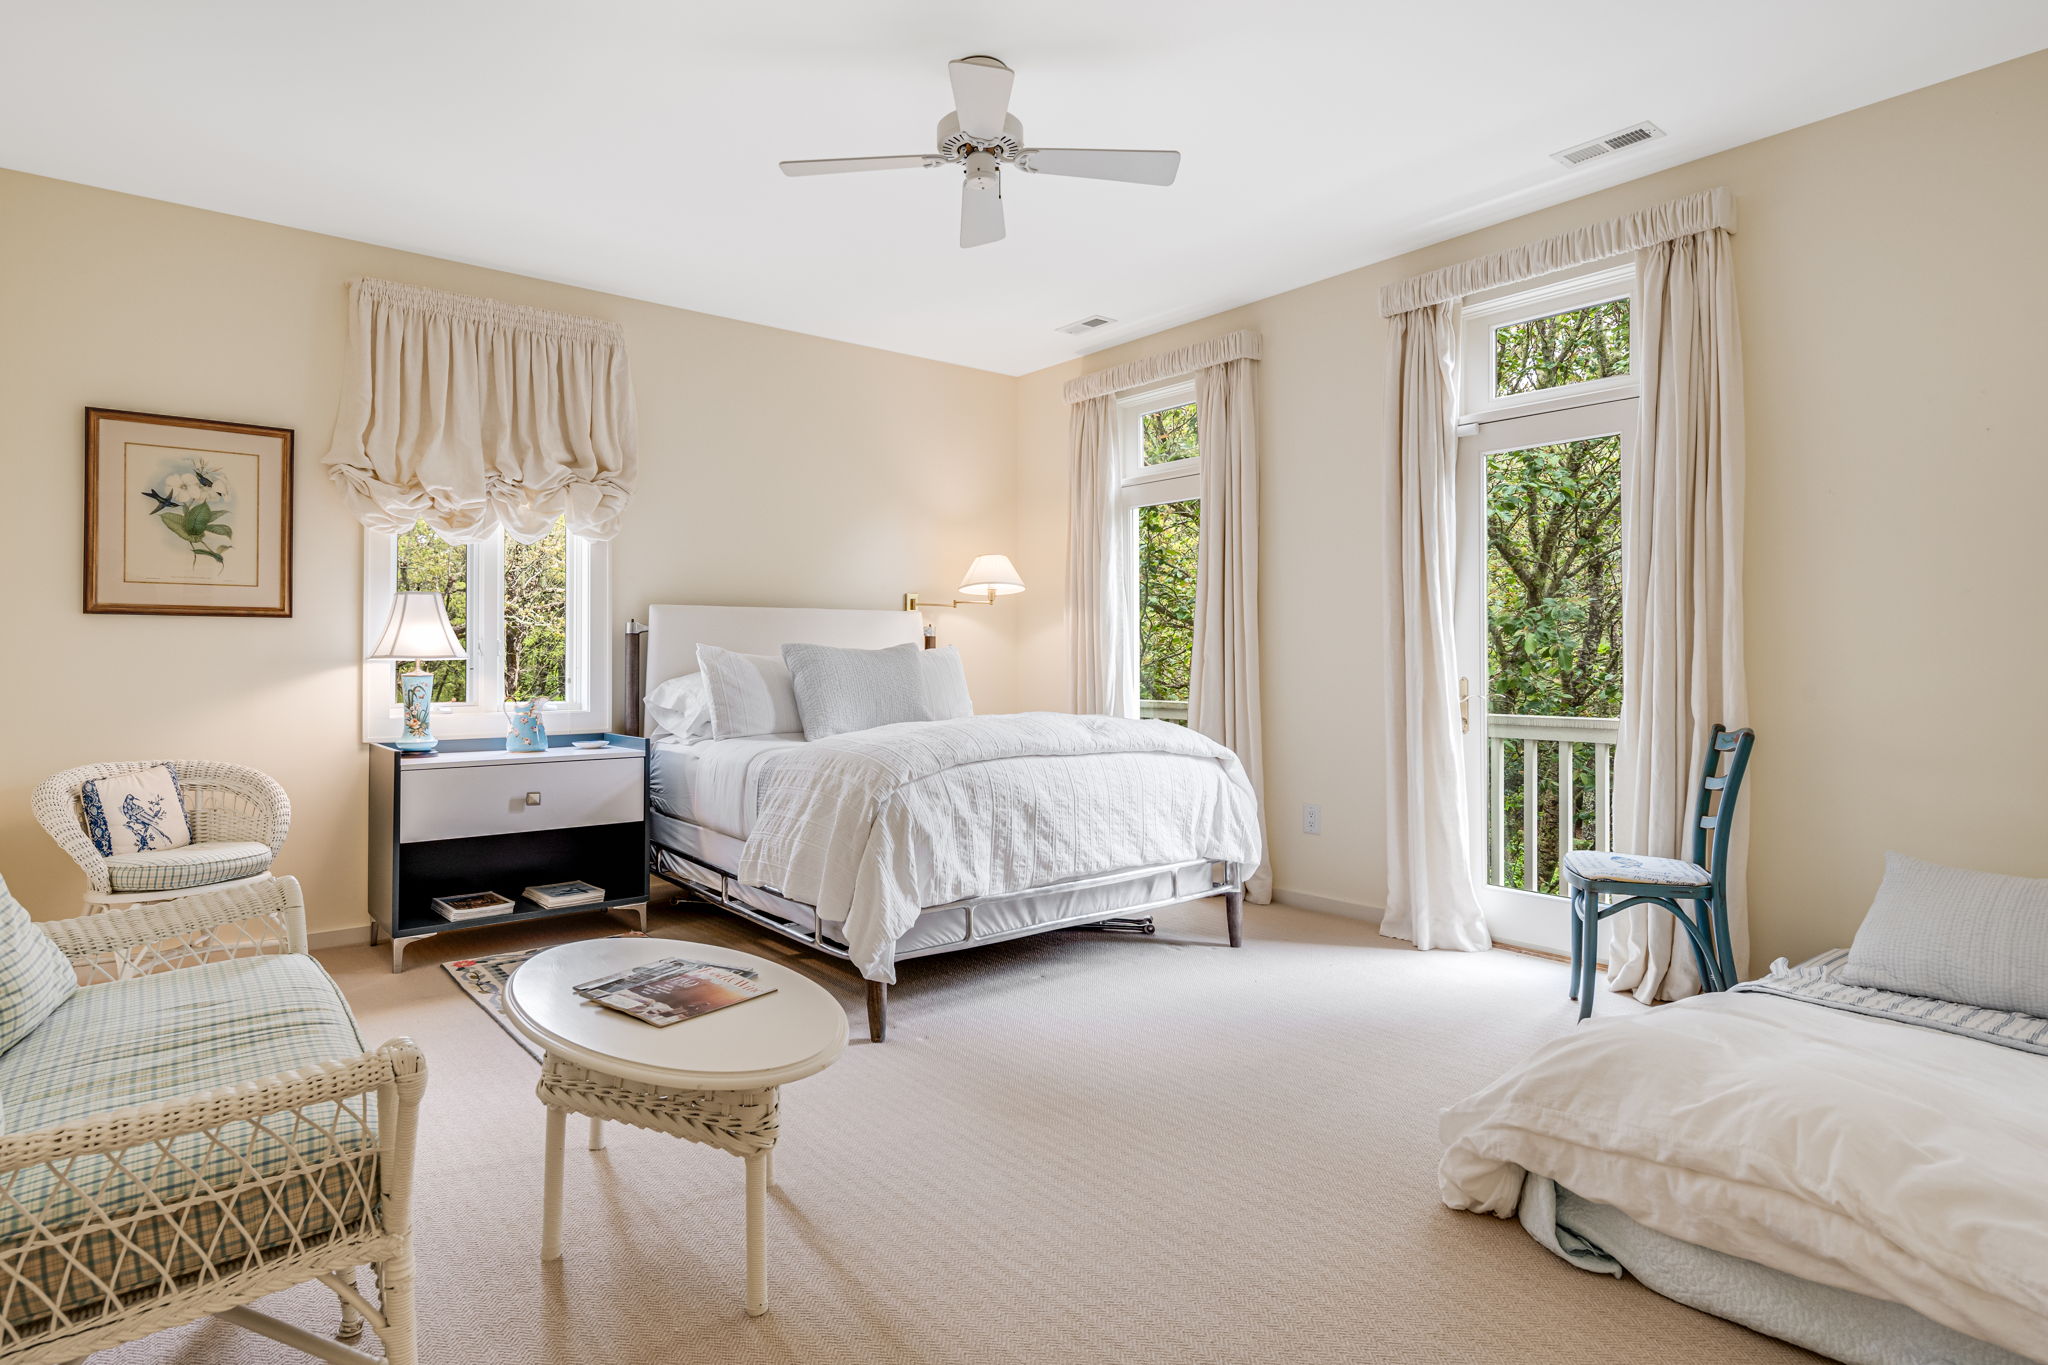
Bright bedroom with two white beds, wicker seating, and tall windows overlooking trees.
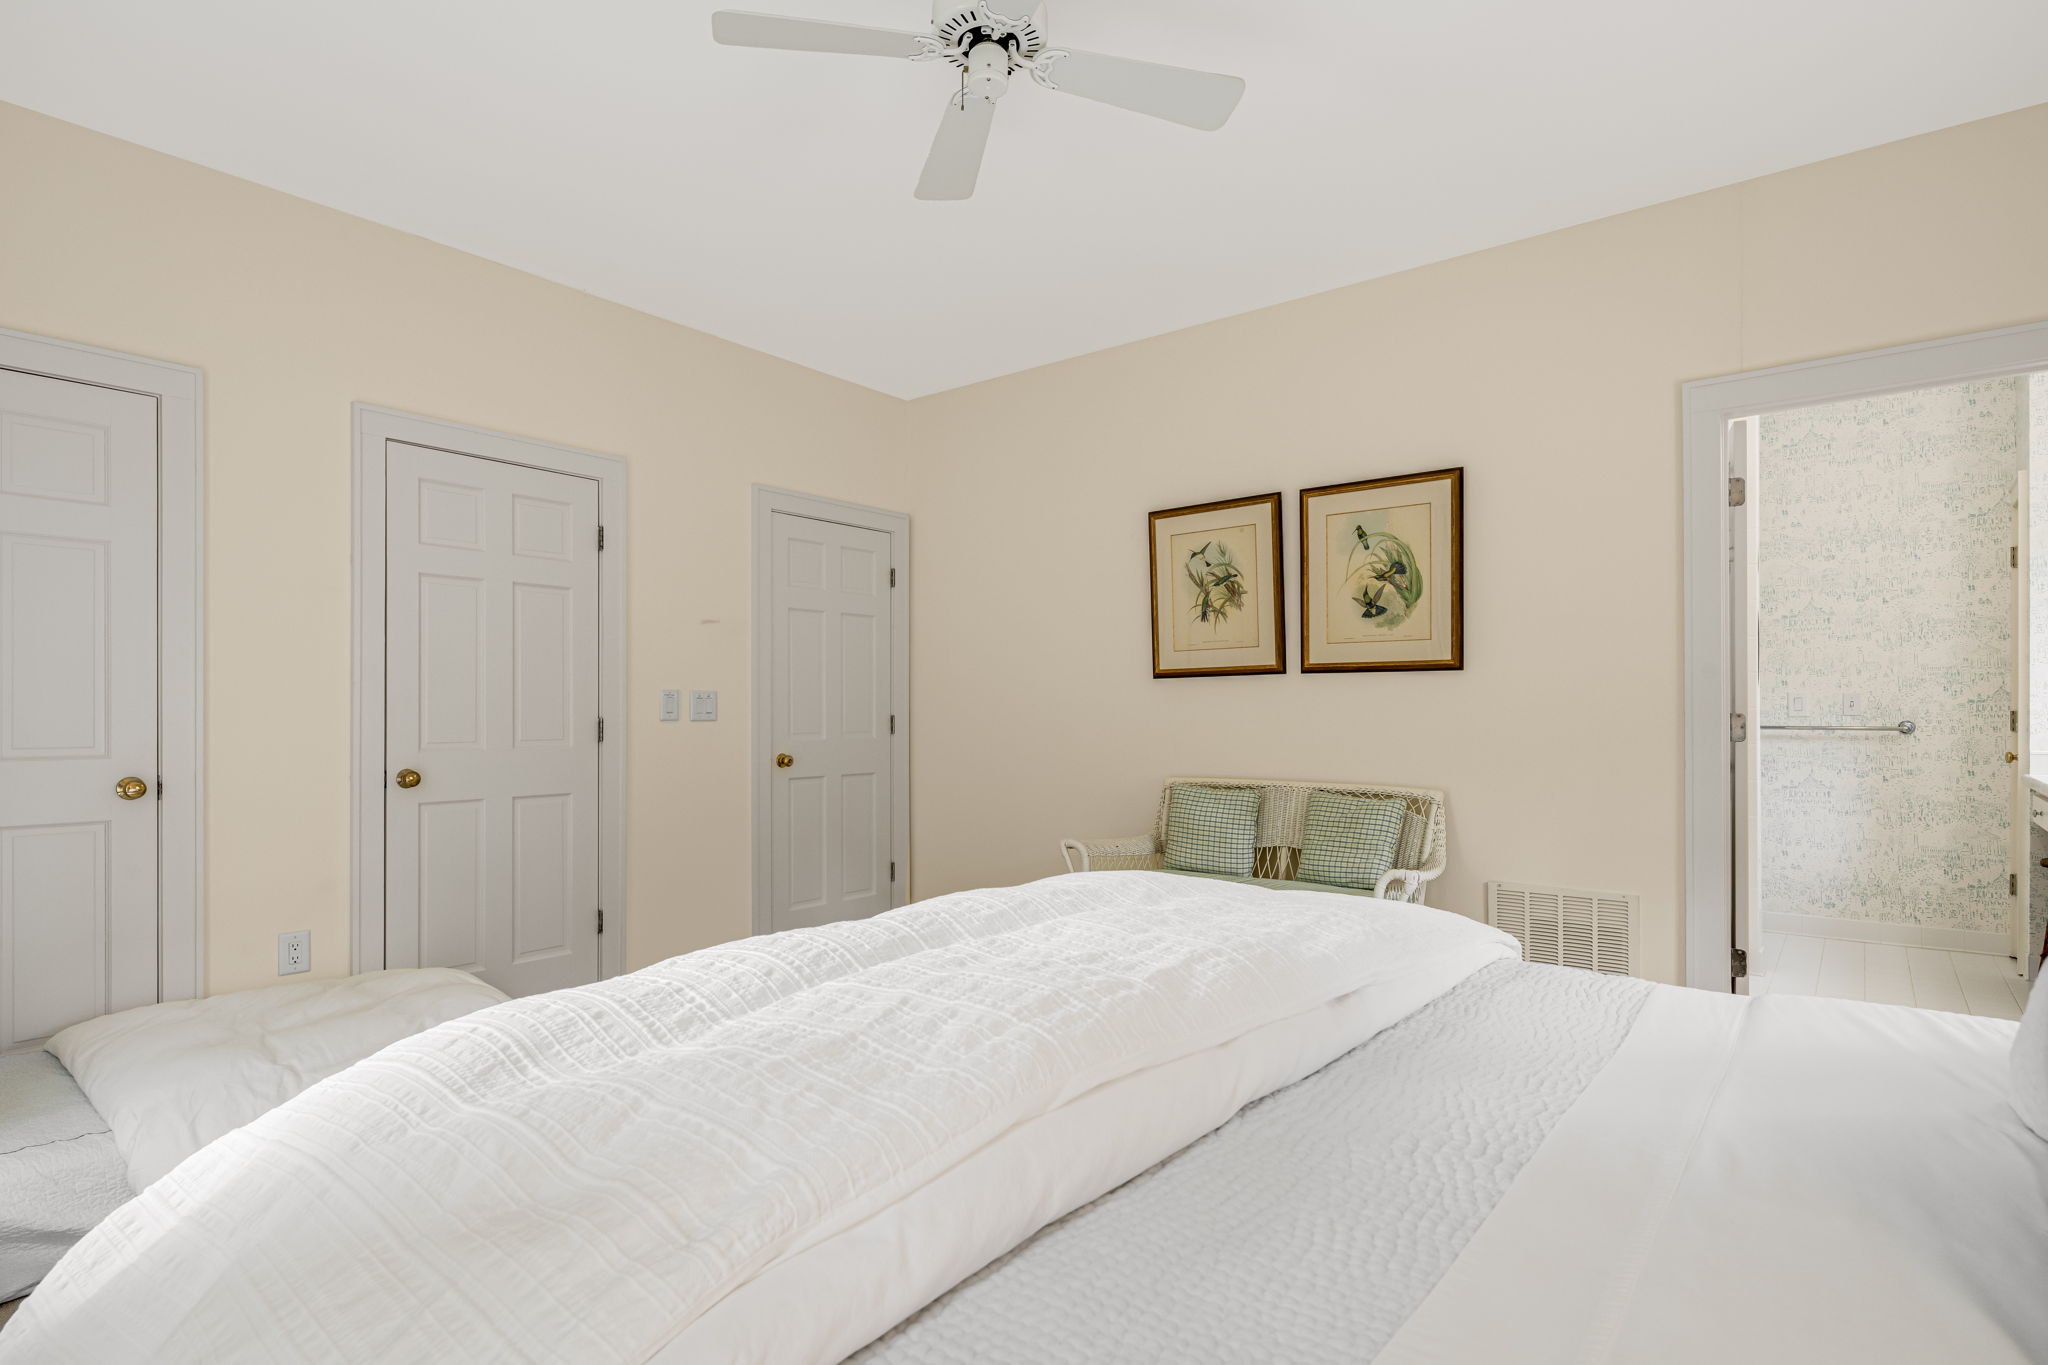
Bedroom with a large white bed, wicker bench, and open doorway to a bathroom.
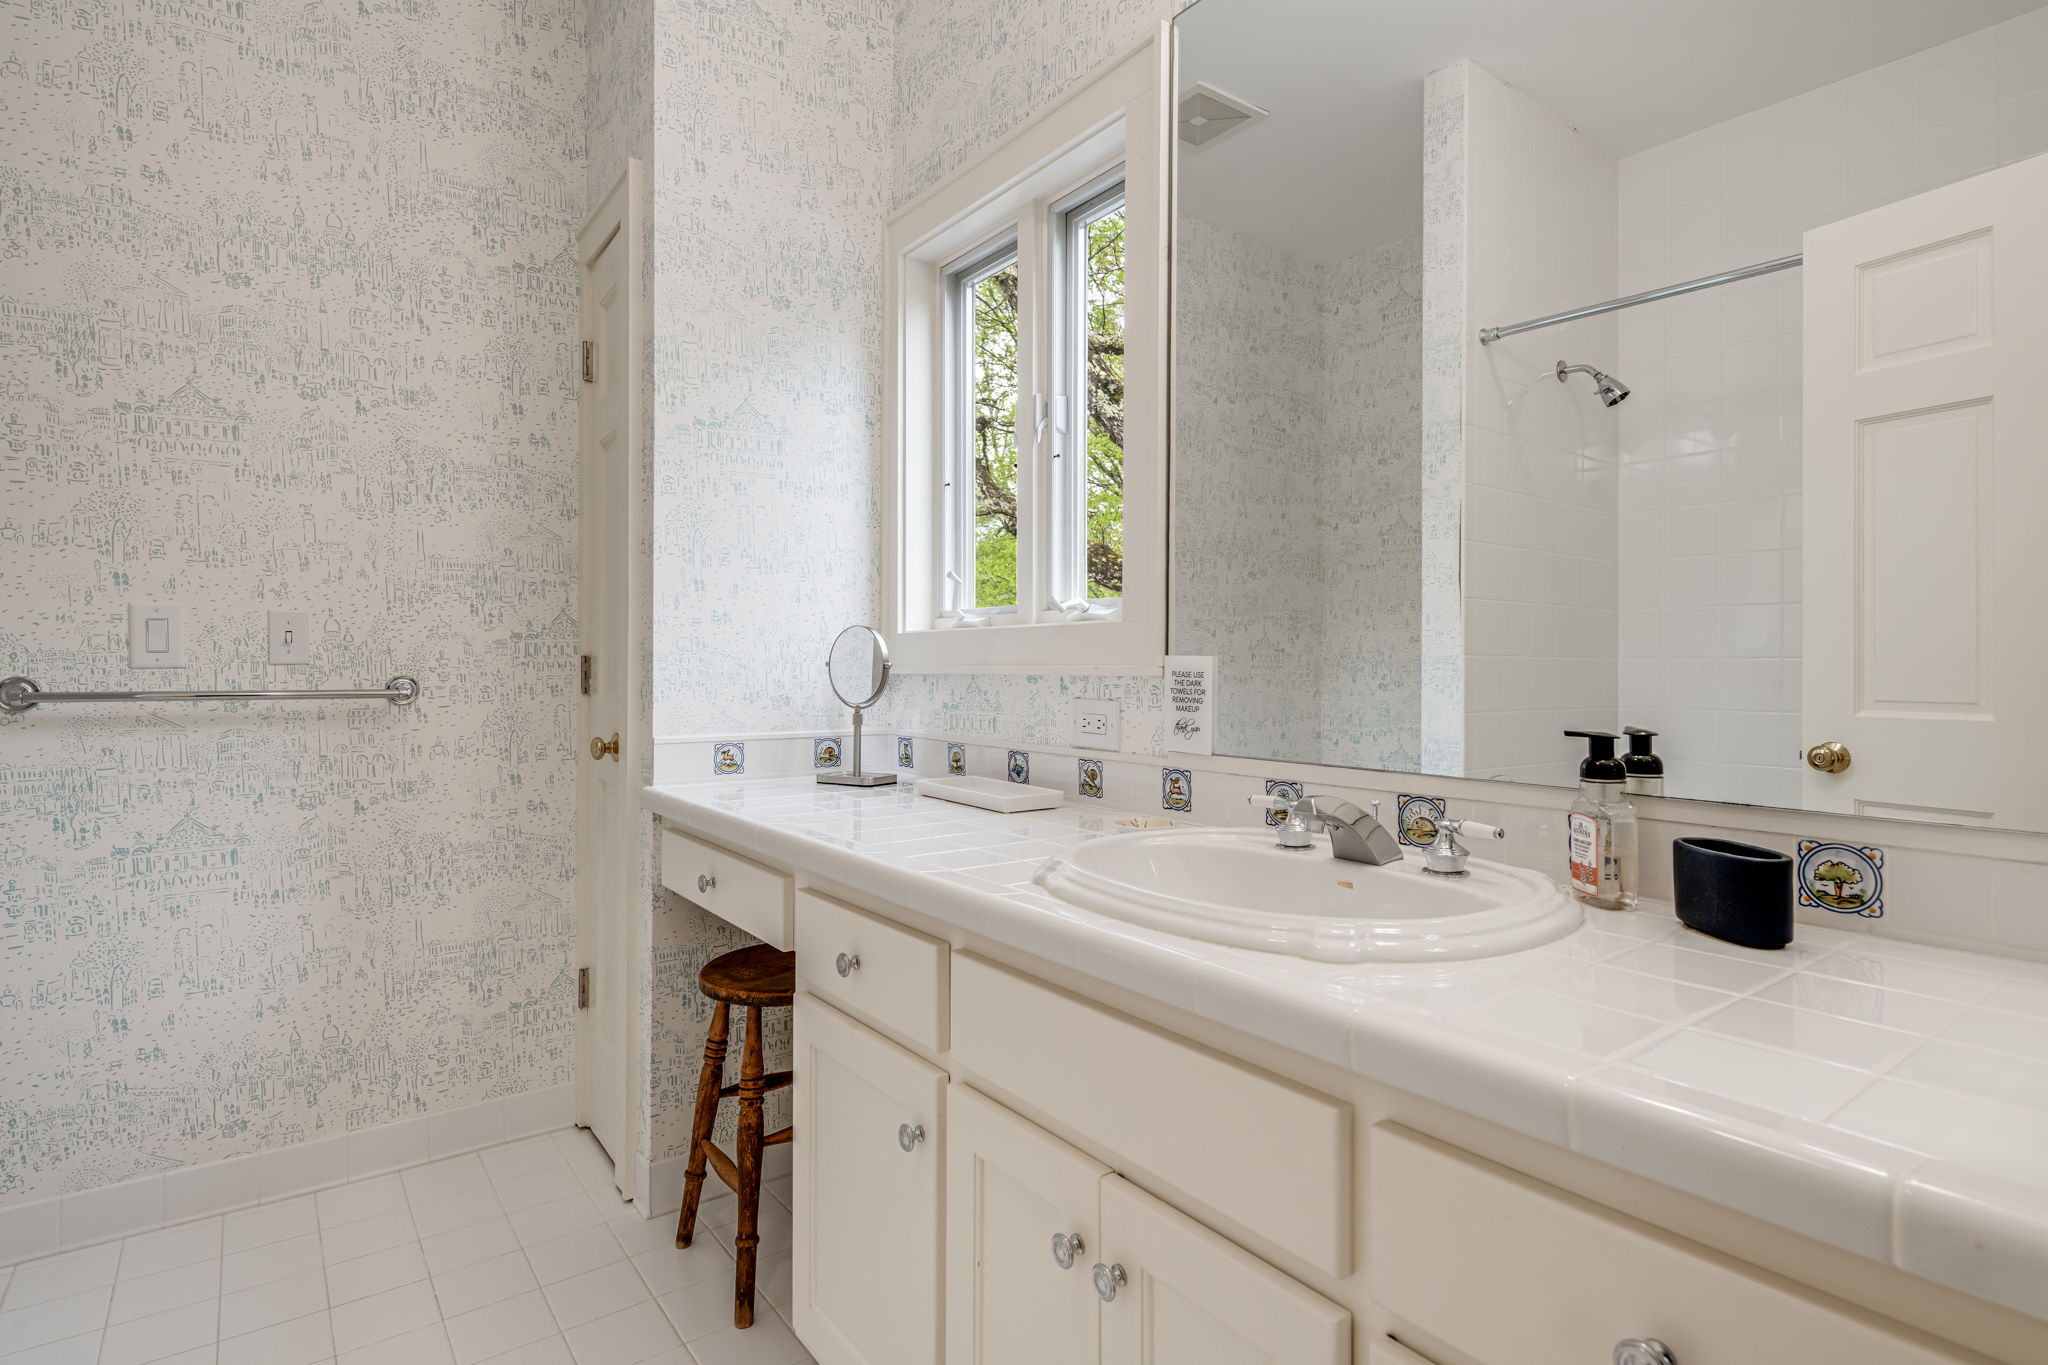
Bathroom with a long white tiled vanity, patterned wallpaper, and a window overlooking leafy trees.
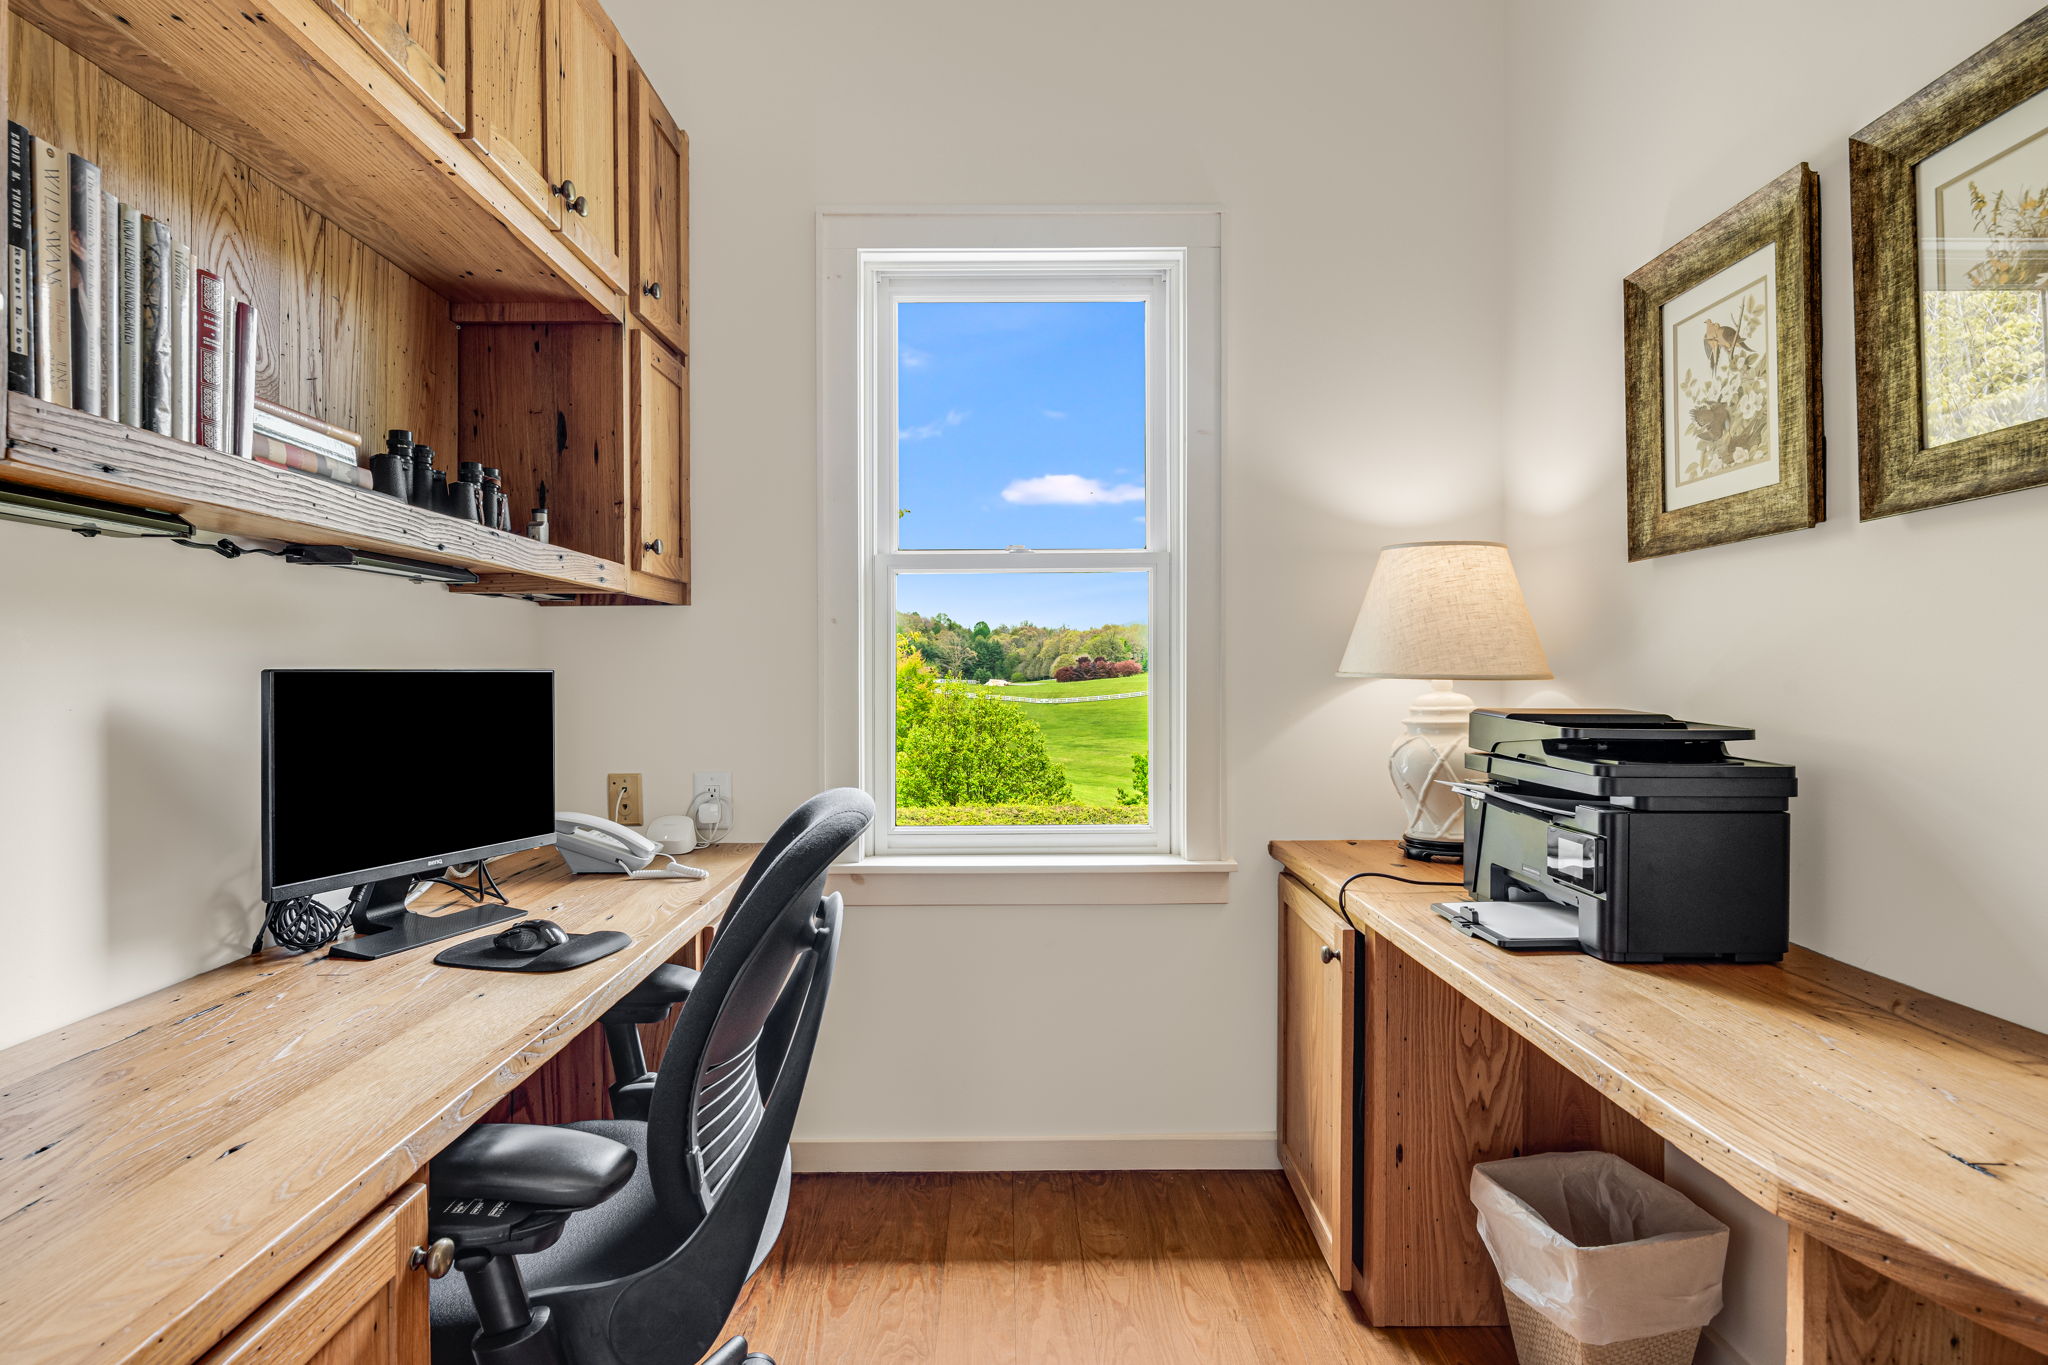
Home office with rustic wooden desks and built-in shelves, overlooking a green lawn through the window.
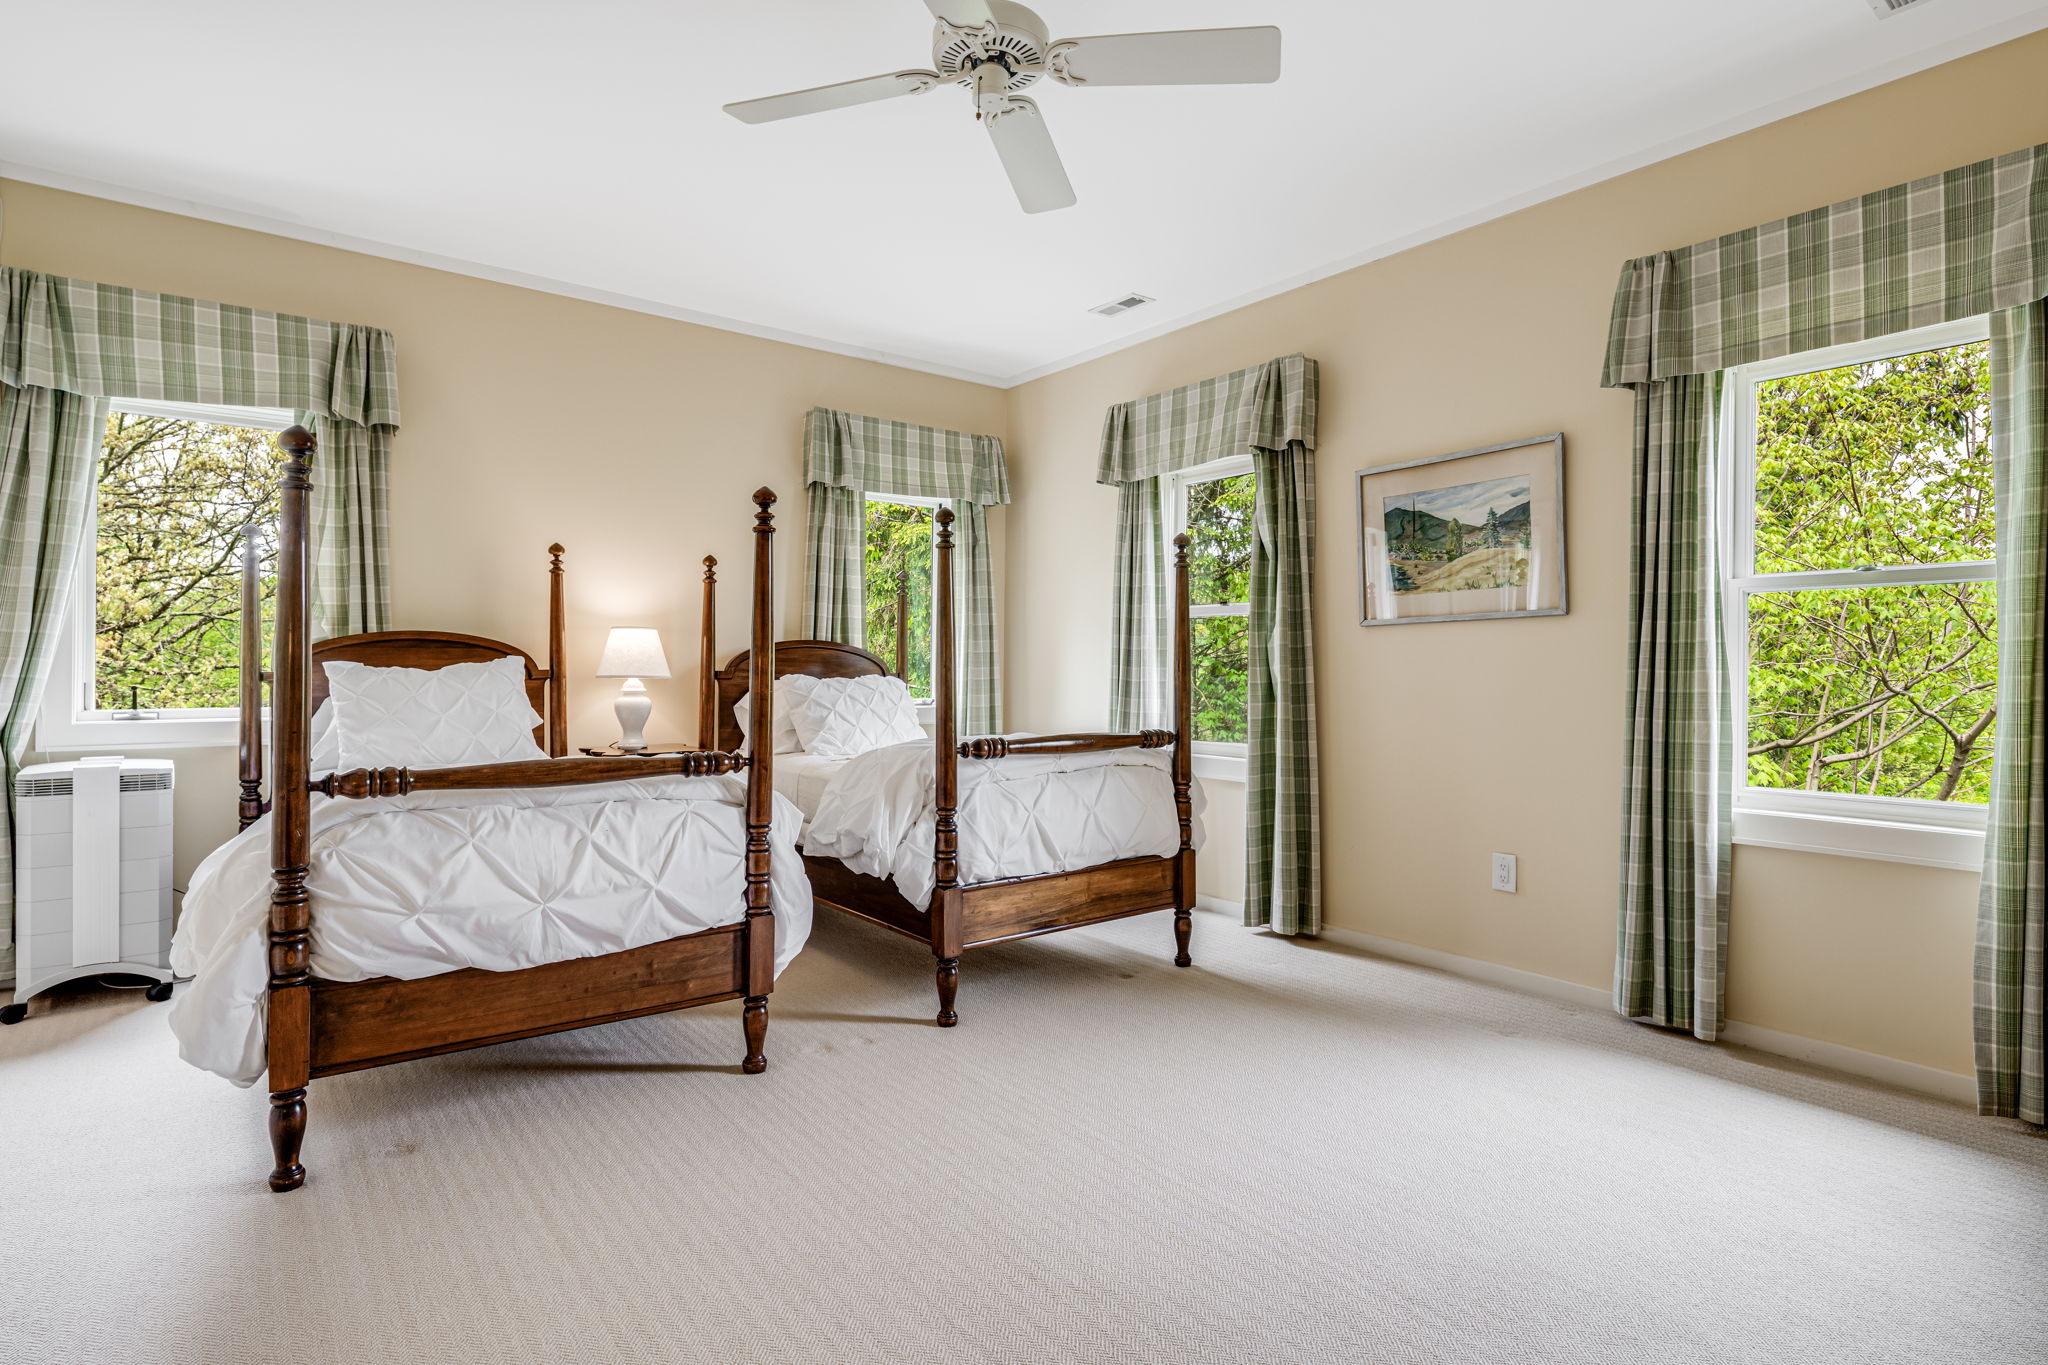
Bedroom with two dark wood four-poster beds, white bedding, and green plaid curtains.
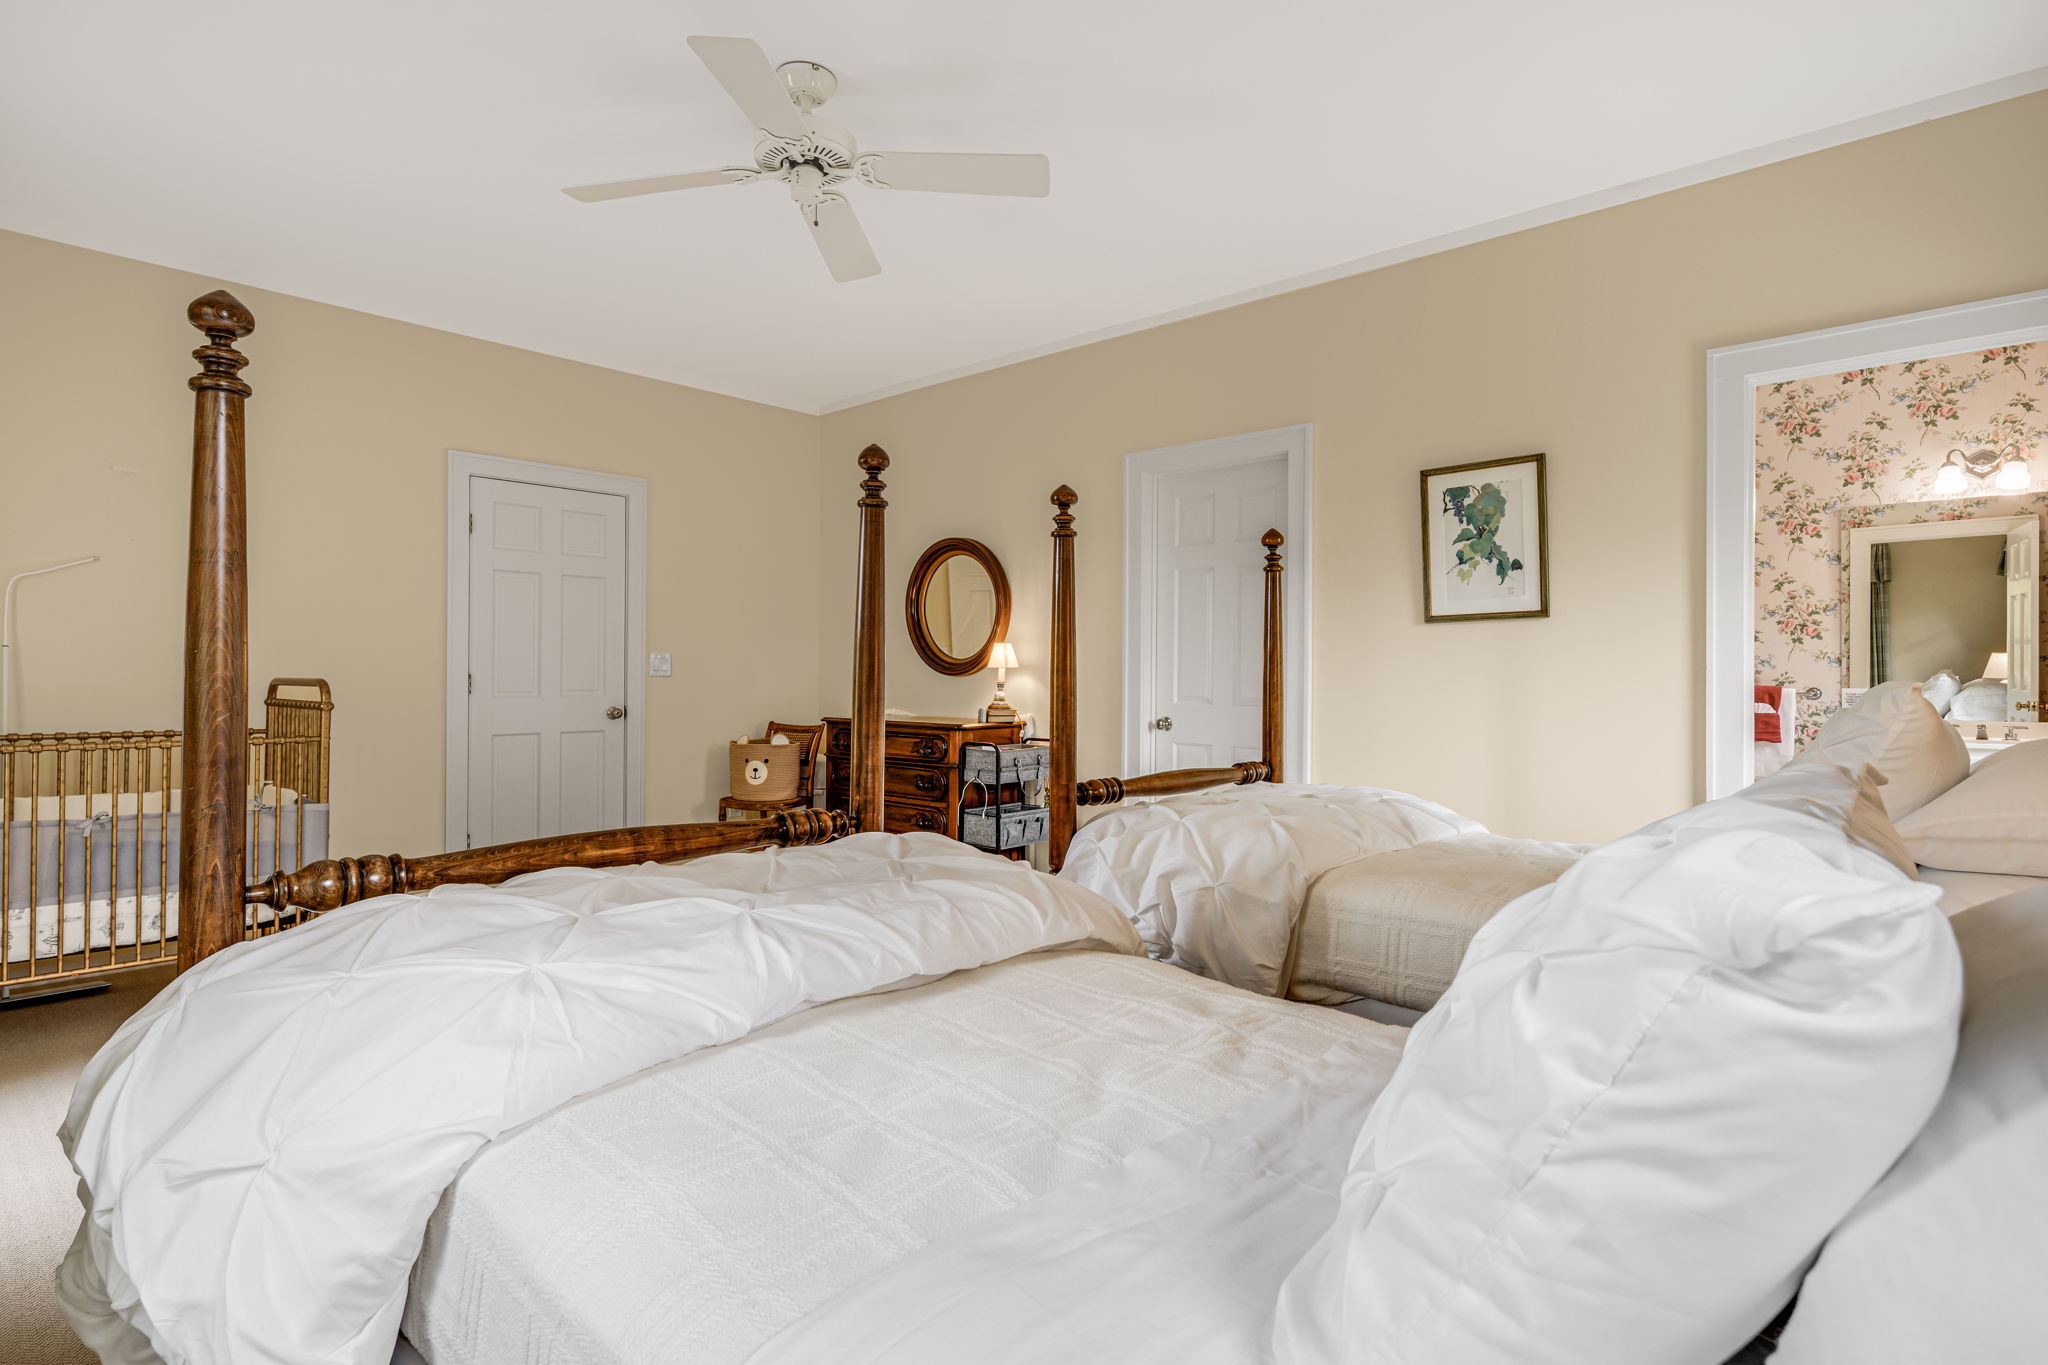
Bedroom with a dark wood four-poster bed, white bedding, and a wooden crib.
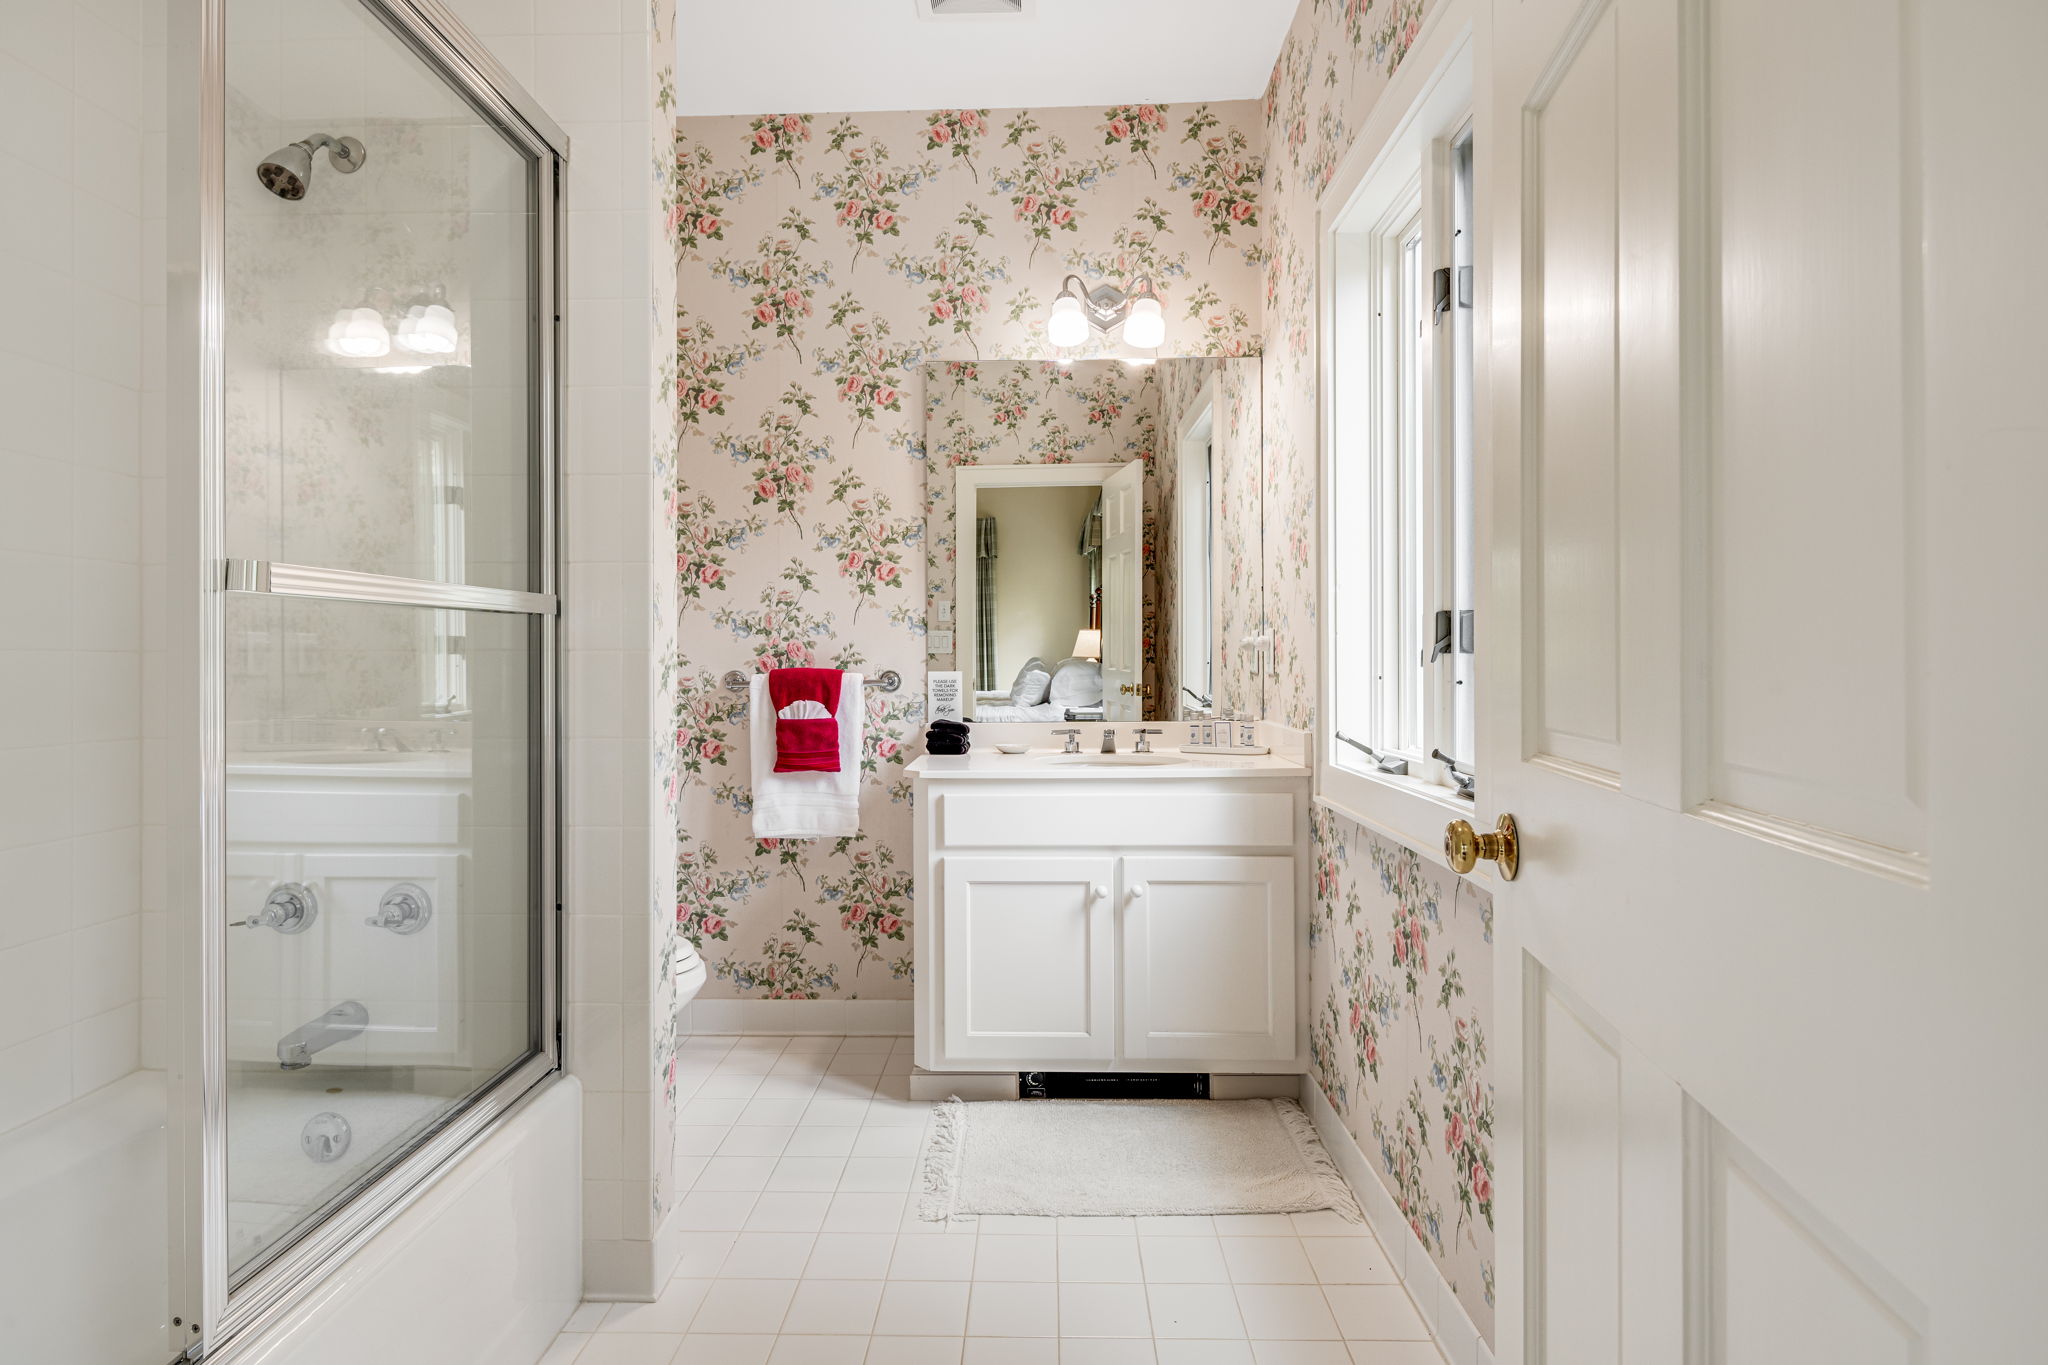
Bathroom with floral wallpaper, a glass-enclosed tub and shower, and a white vanity.
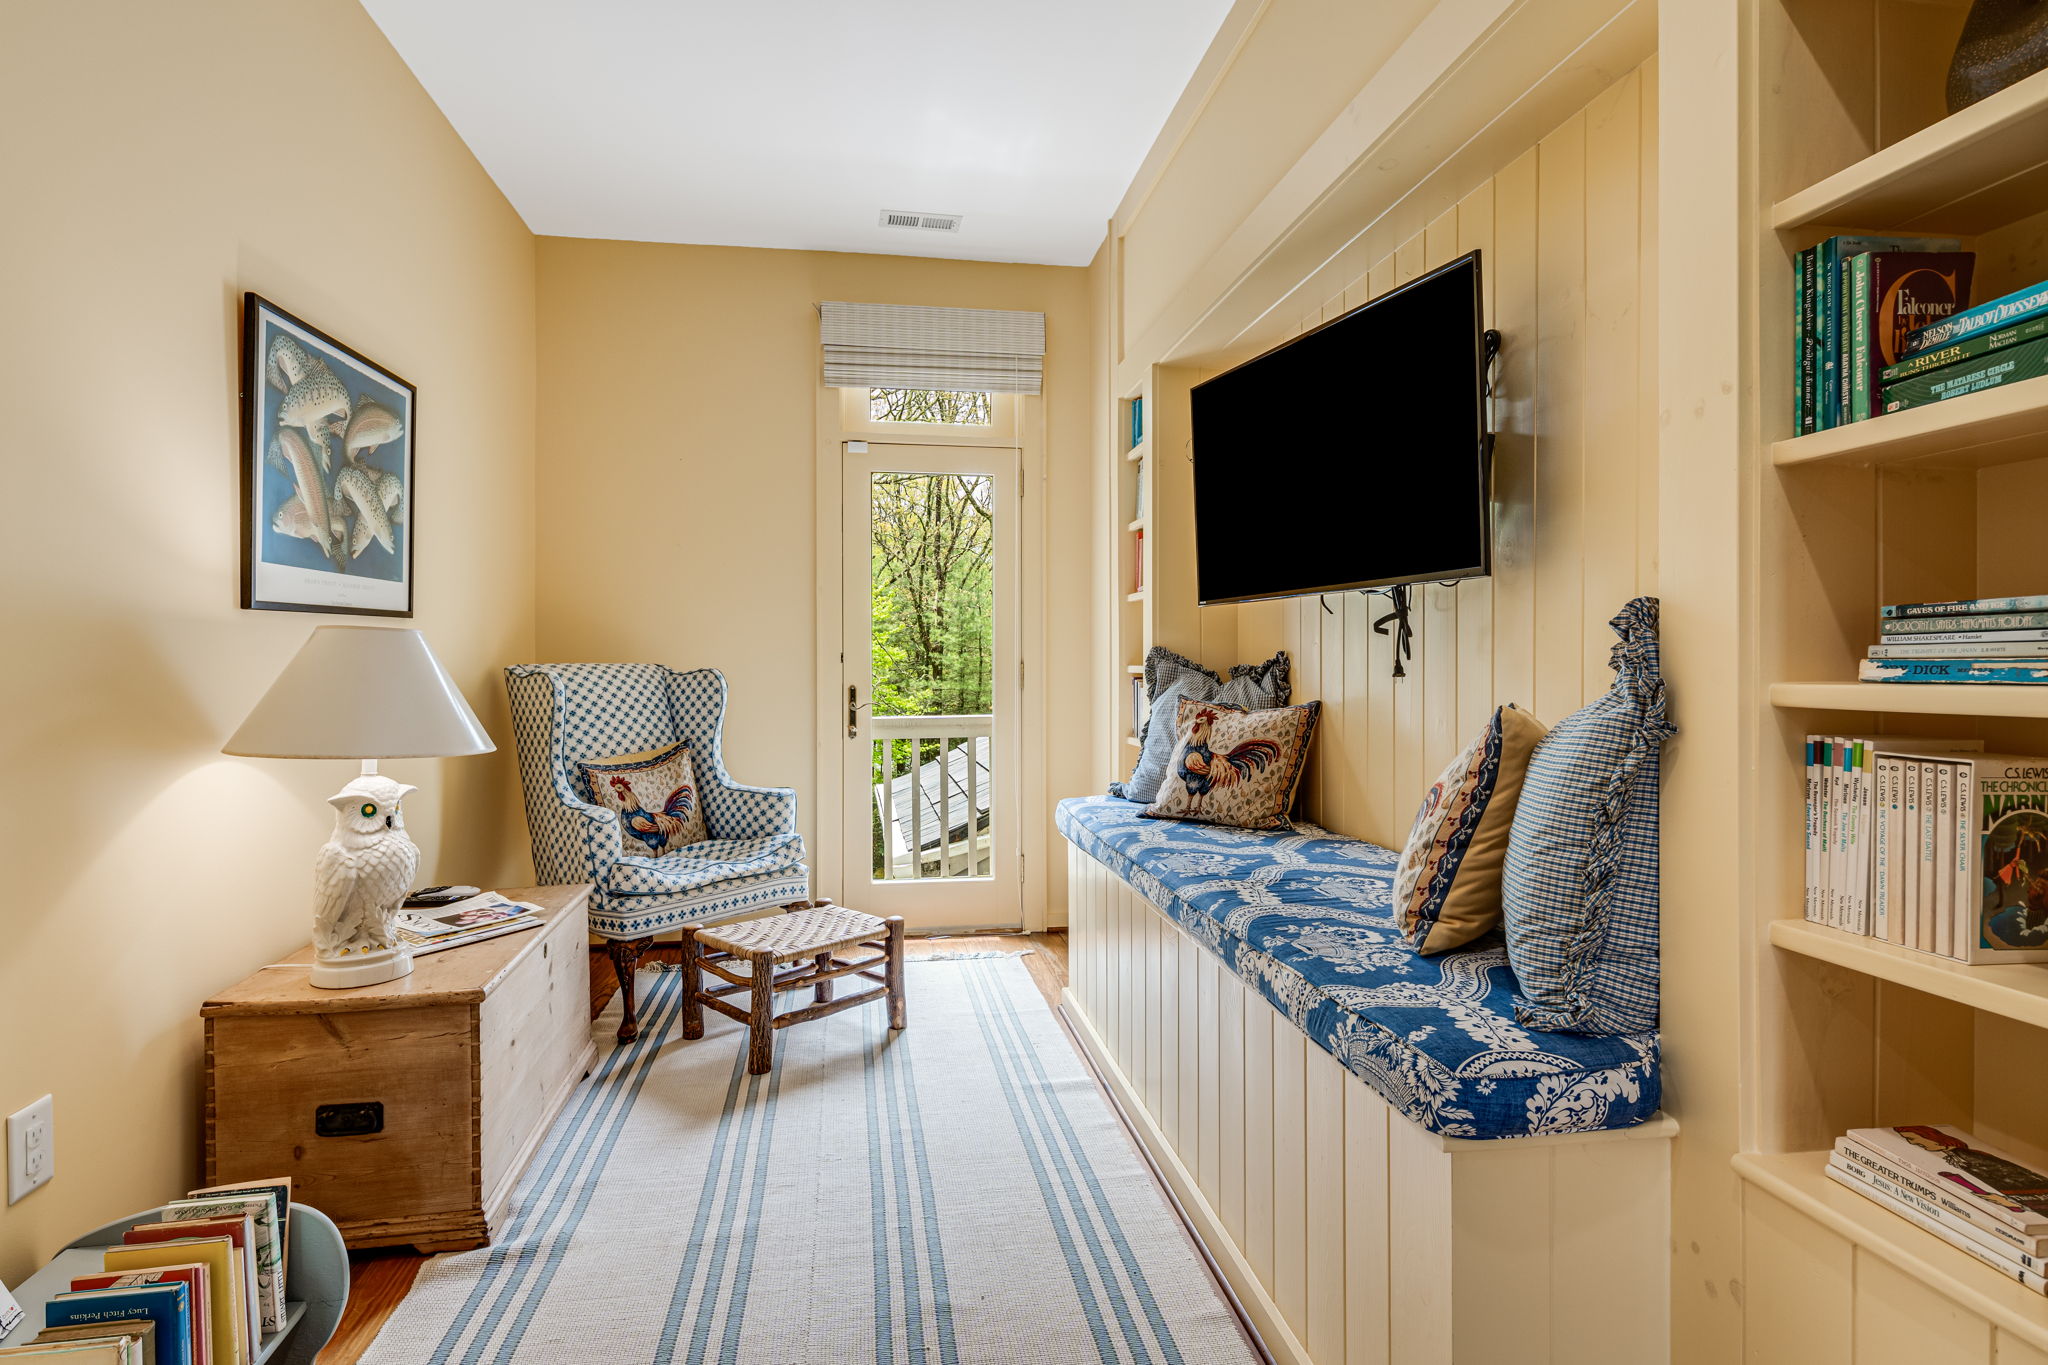
Sitting nook with a built-in blue-and-white window bench, television, bookshelves, and wooded view.
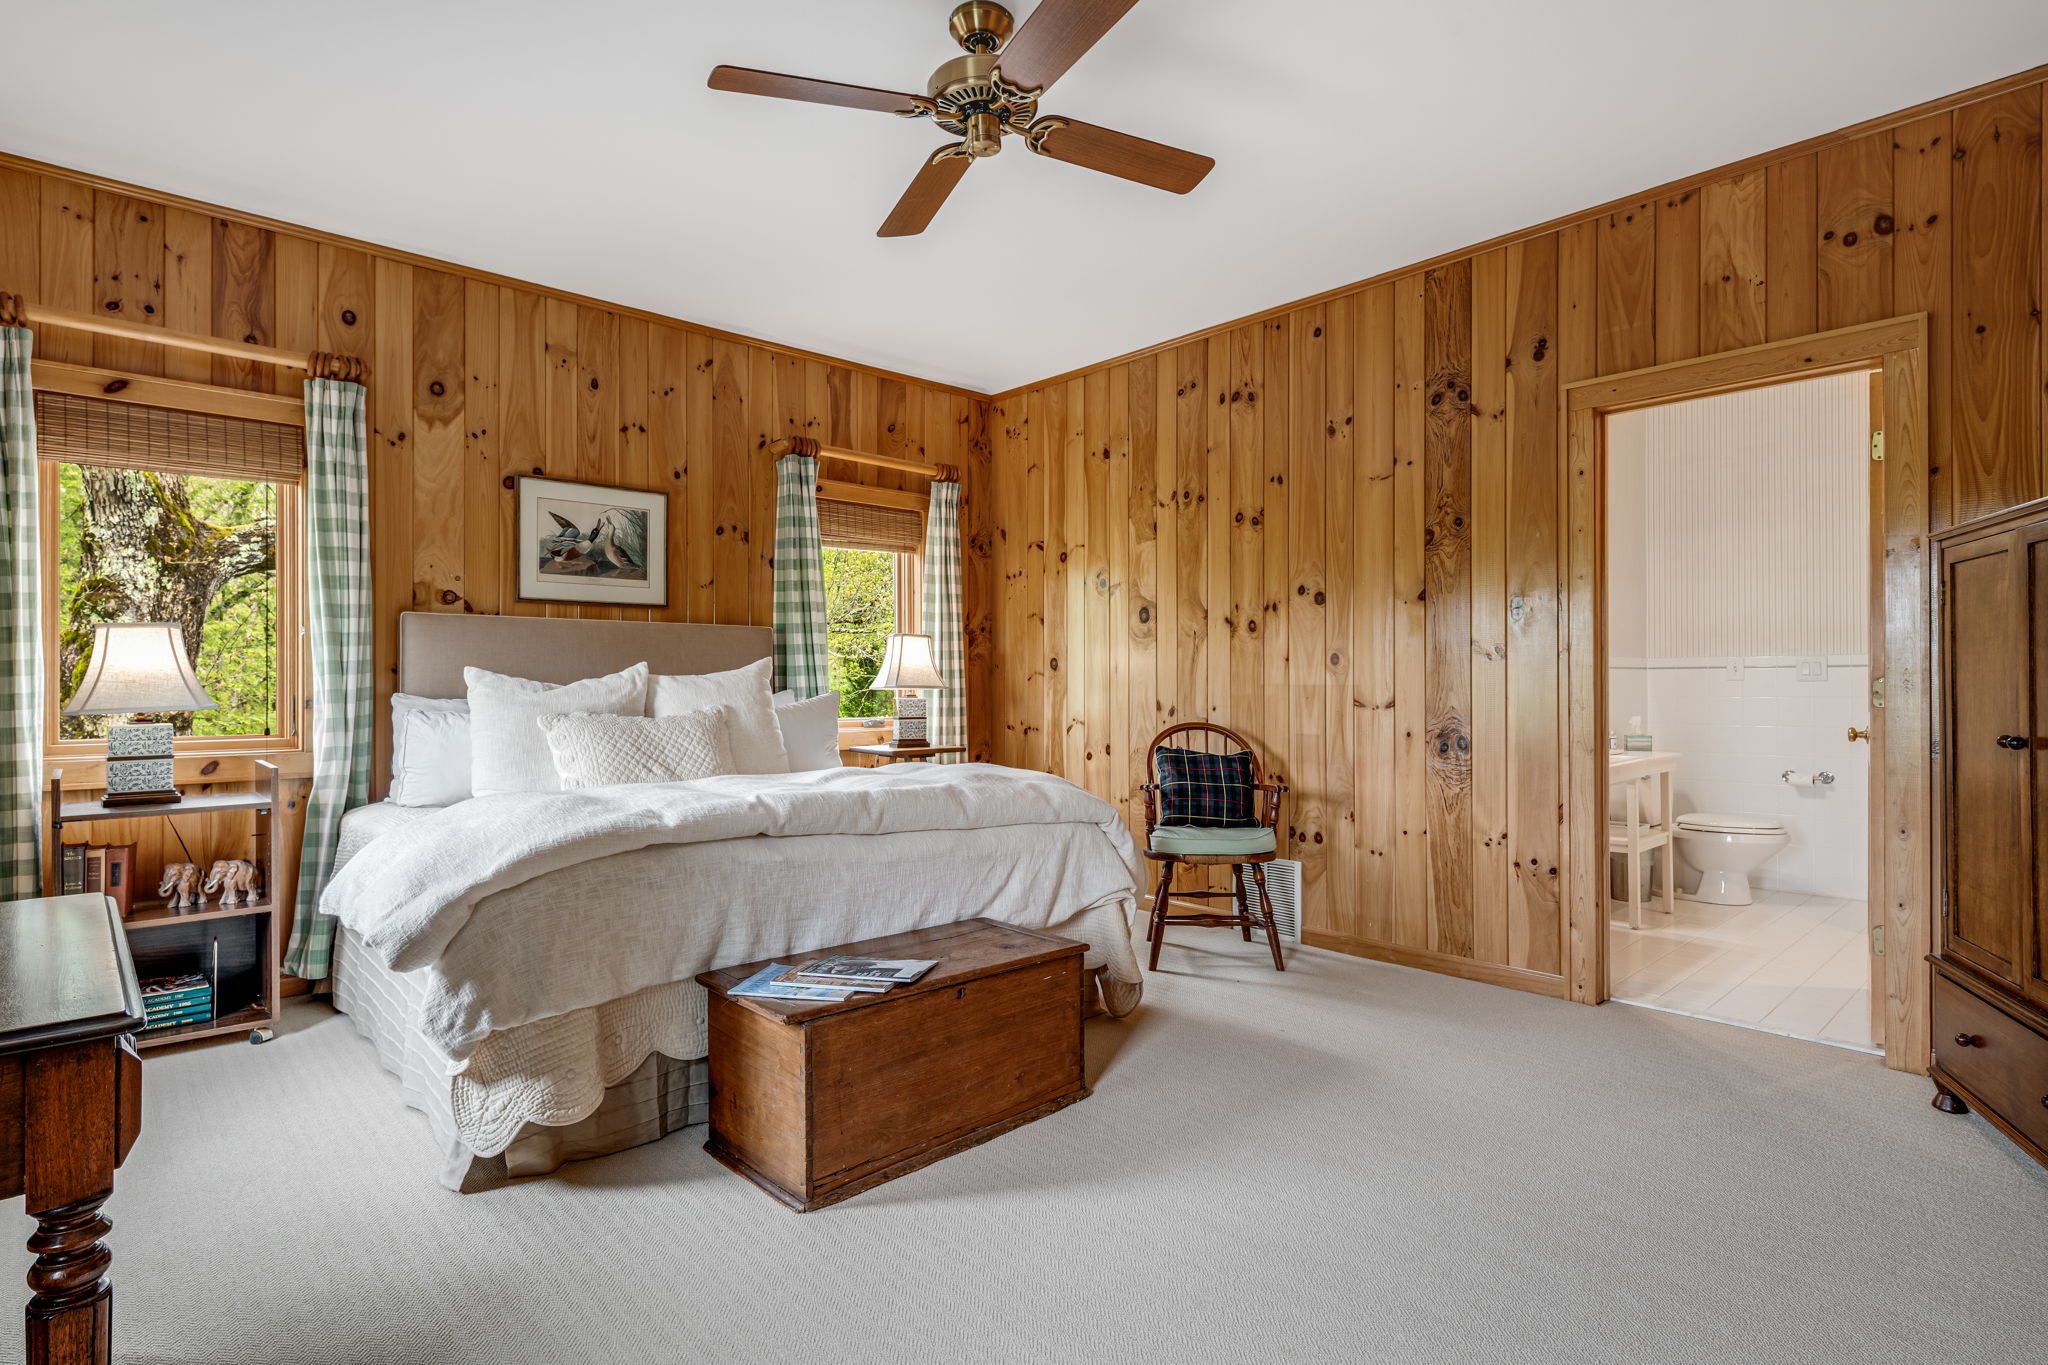
Bedroom with knotty-pine walls, a white bed, leafy window views, and an adjoining bathroom.
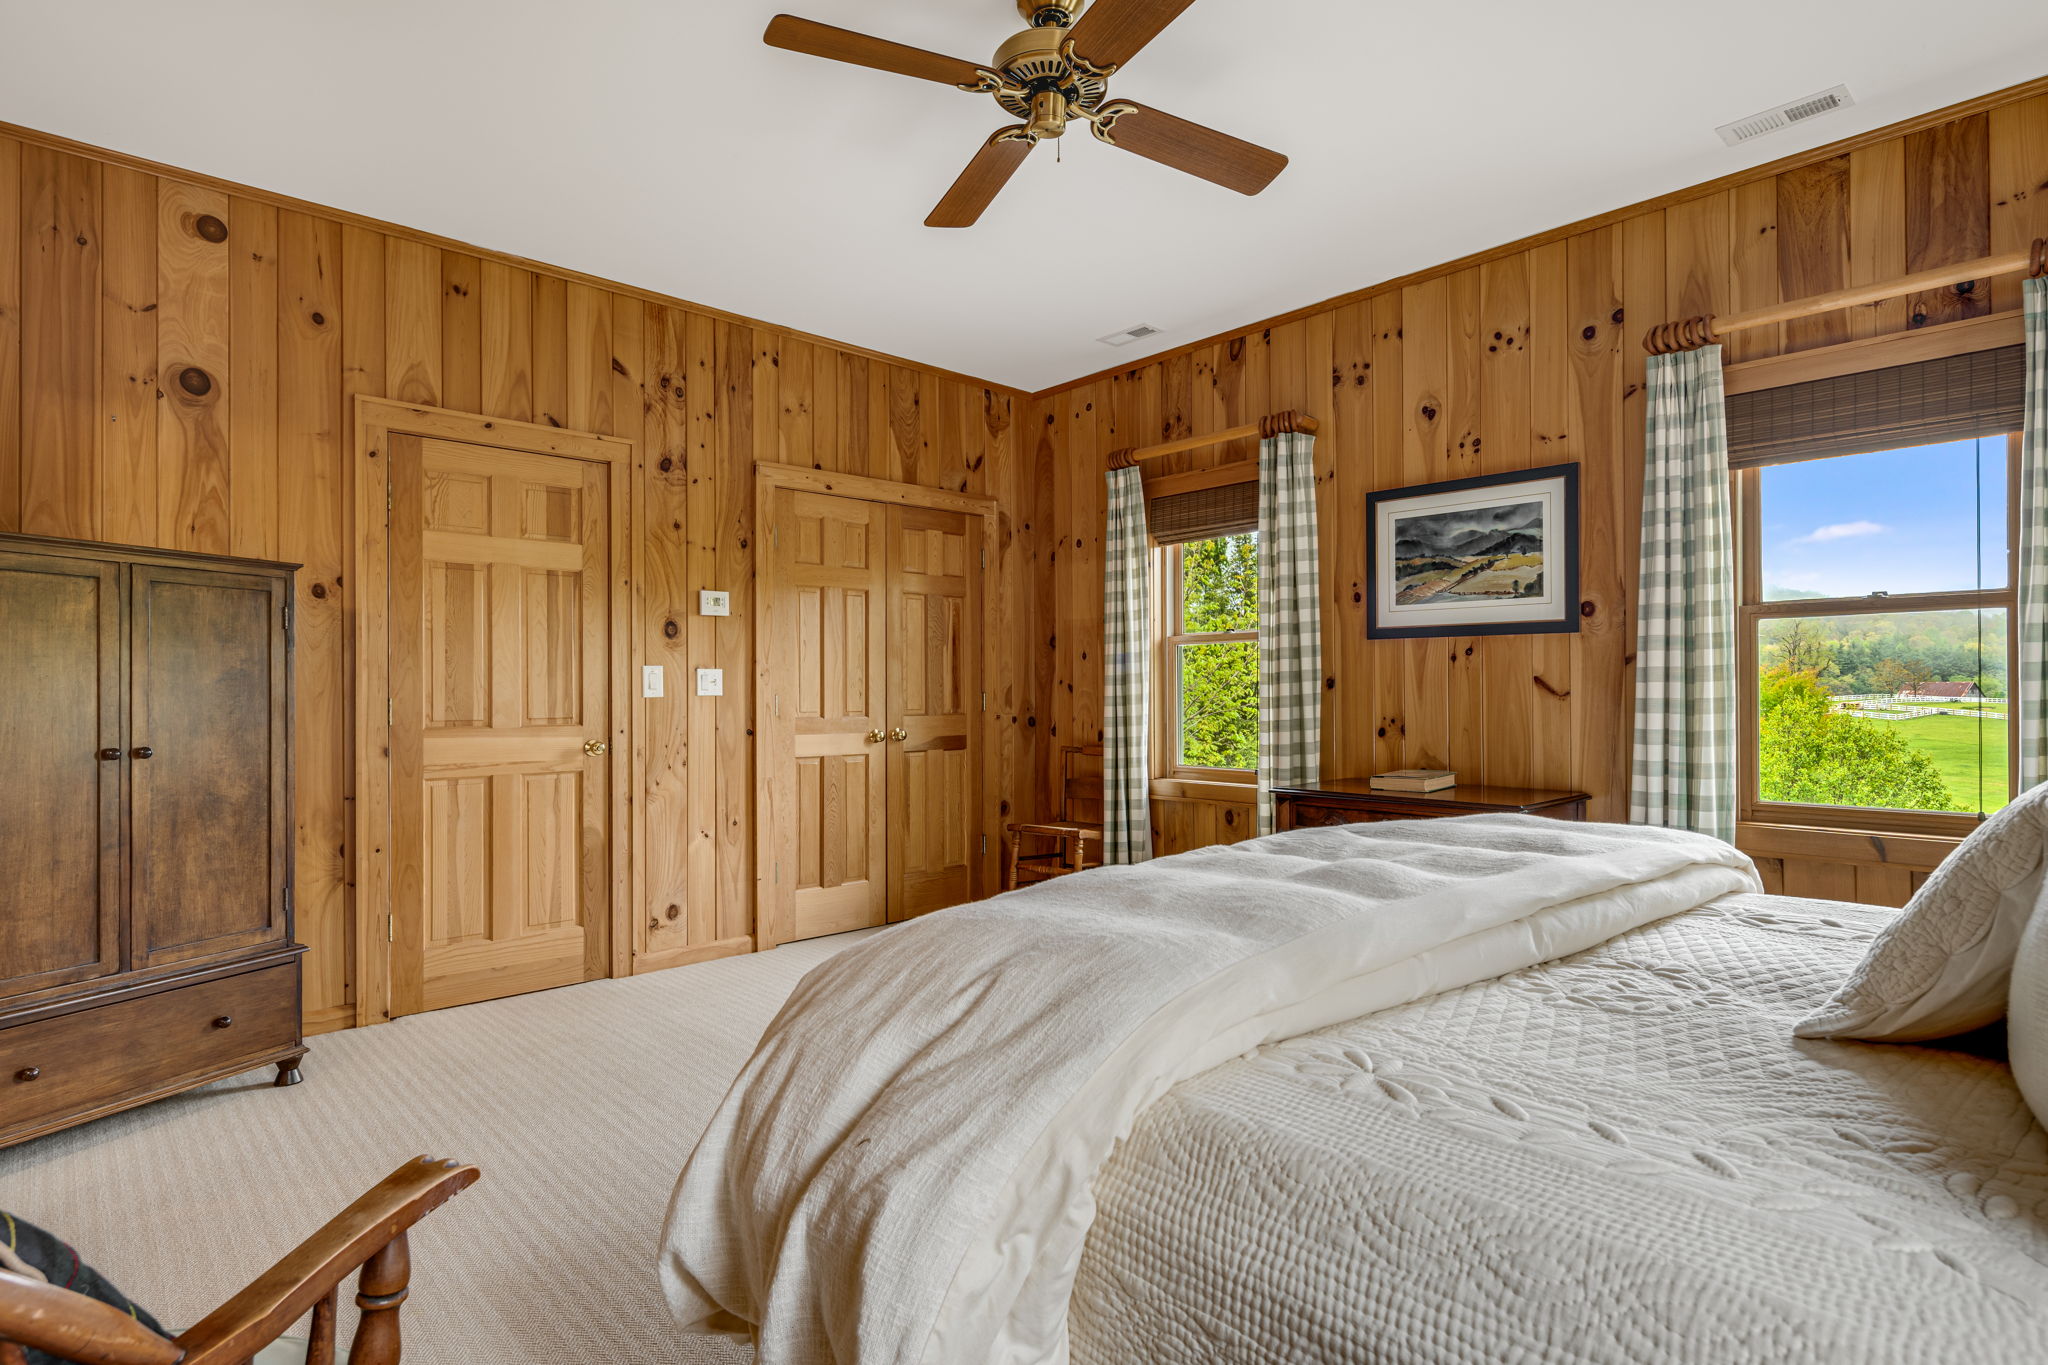
Bedroom with knotty-pine walls, a white bed, and windows overlooking green grounds.
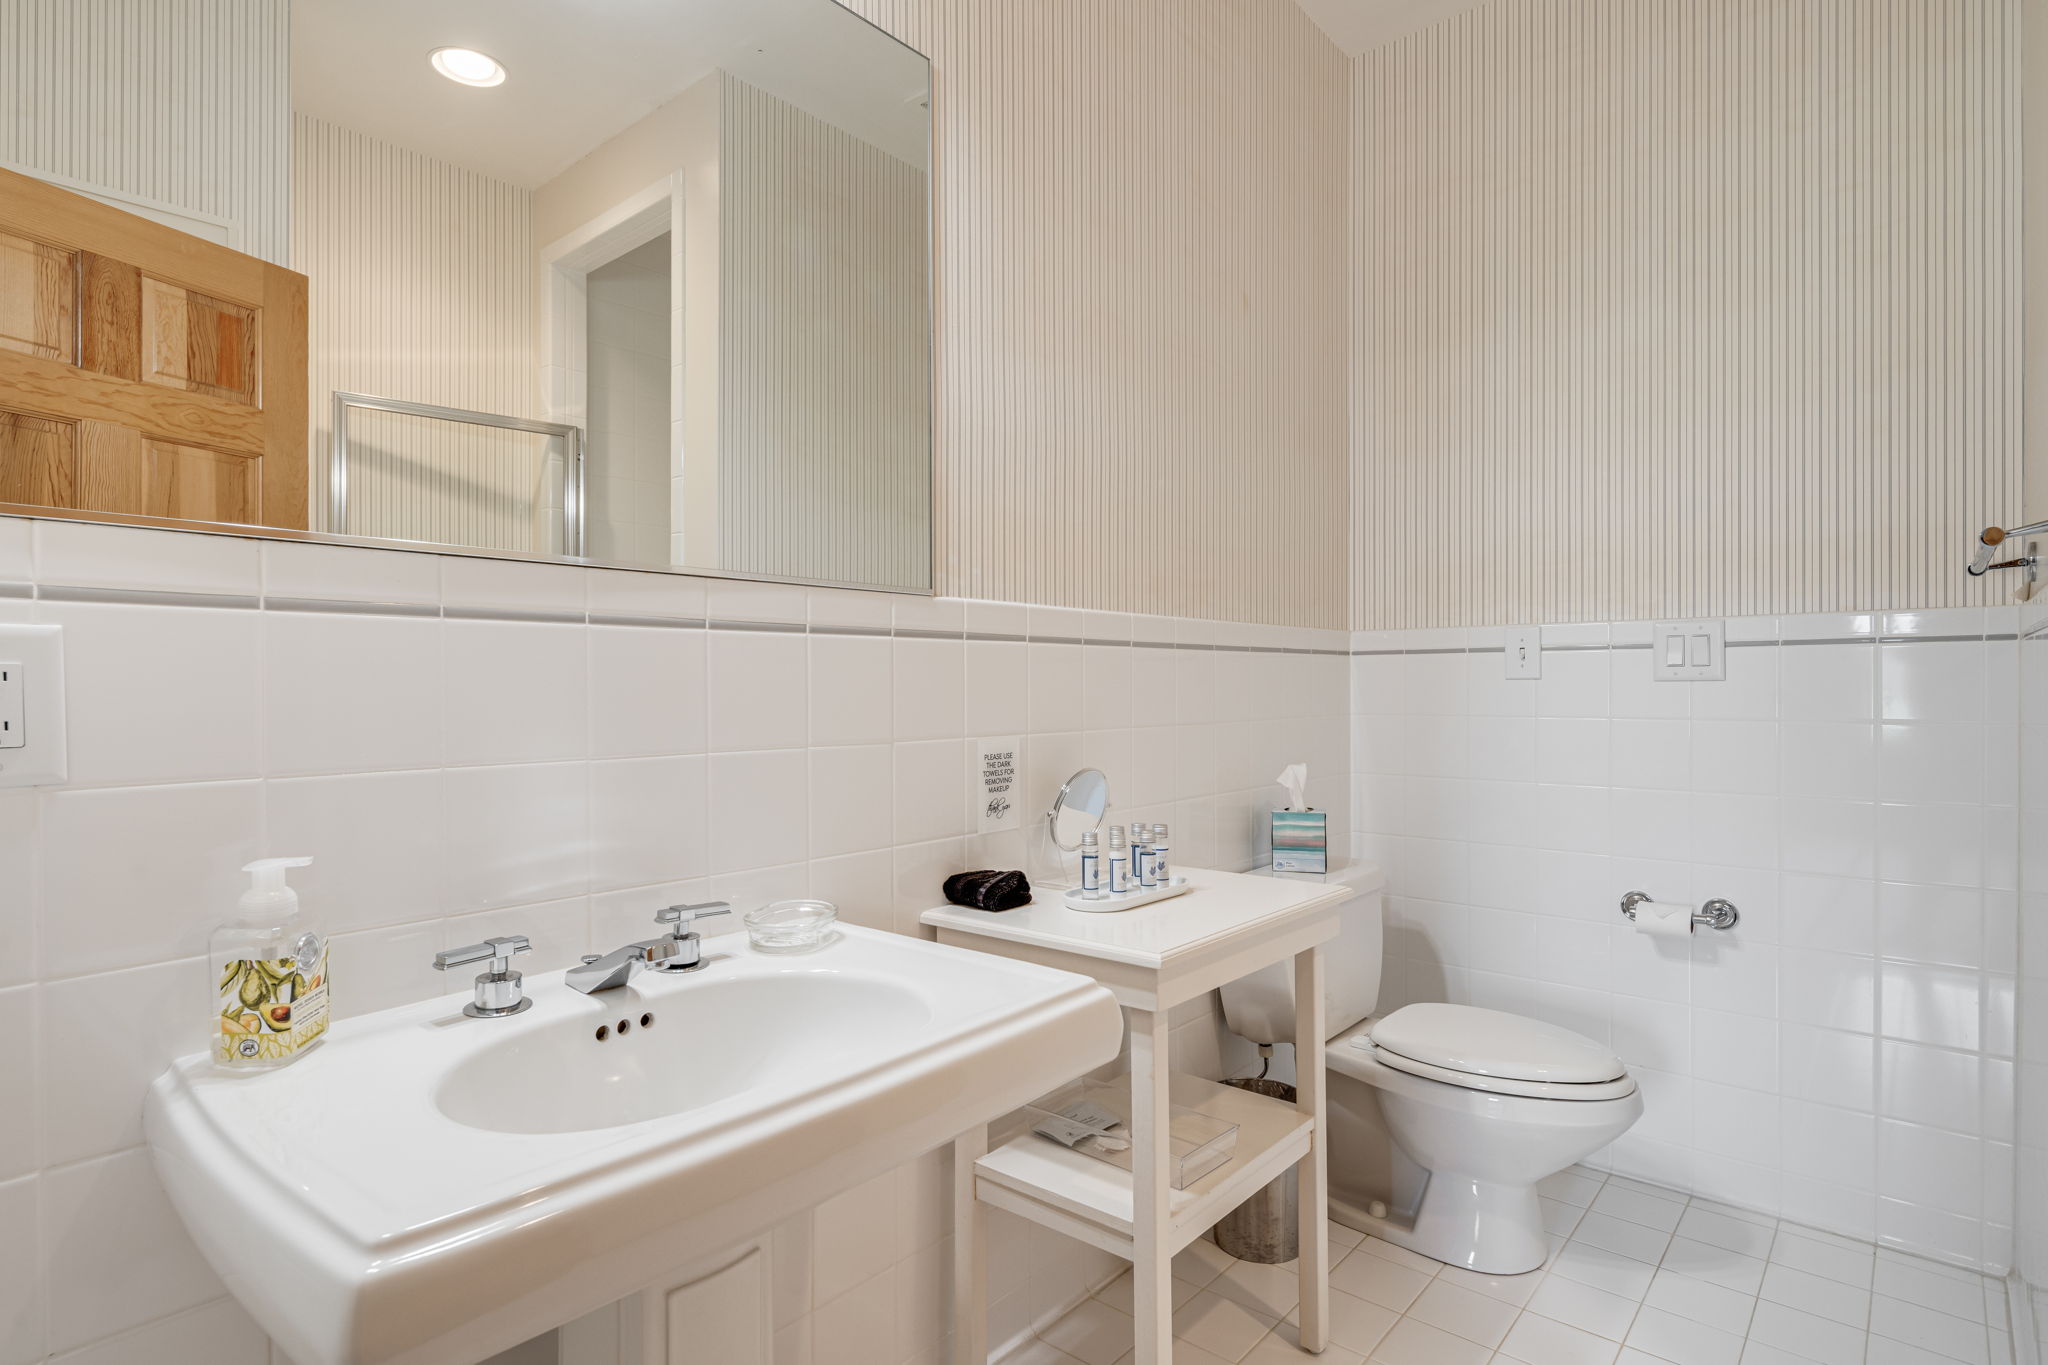
Bathroom with a white vanity, tiled walls, striped wallpaper, and toilet.
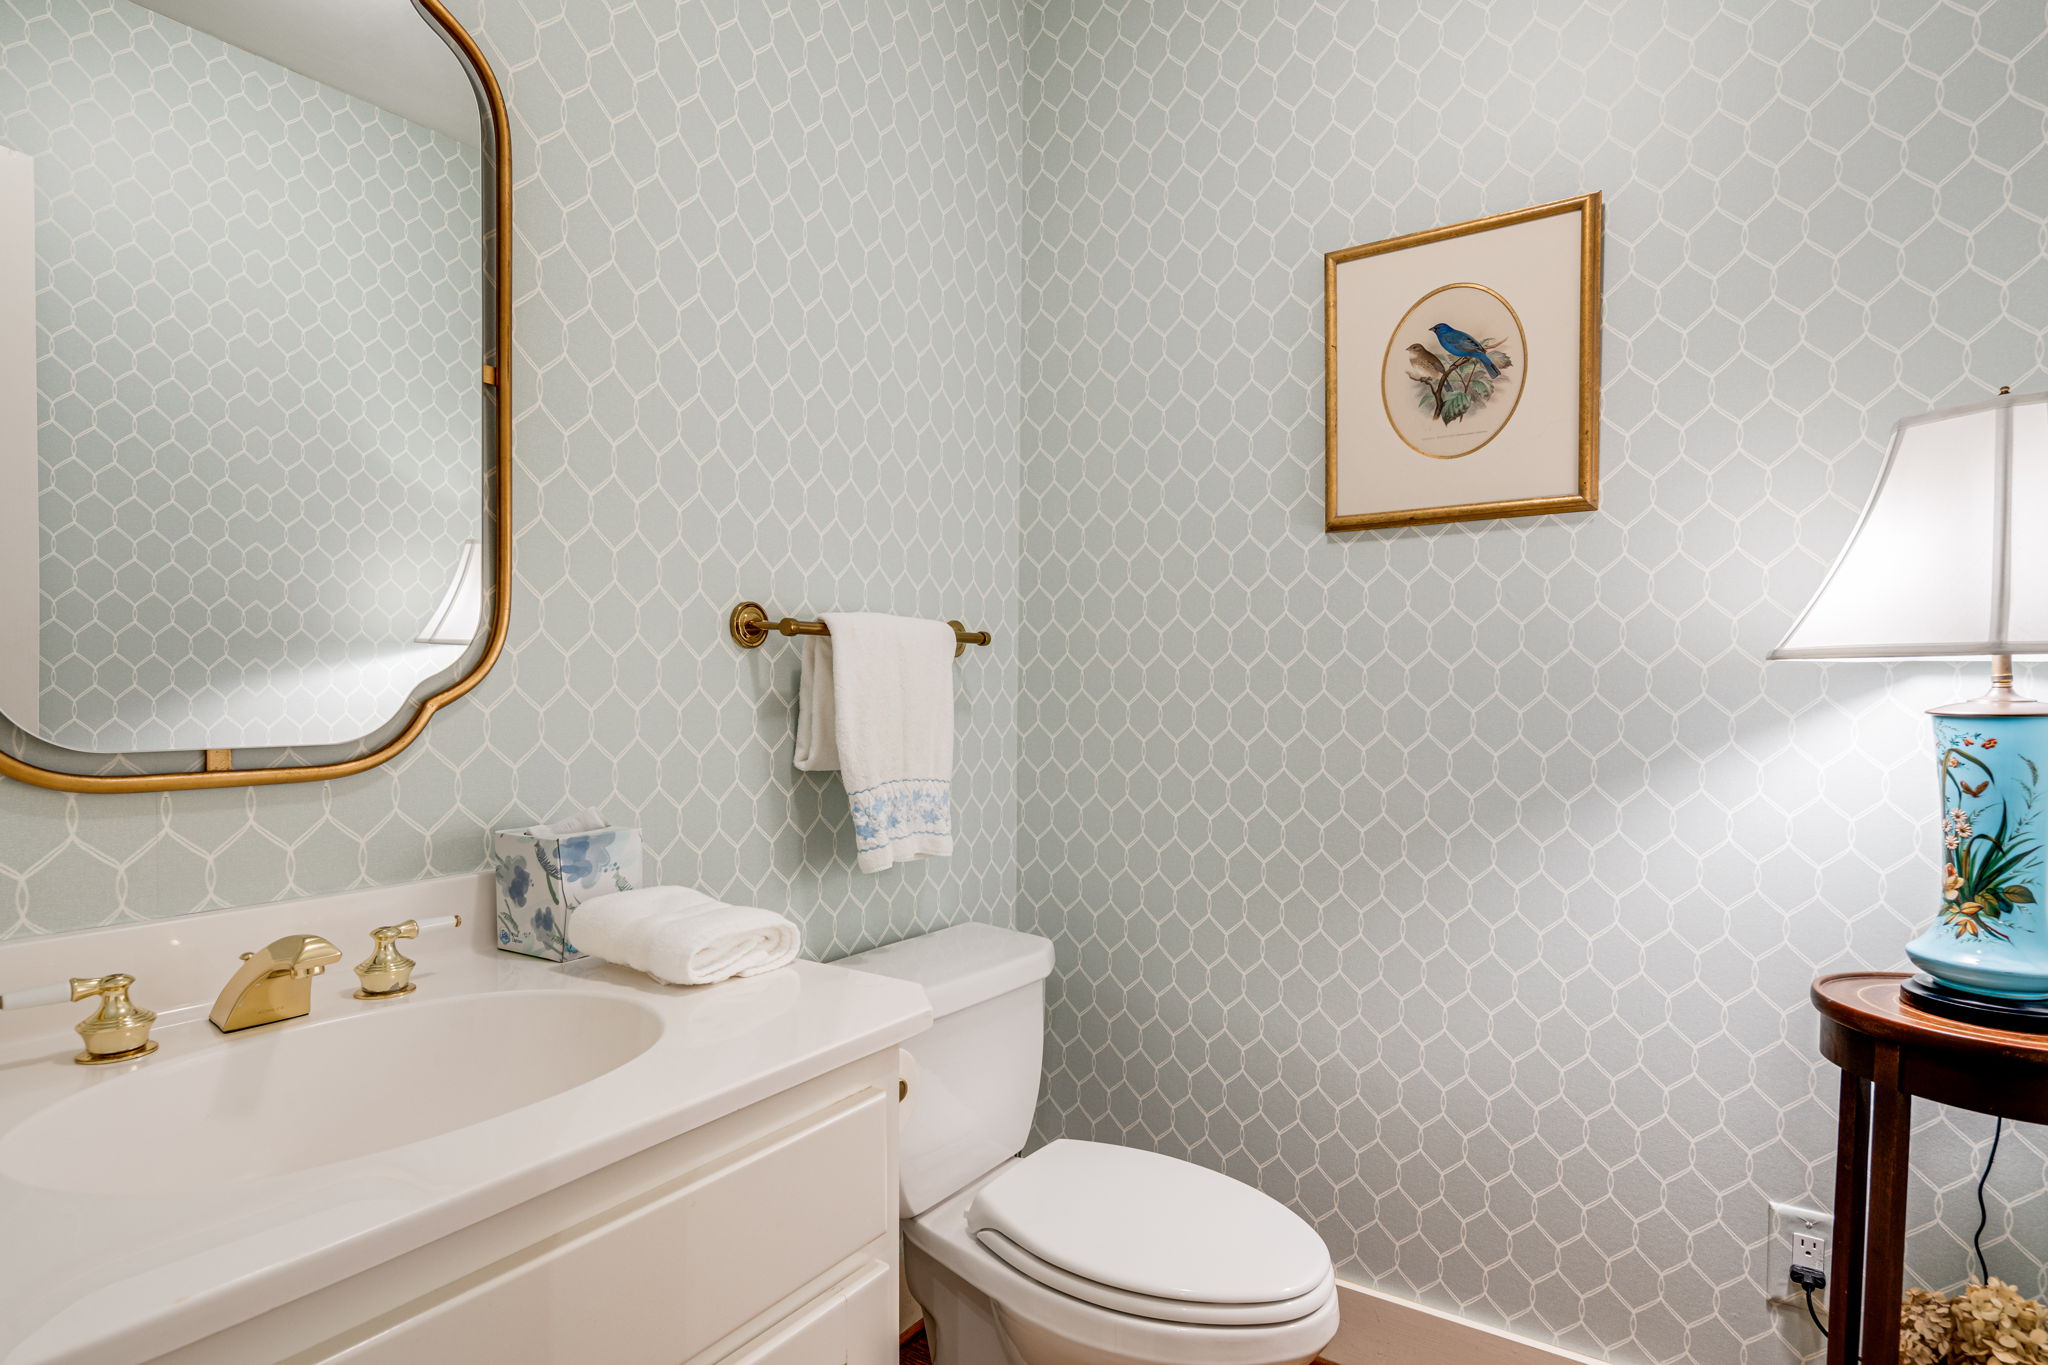
Bathroom with pale geometric wallpaper, a white vanity, brass fixtures, and a framed bird print.
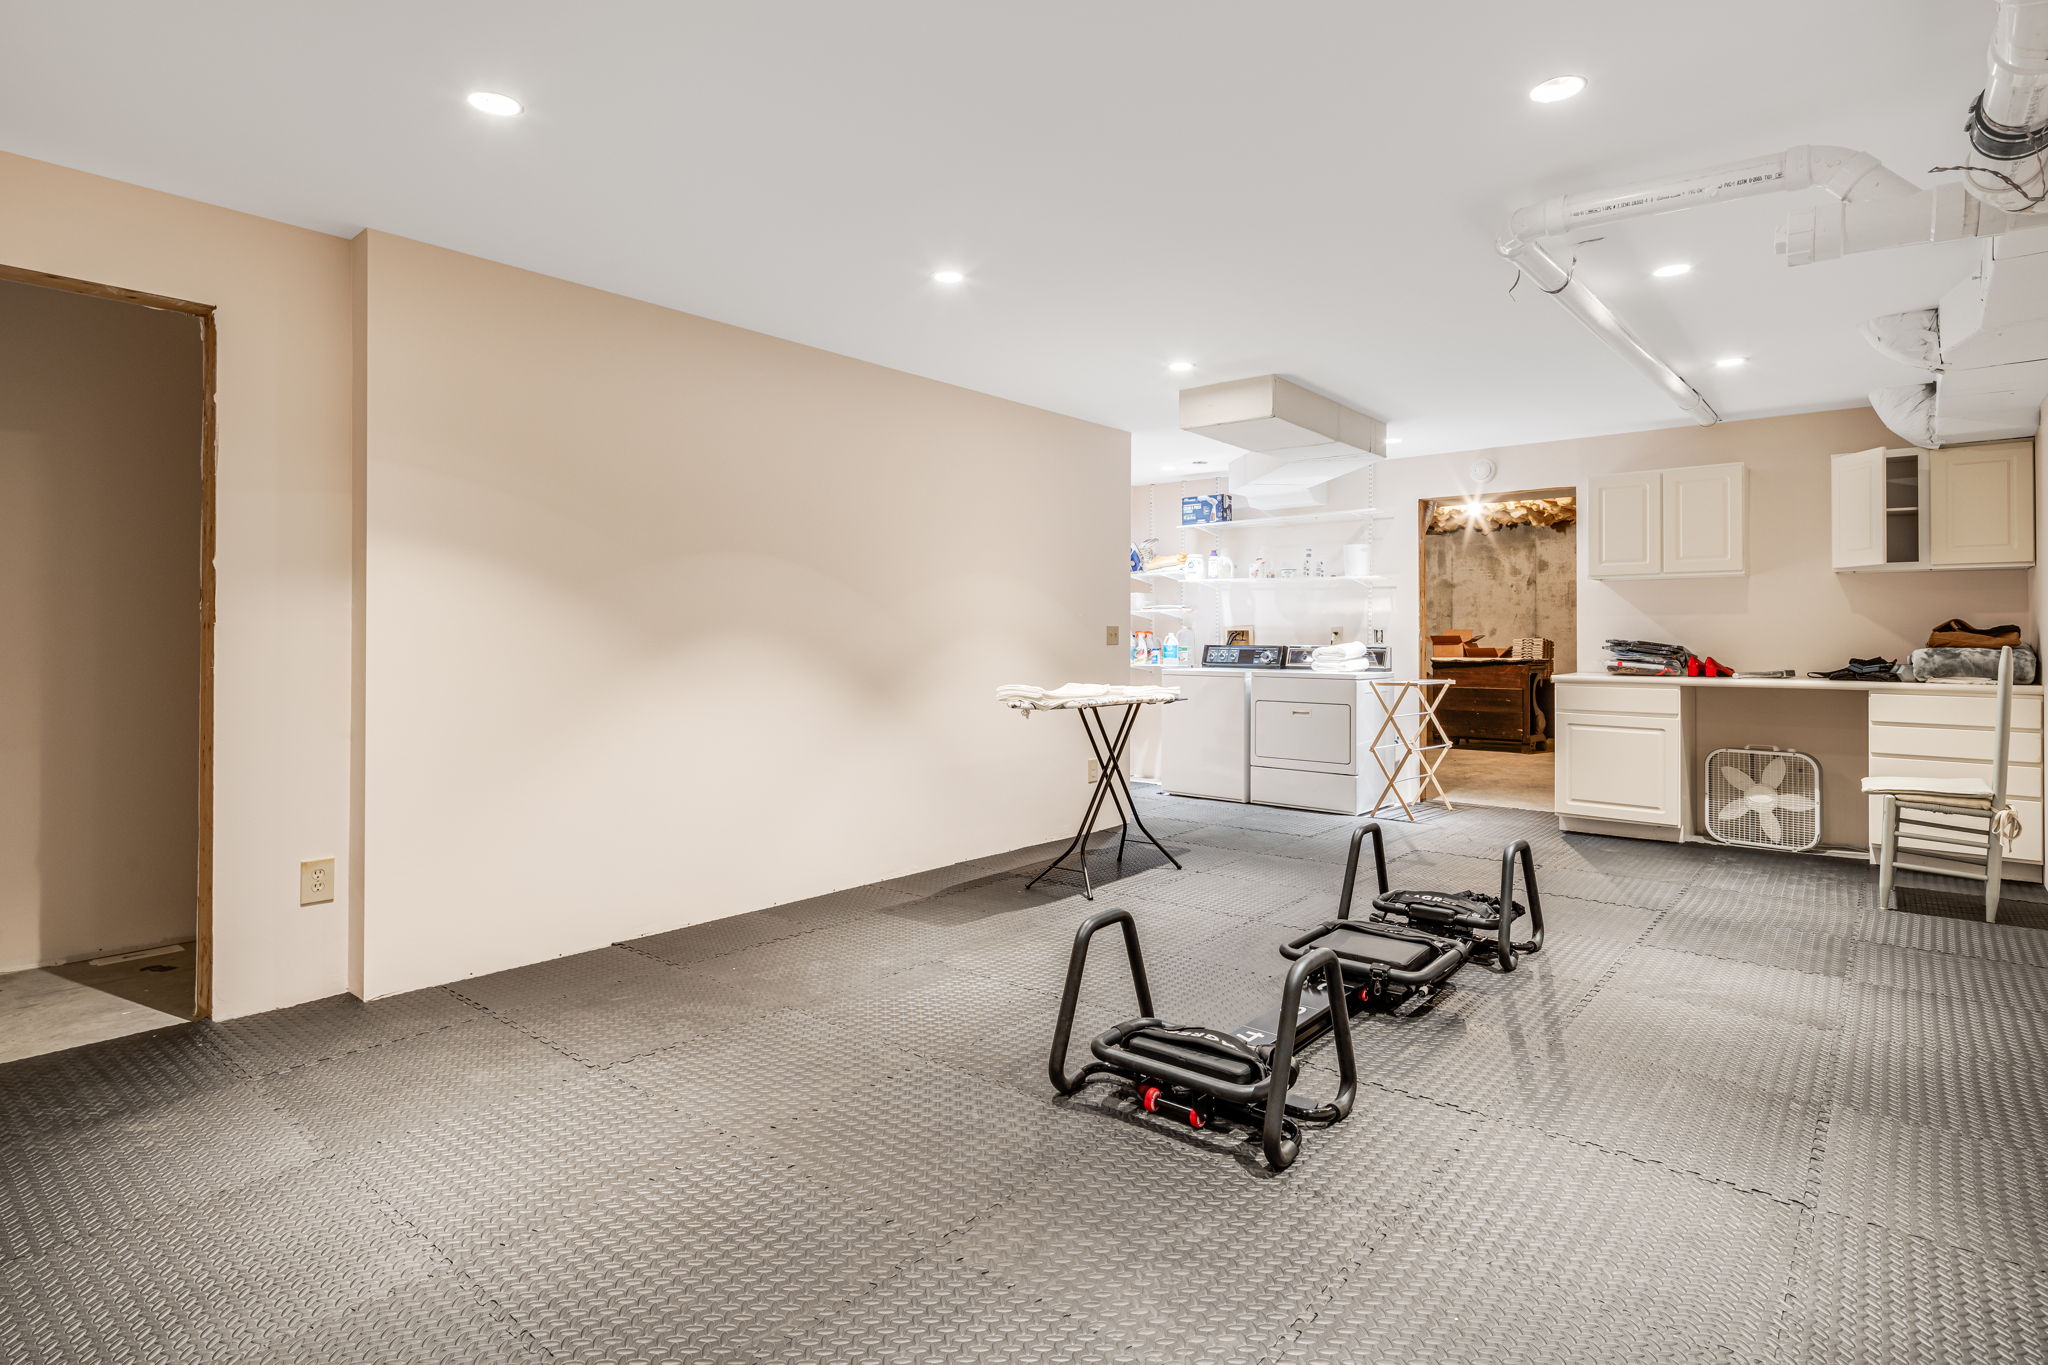
Basement laundry and exercise area with white cabinets, laundry appliances, and exercise machines.
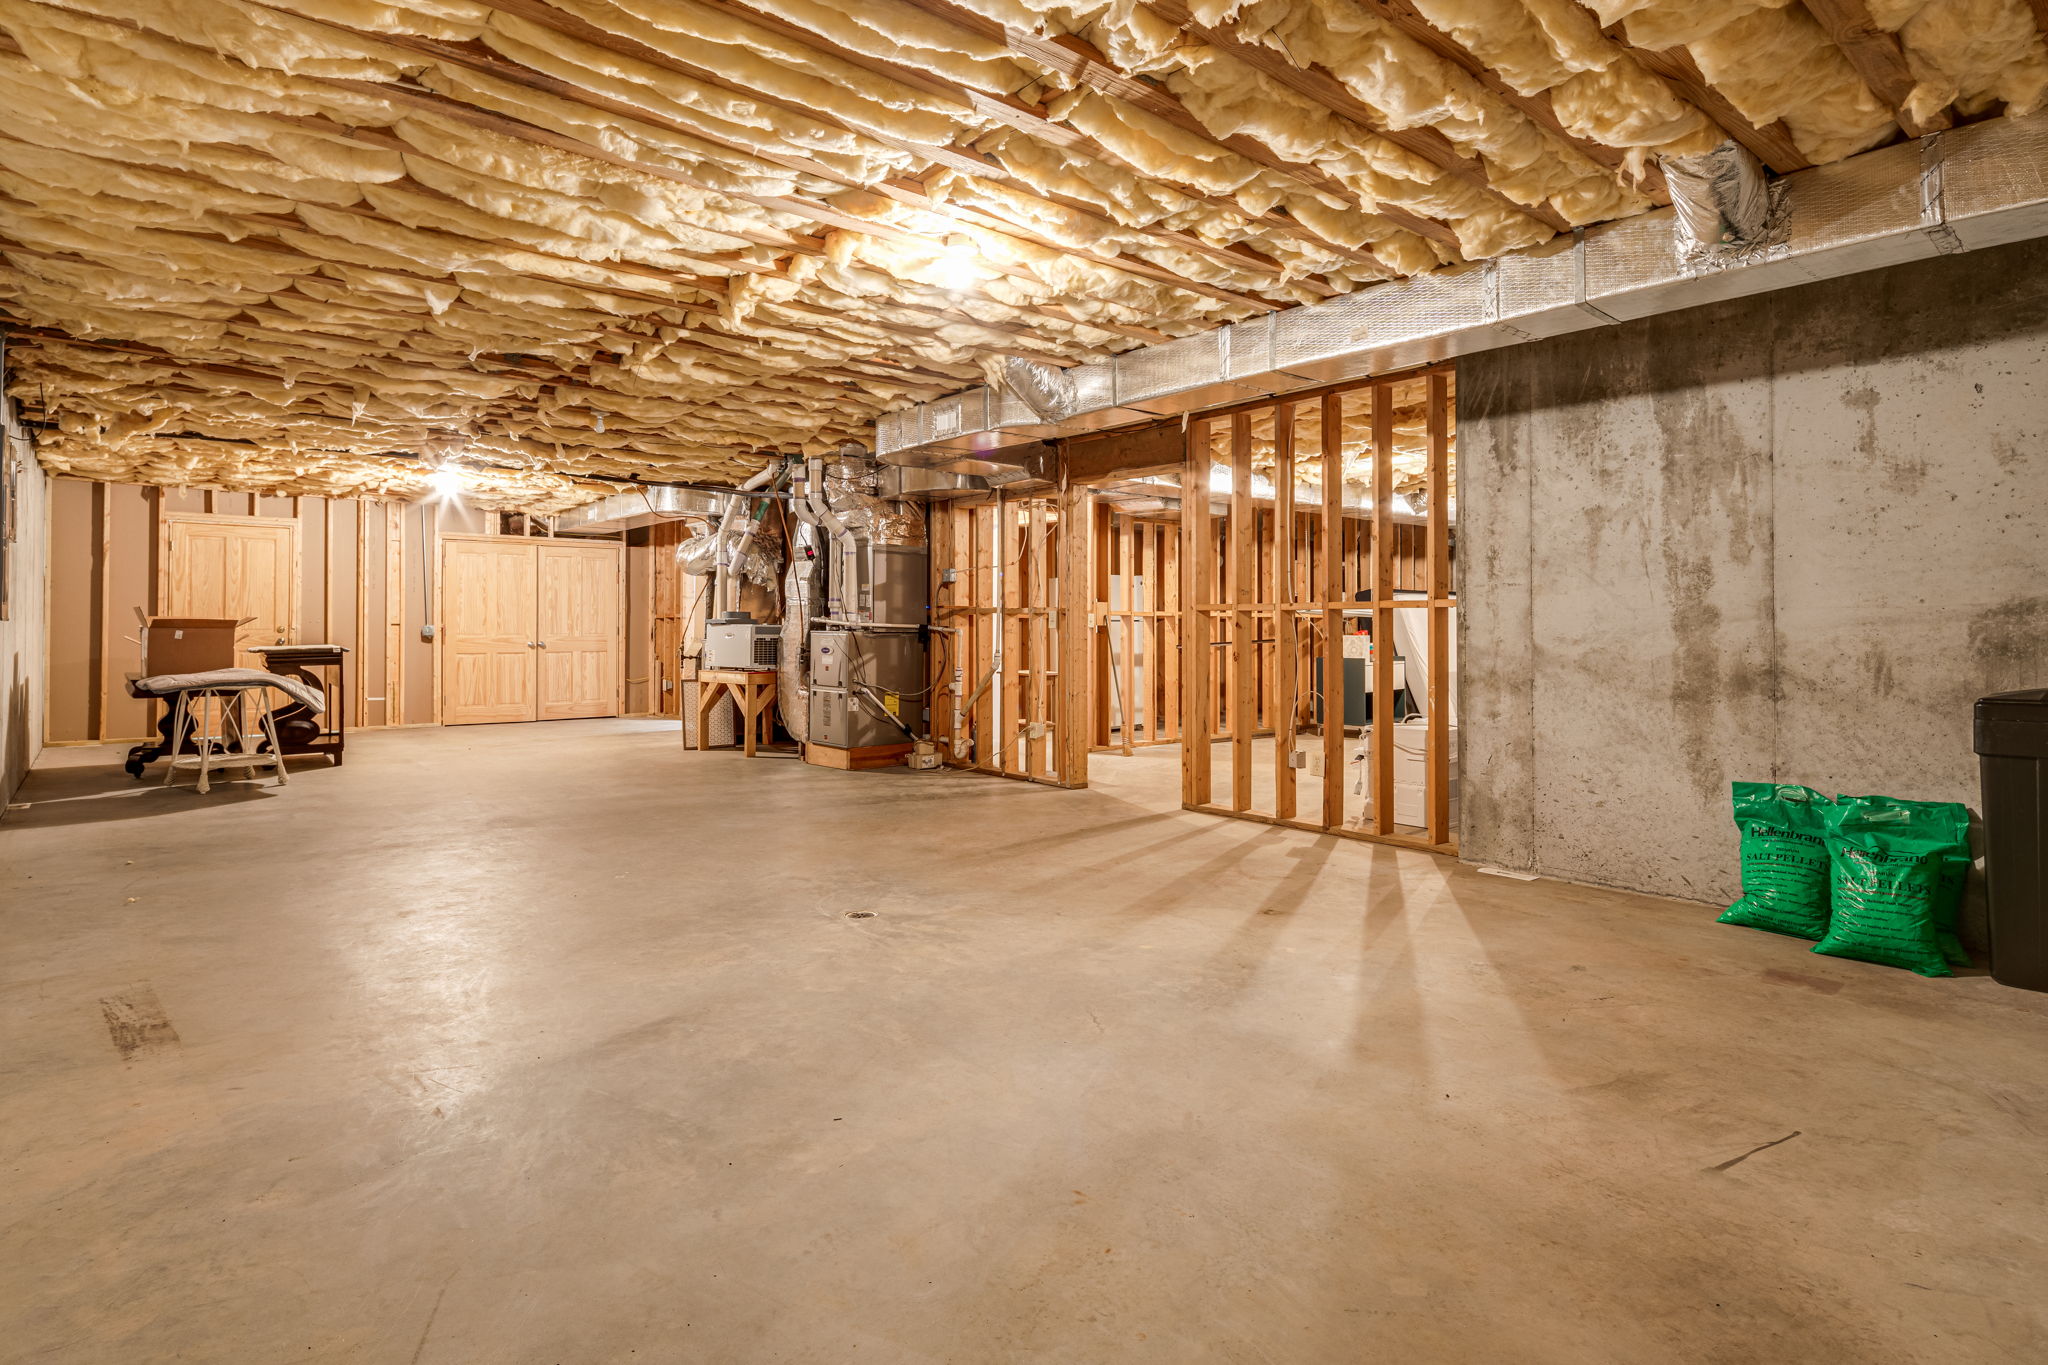
Unfinished basement with exposed framing, ceiling insulation, and HVAC equipment.
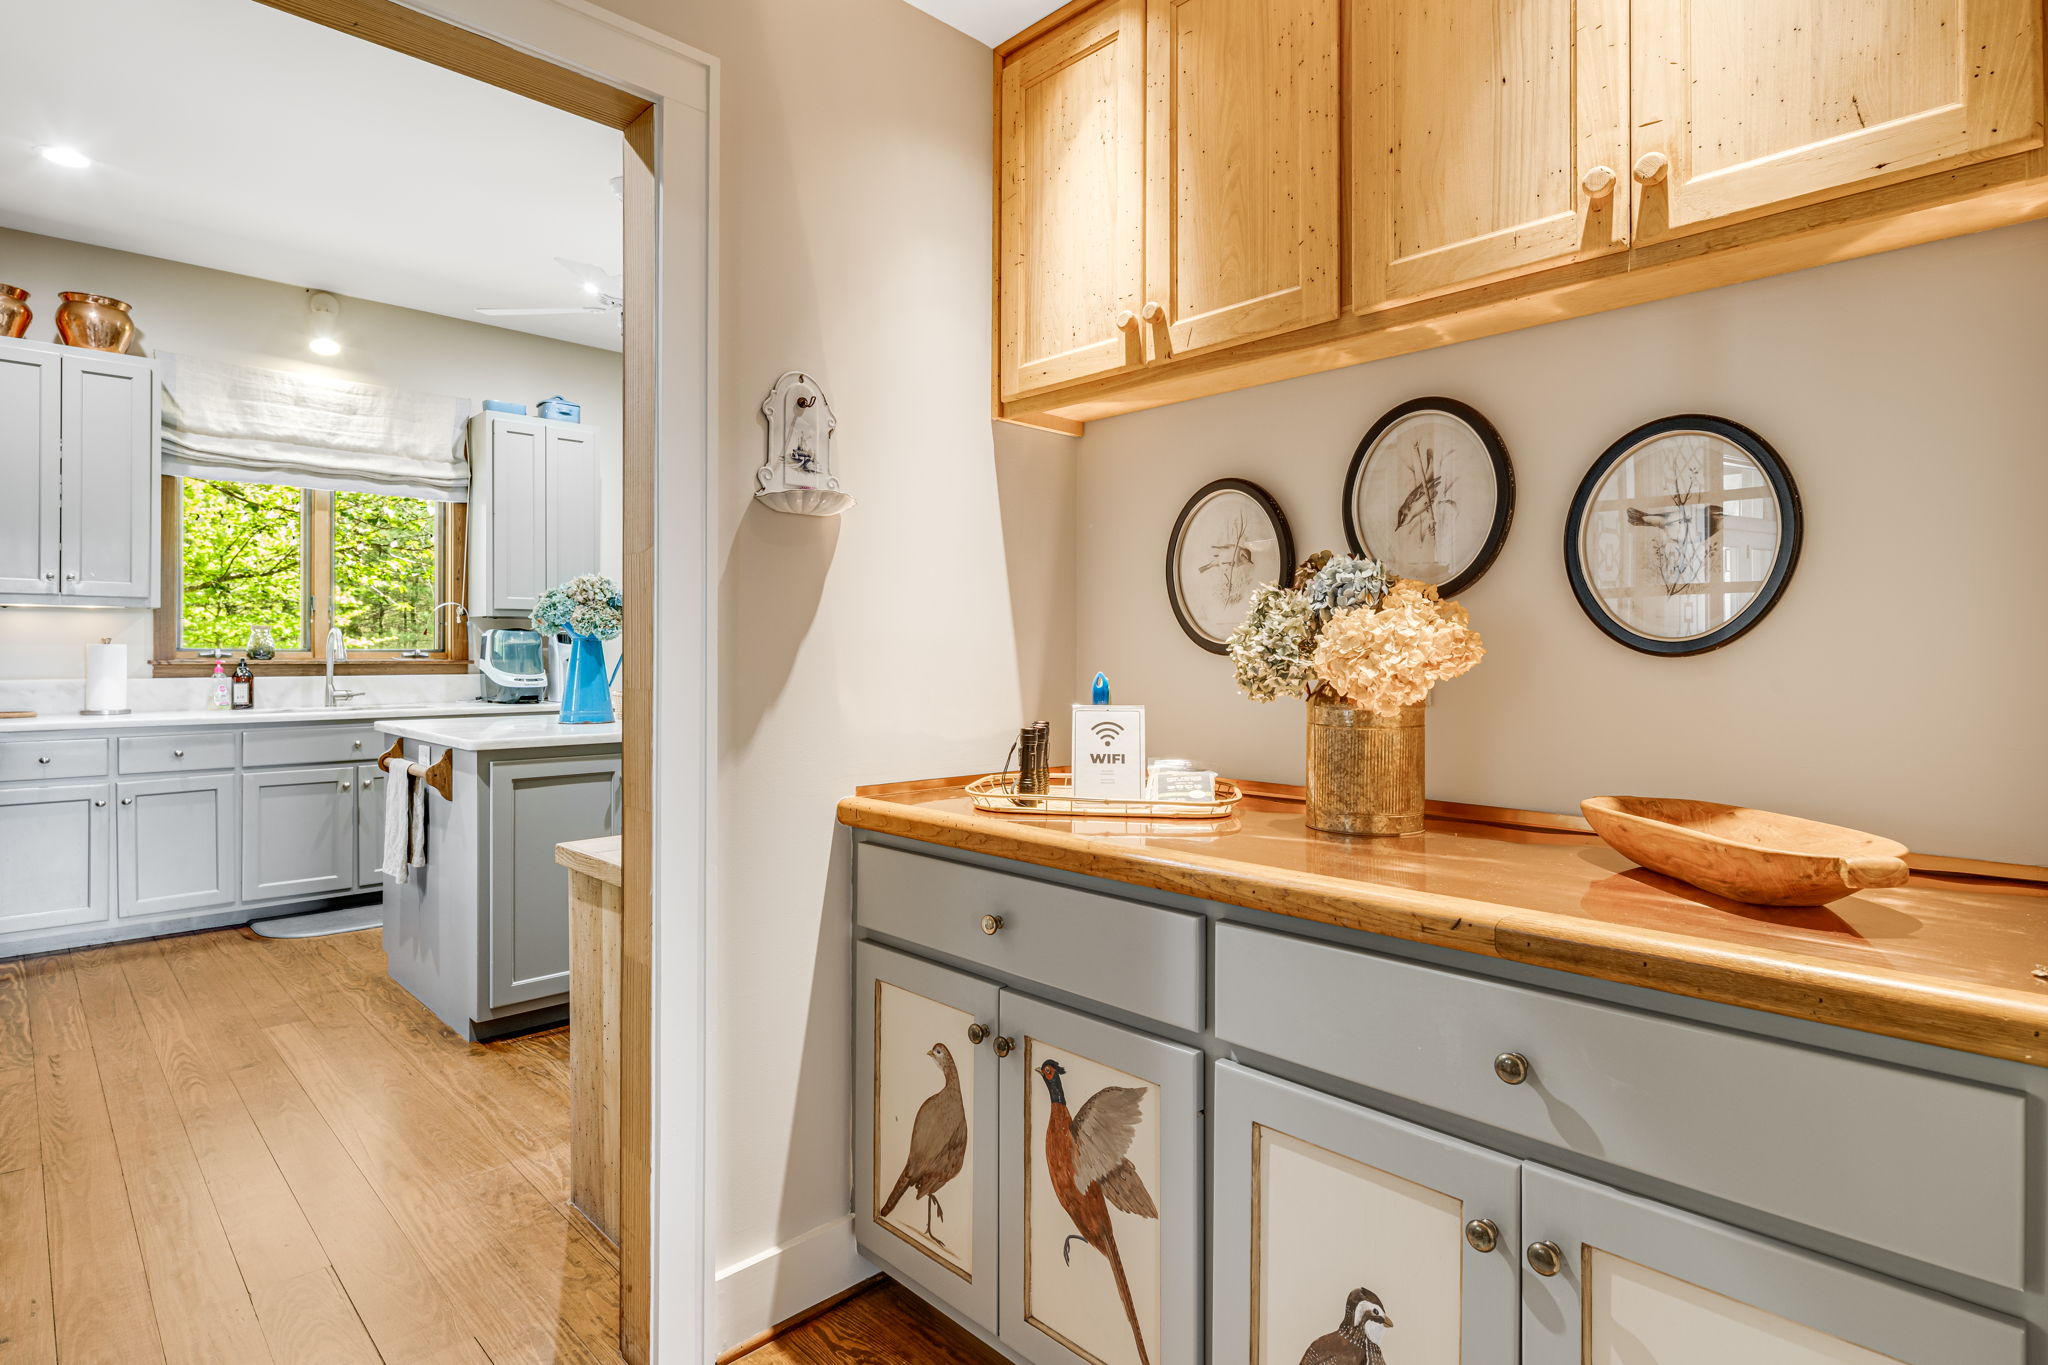
Gray vanity with a wooden countertop and bird artwork beside a bright kitchen.
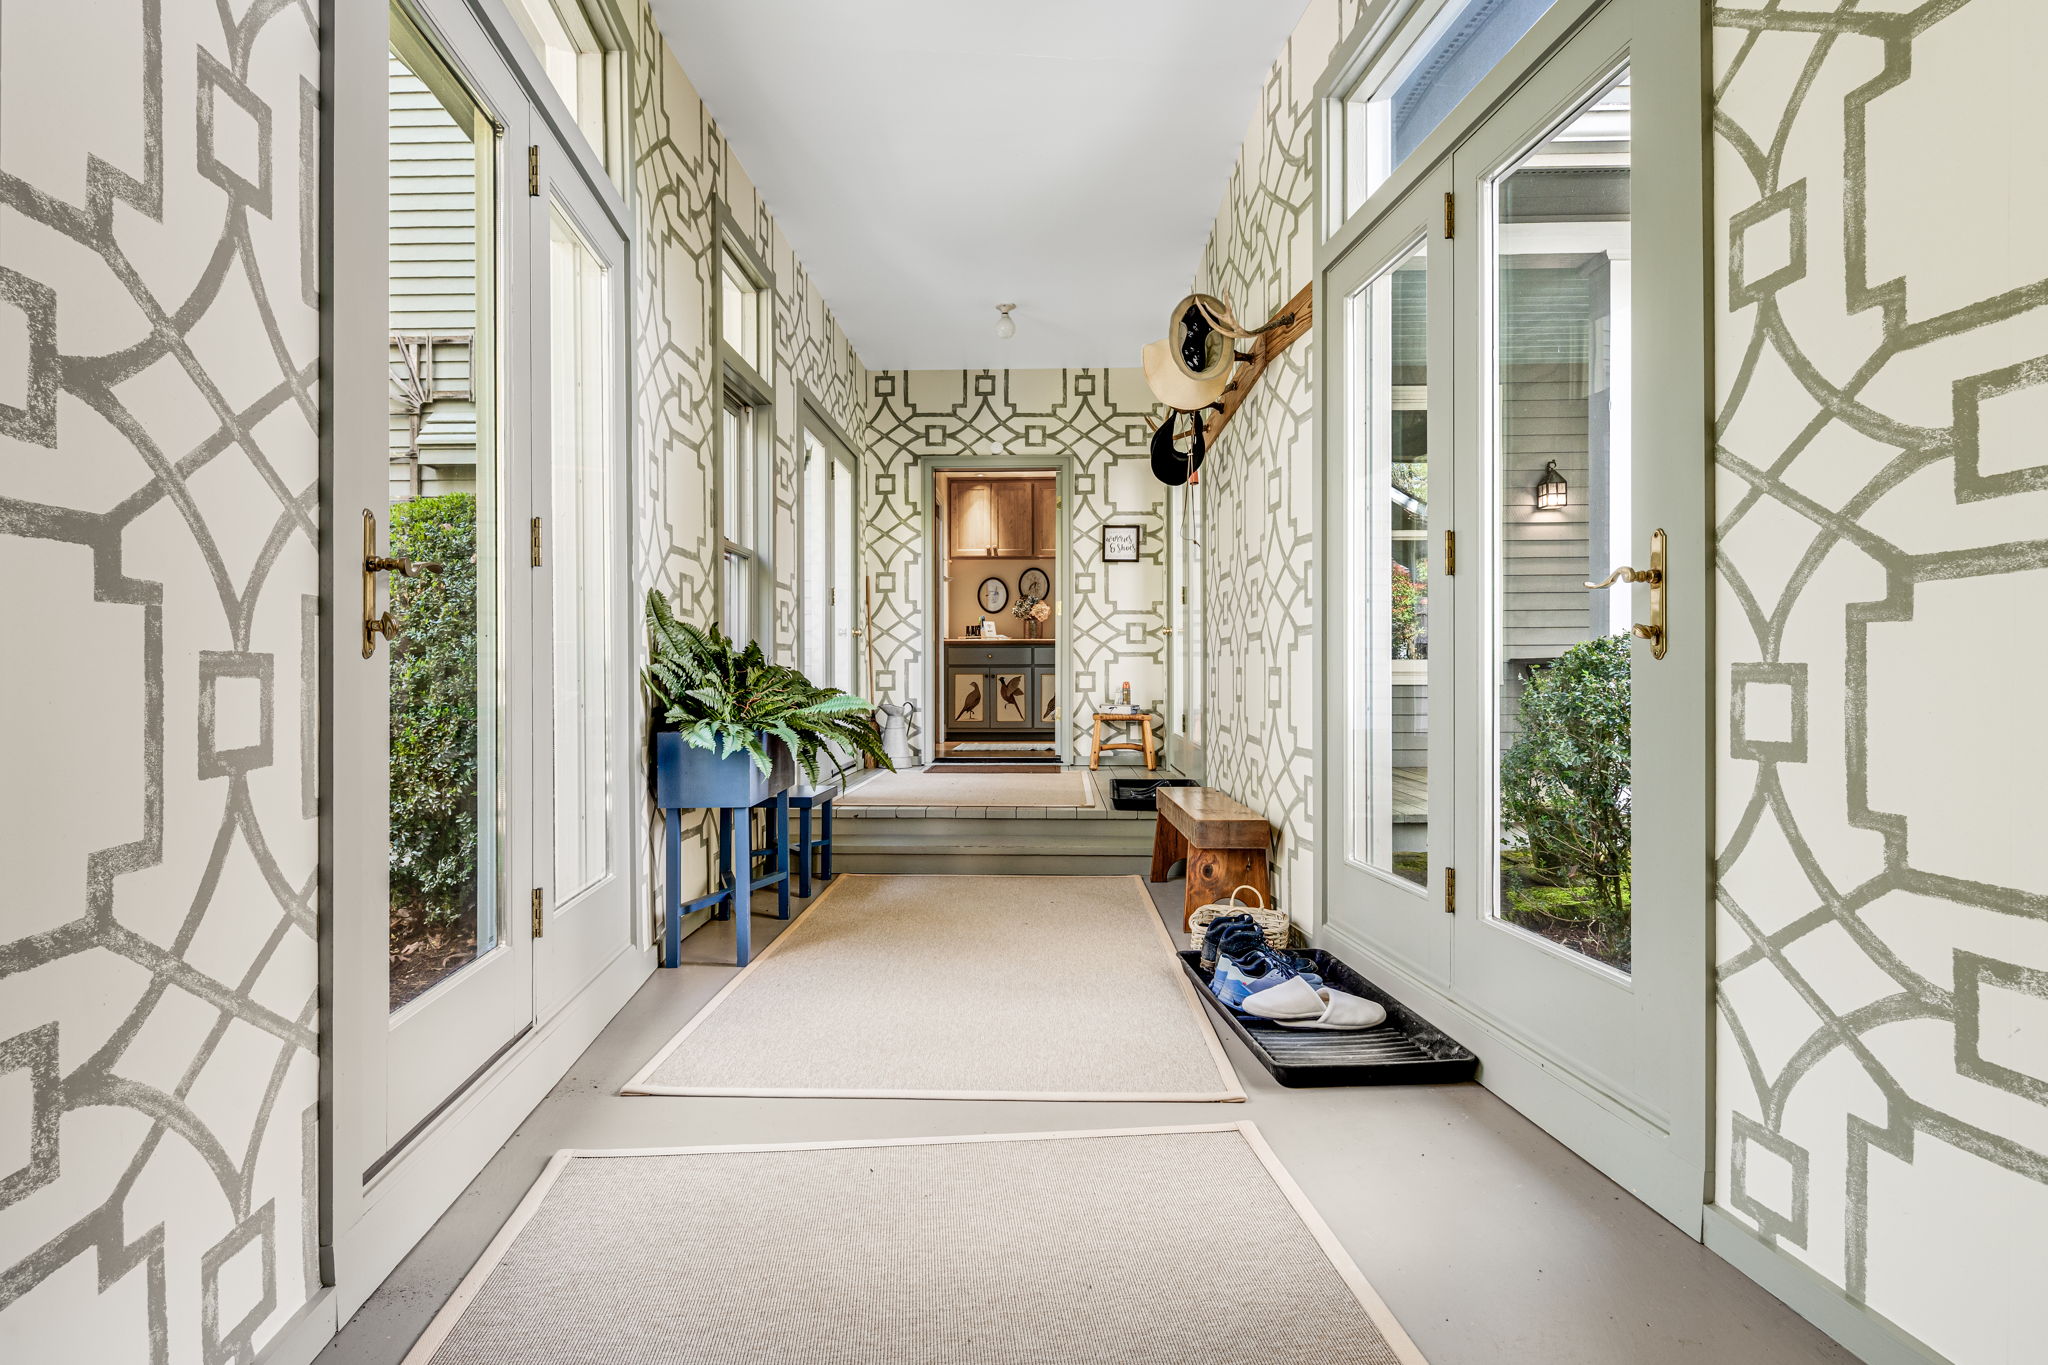
Entry hall with geometric wallpaper, glass doors, a display niche, and a shoe bench.
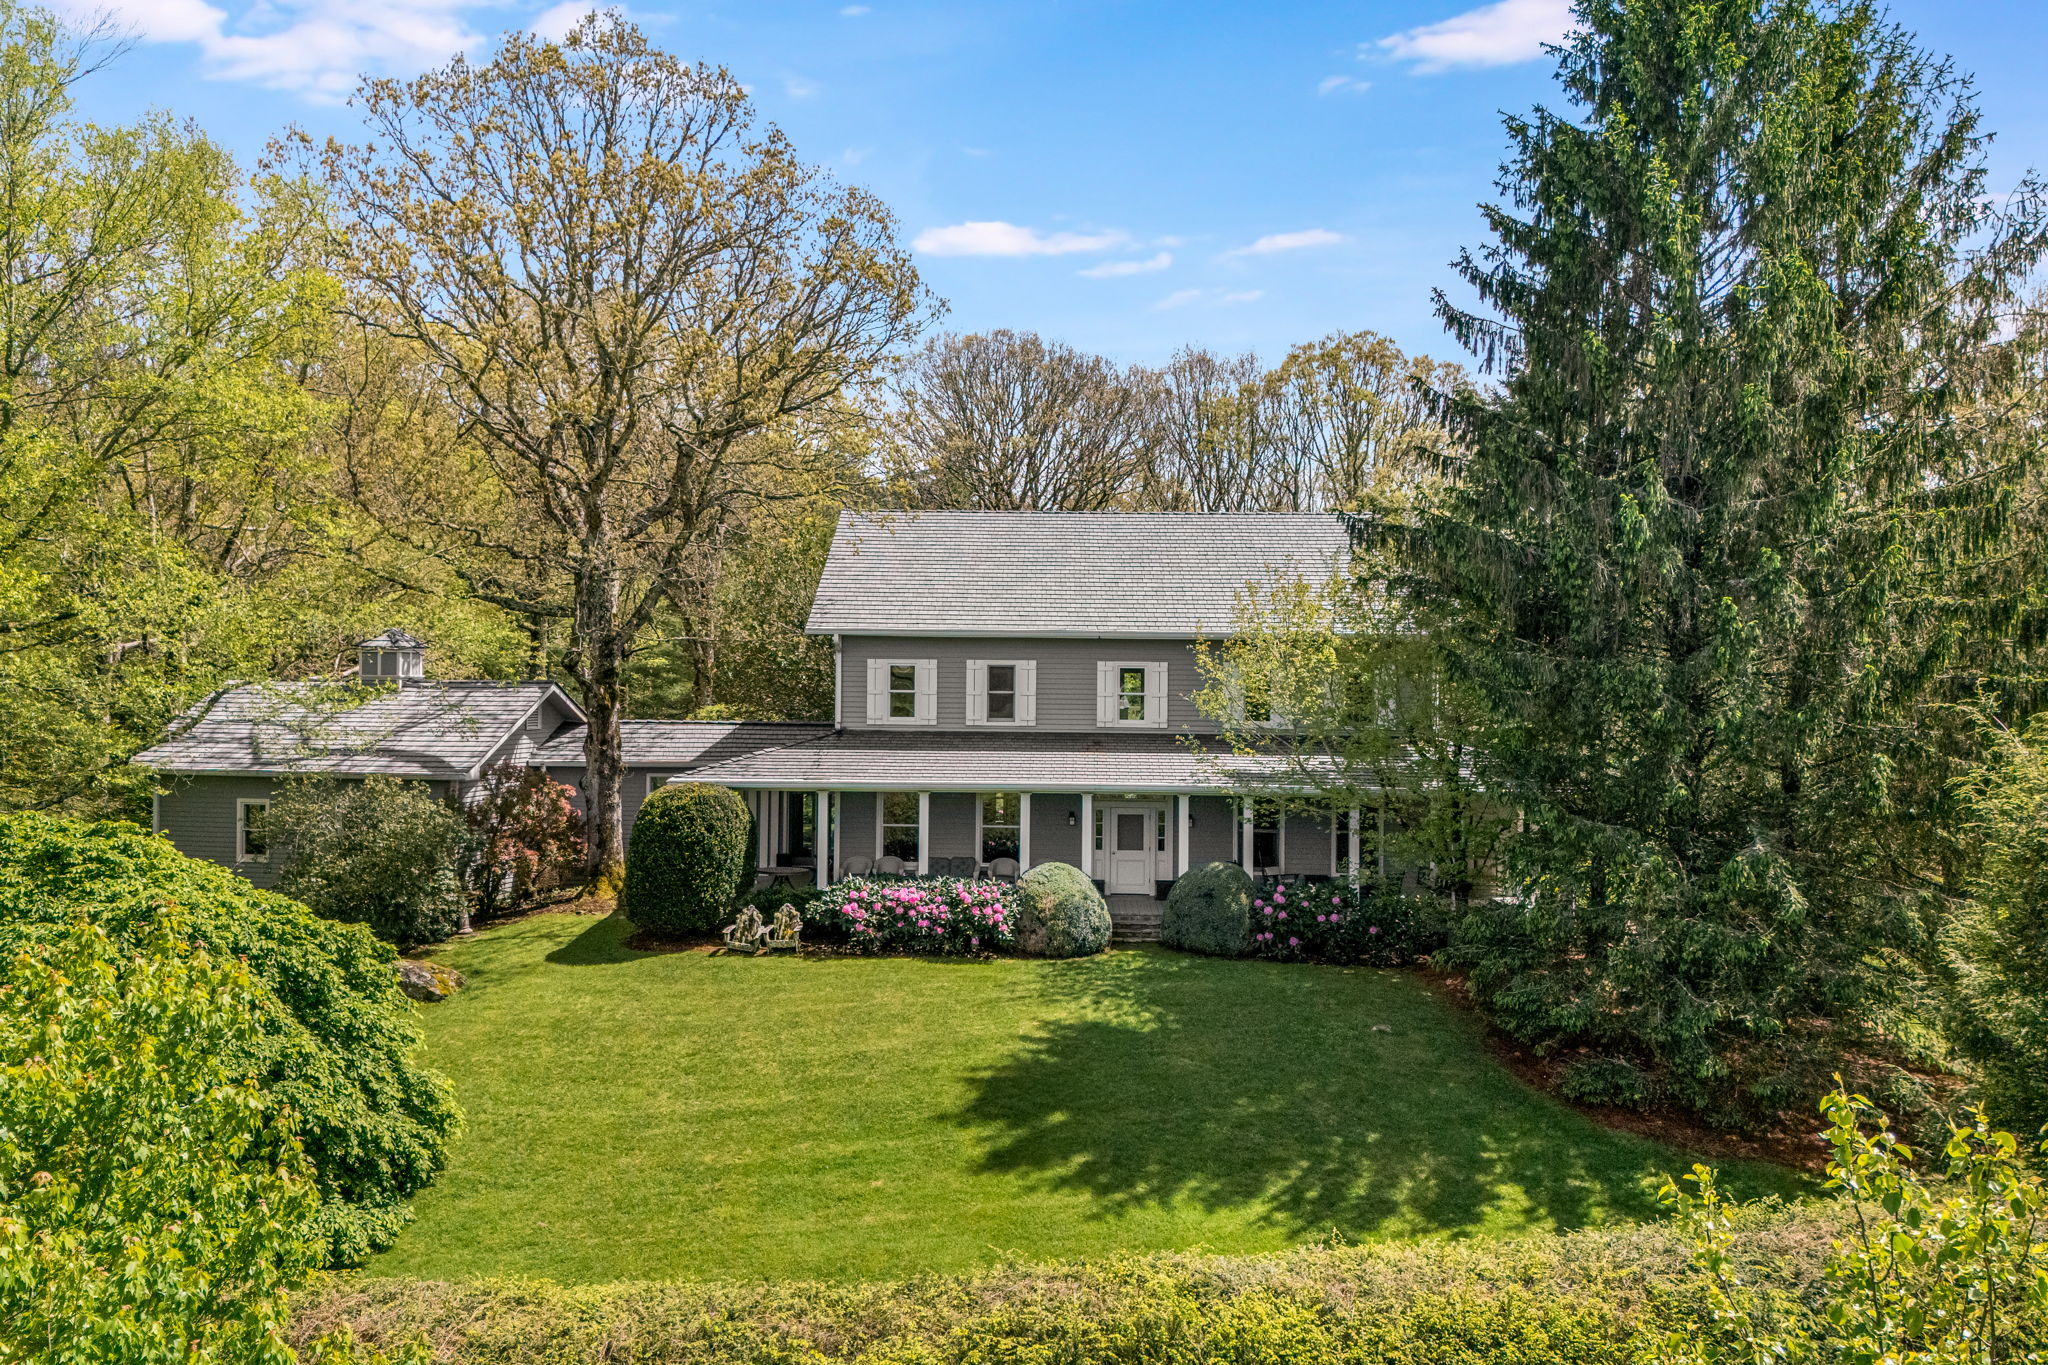
Gray two-story house with a covered porch, flowering shrubs, and a broad green lawn.
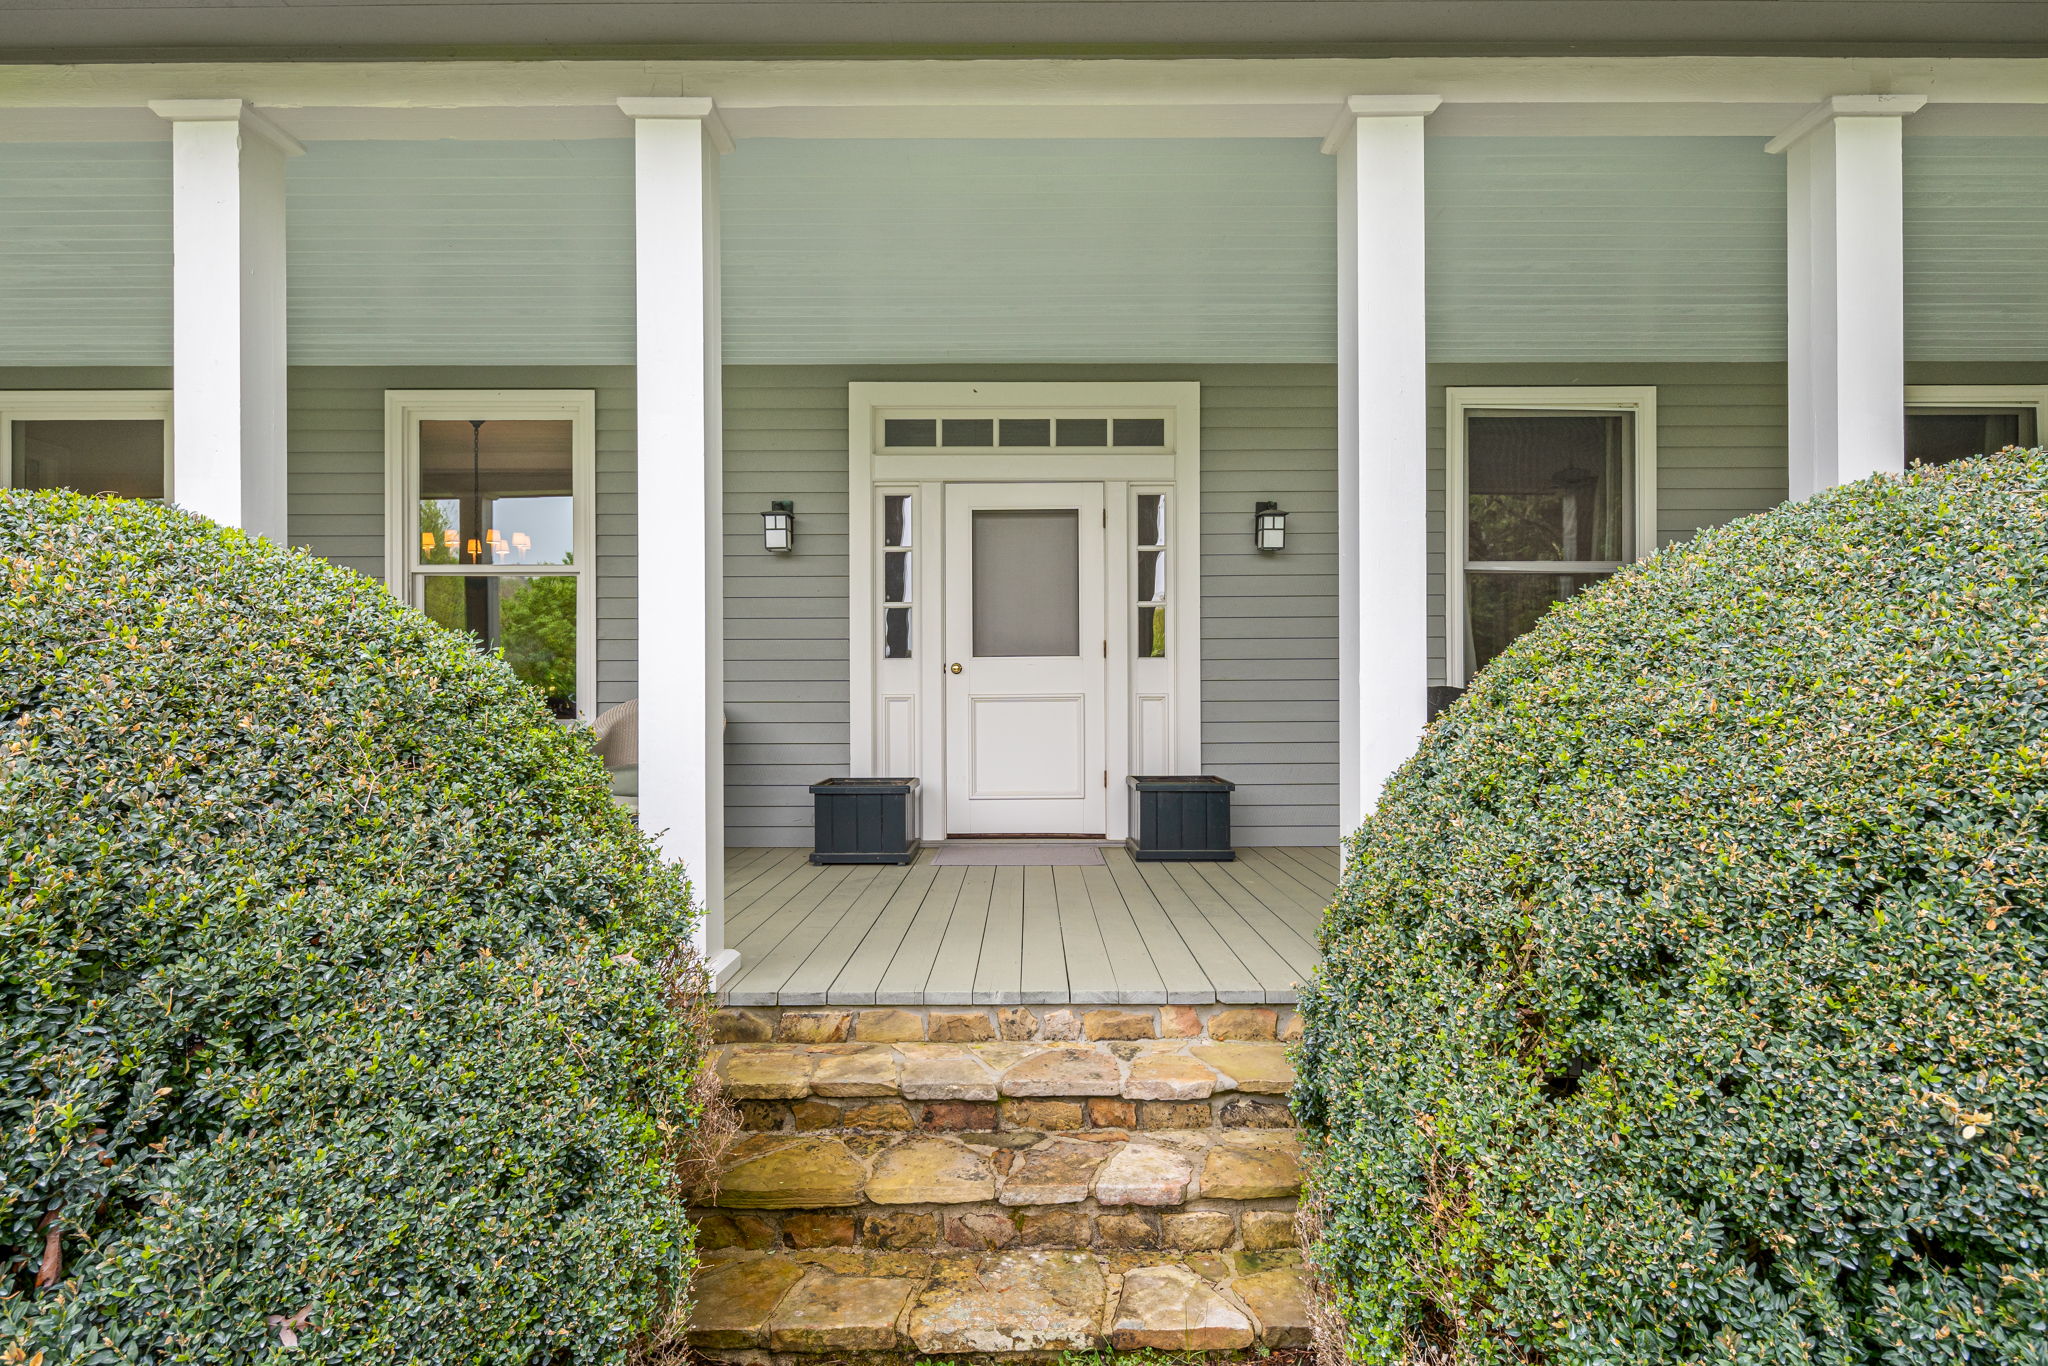
Home’s white front door framed by porch columns, clipped shrubs, and stone steps.
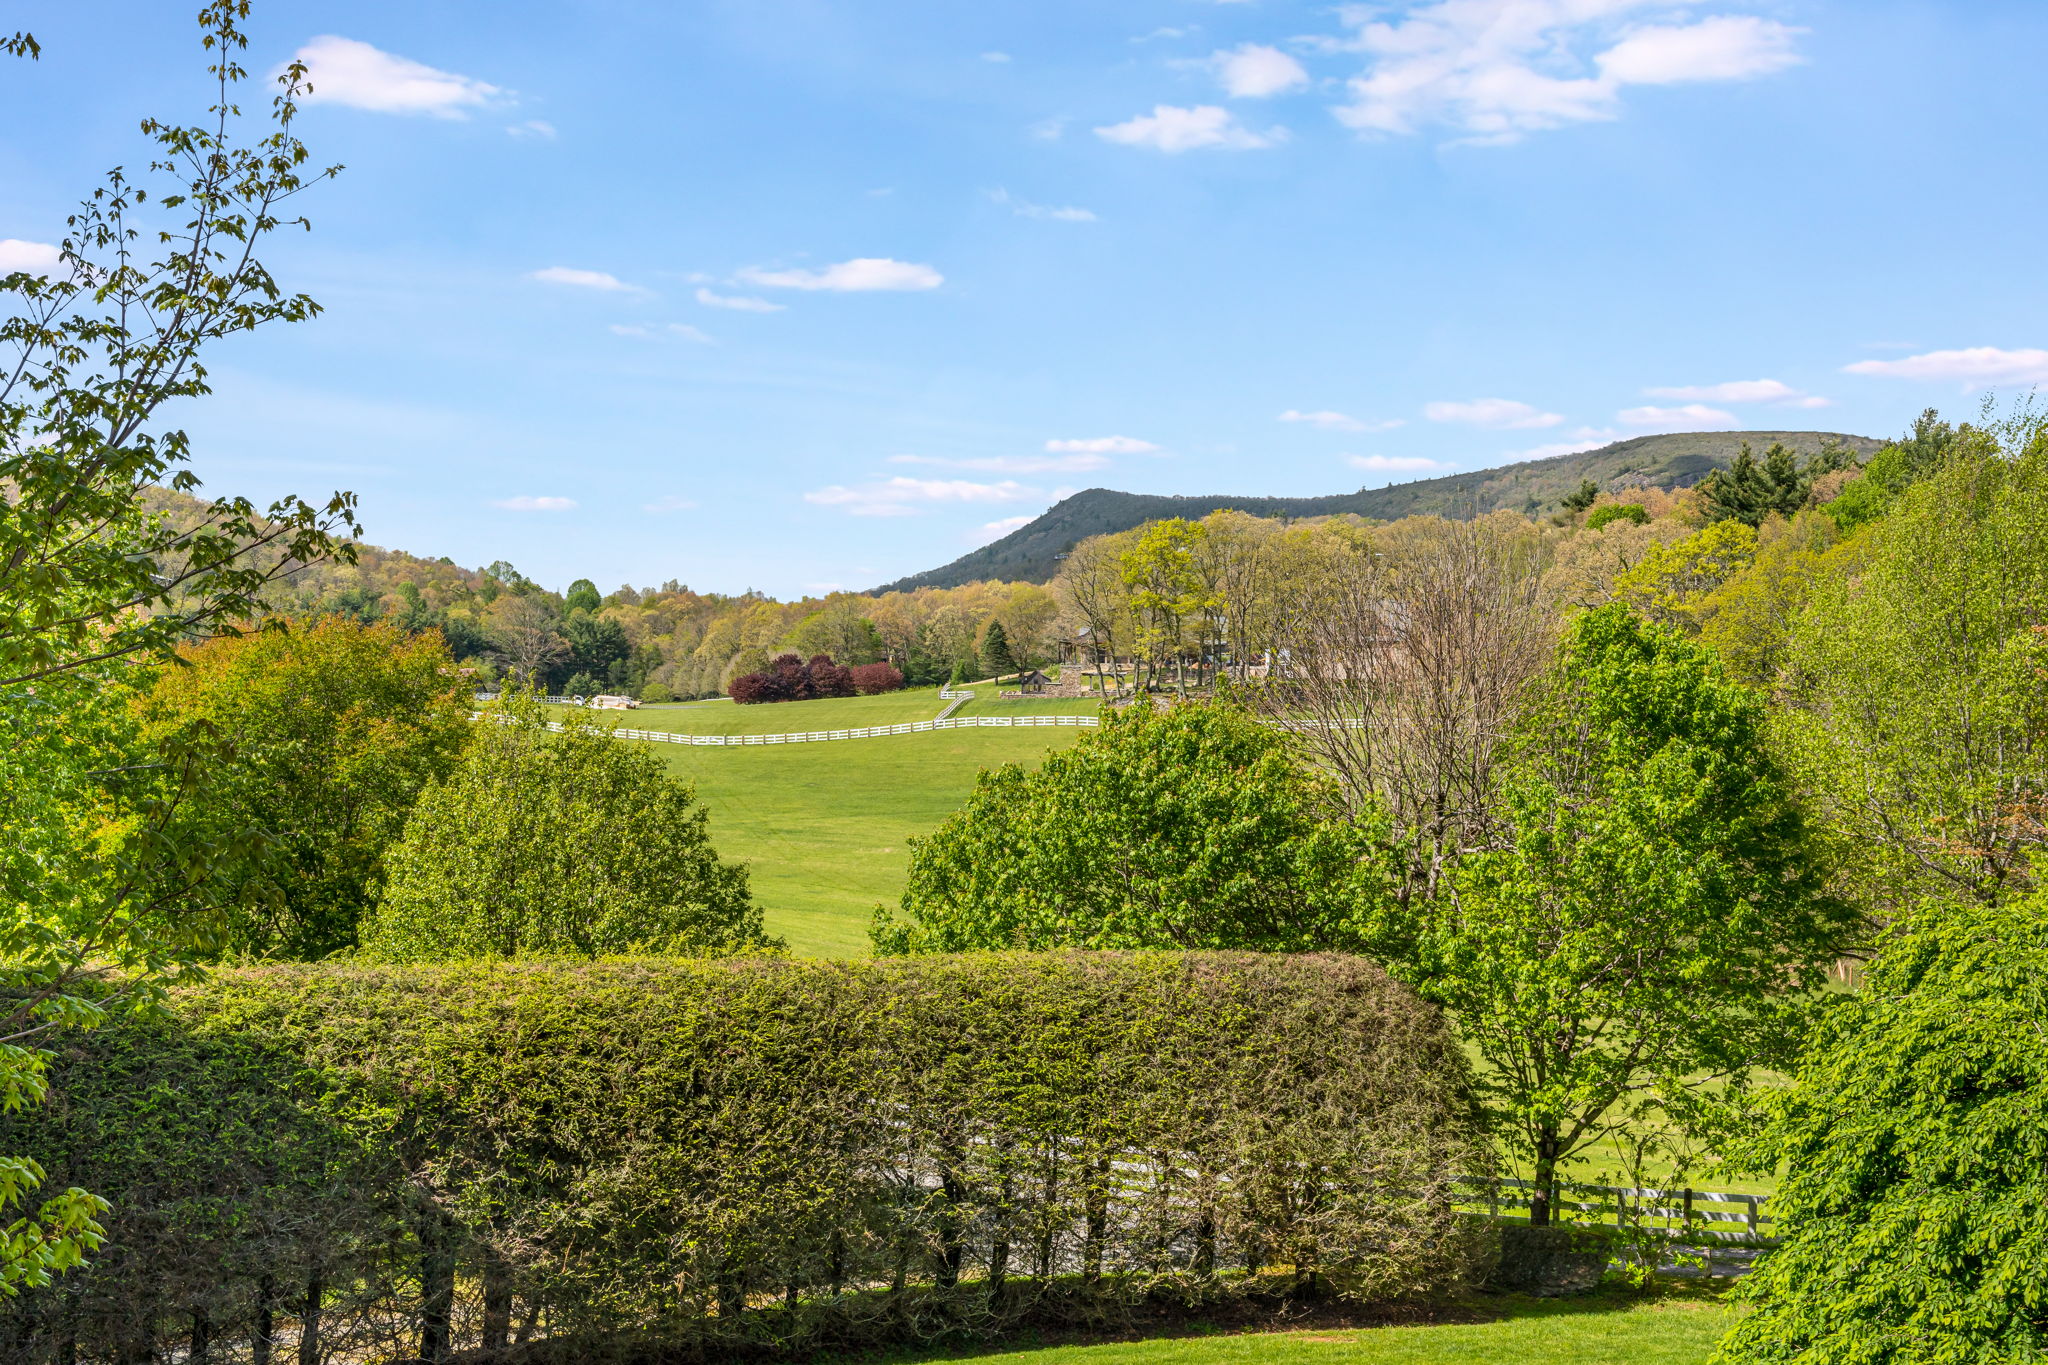
Fenced green pasture and wooded mountain hills framed by trees and hedges.
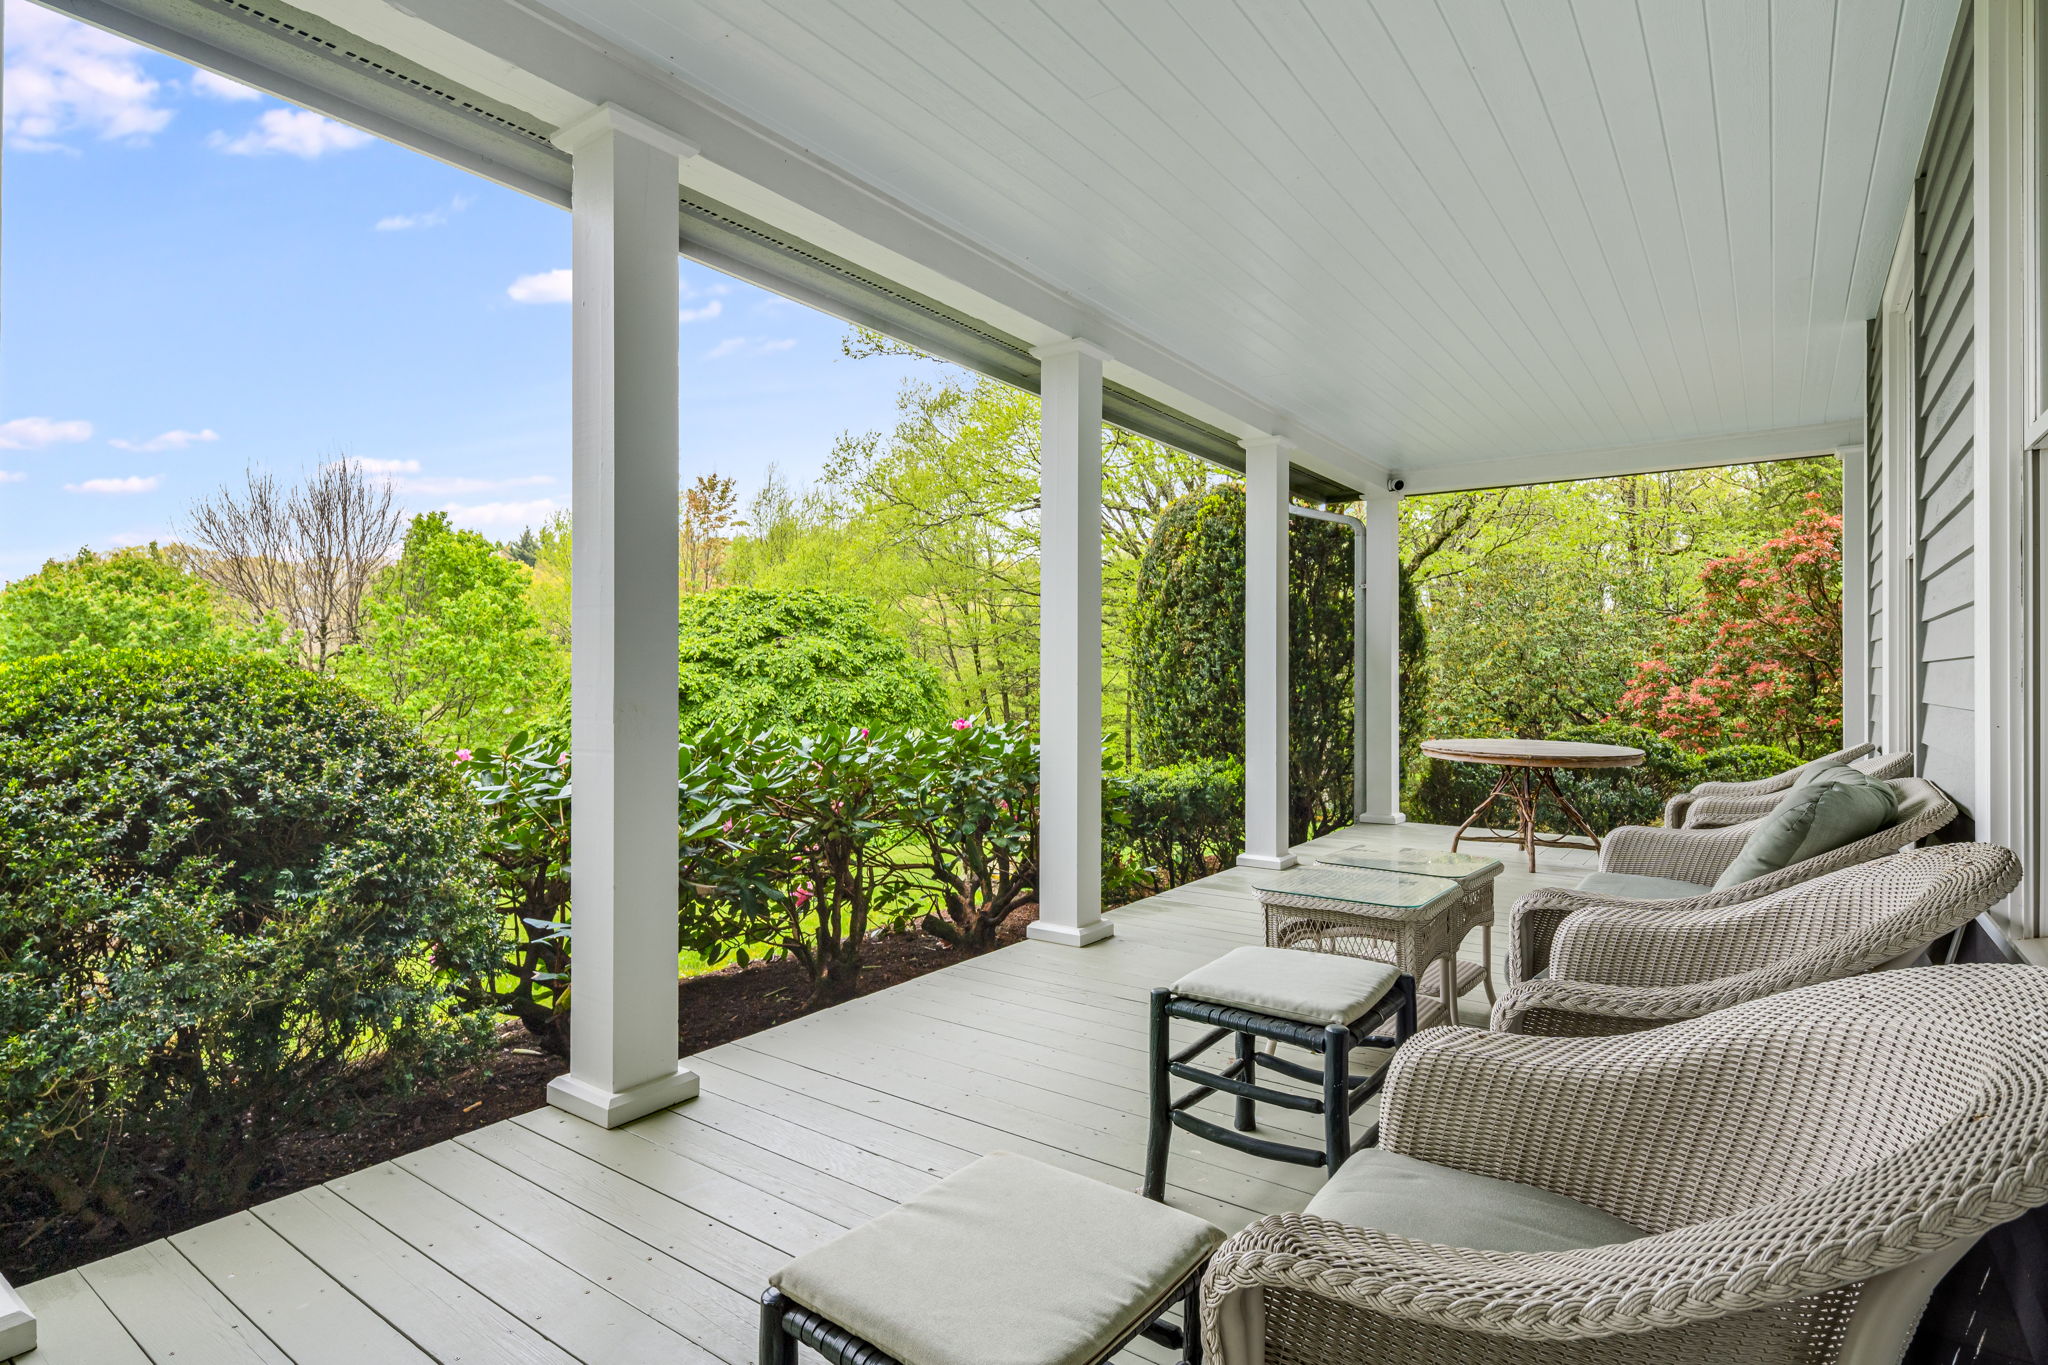
Covered porch with wicker seating overlooking a lush garden.
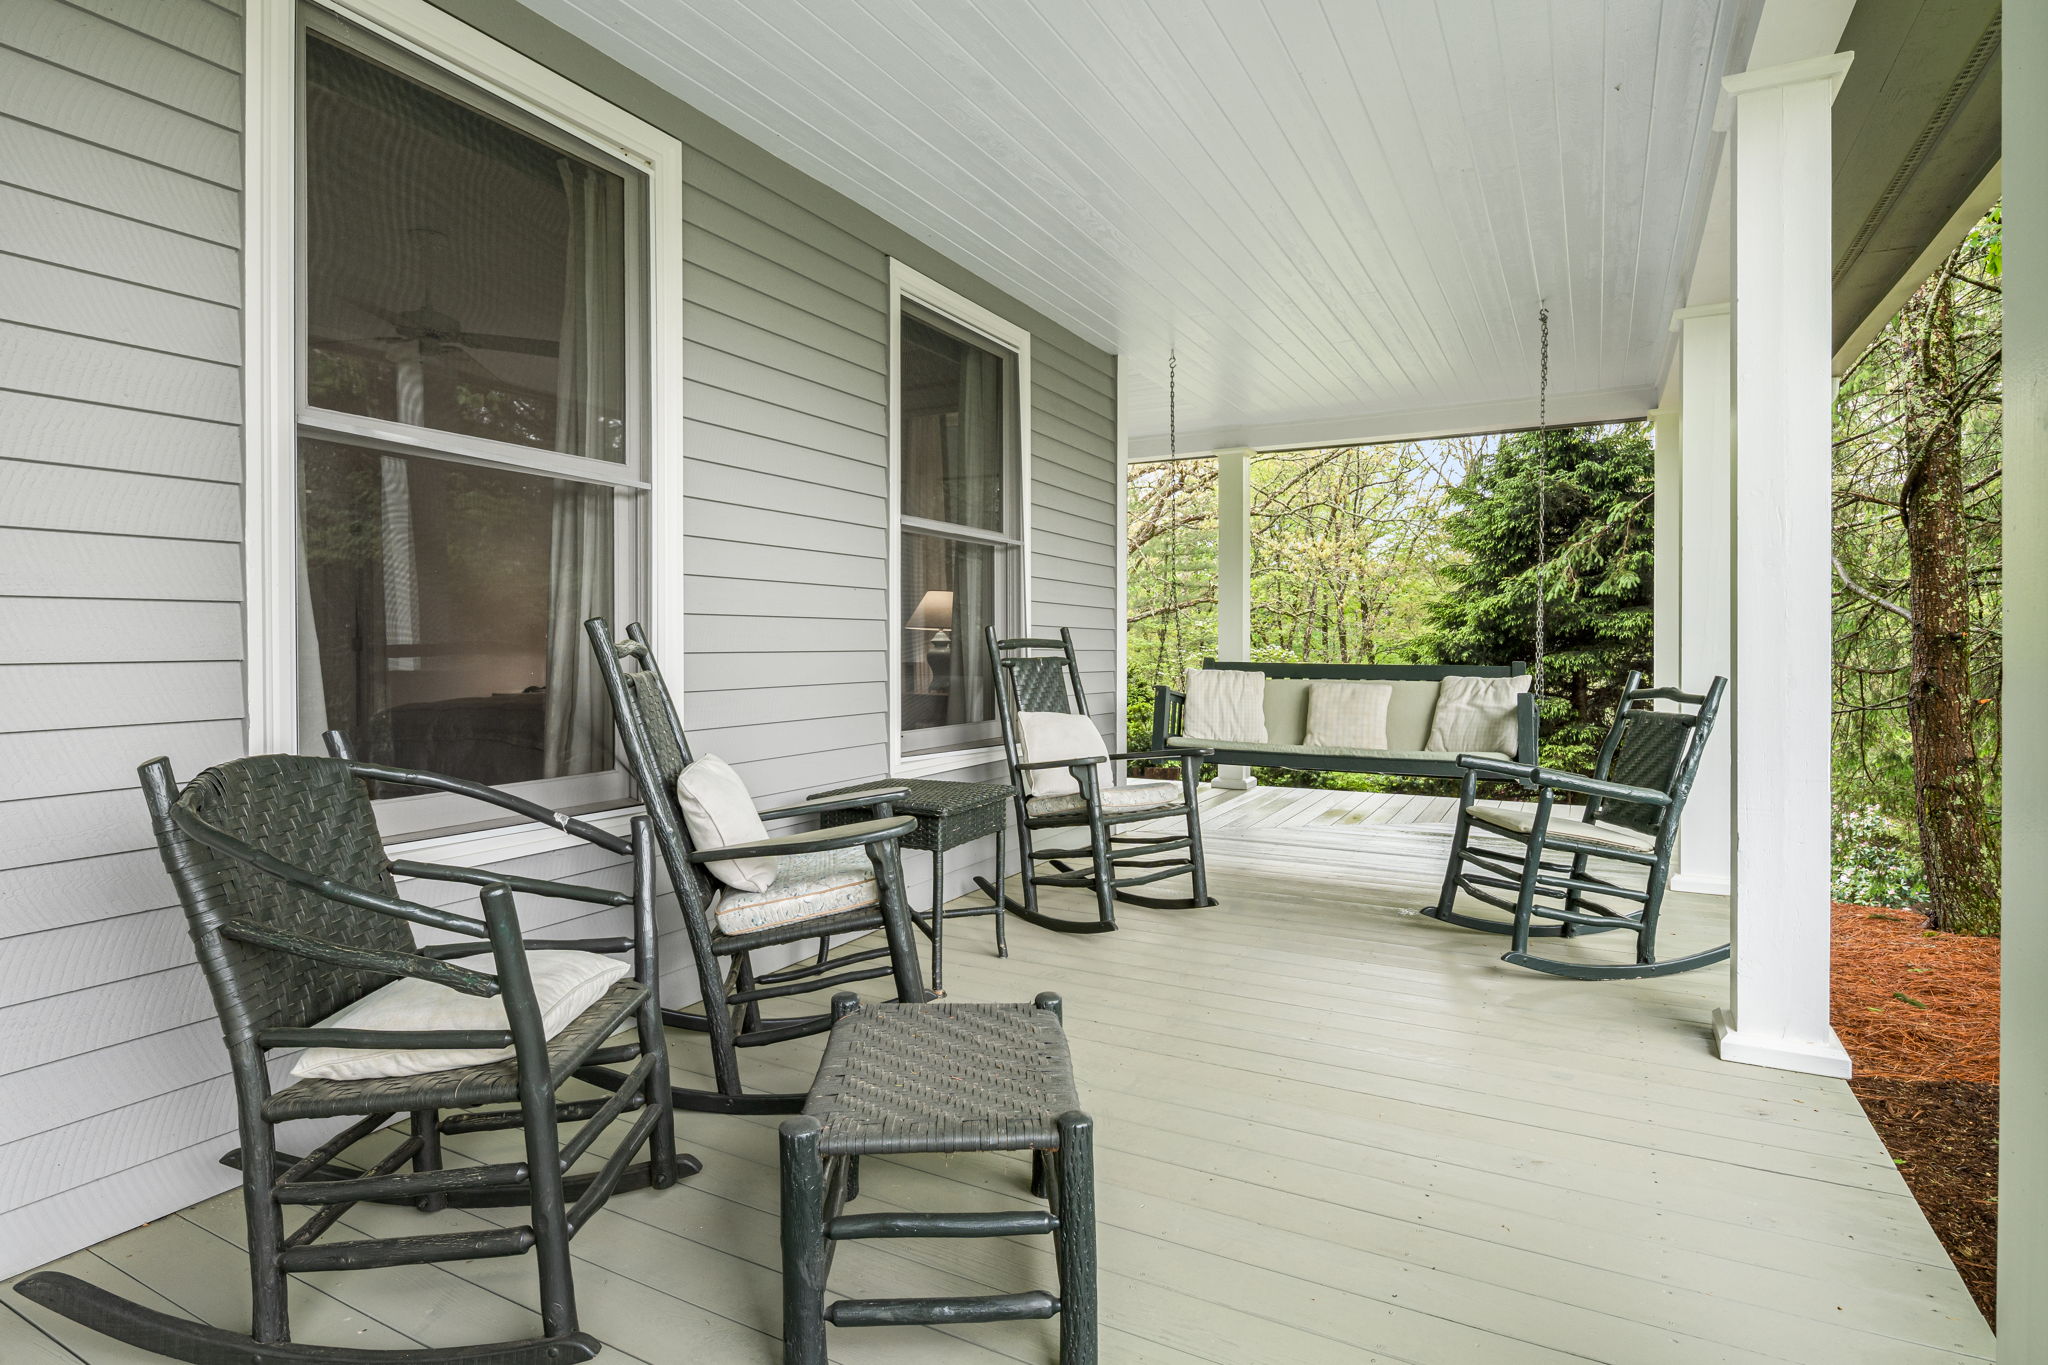
Covered porch with dark wicker rocking chairs and a cushioned swing overlooking leafy trees.
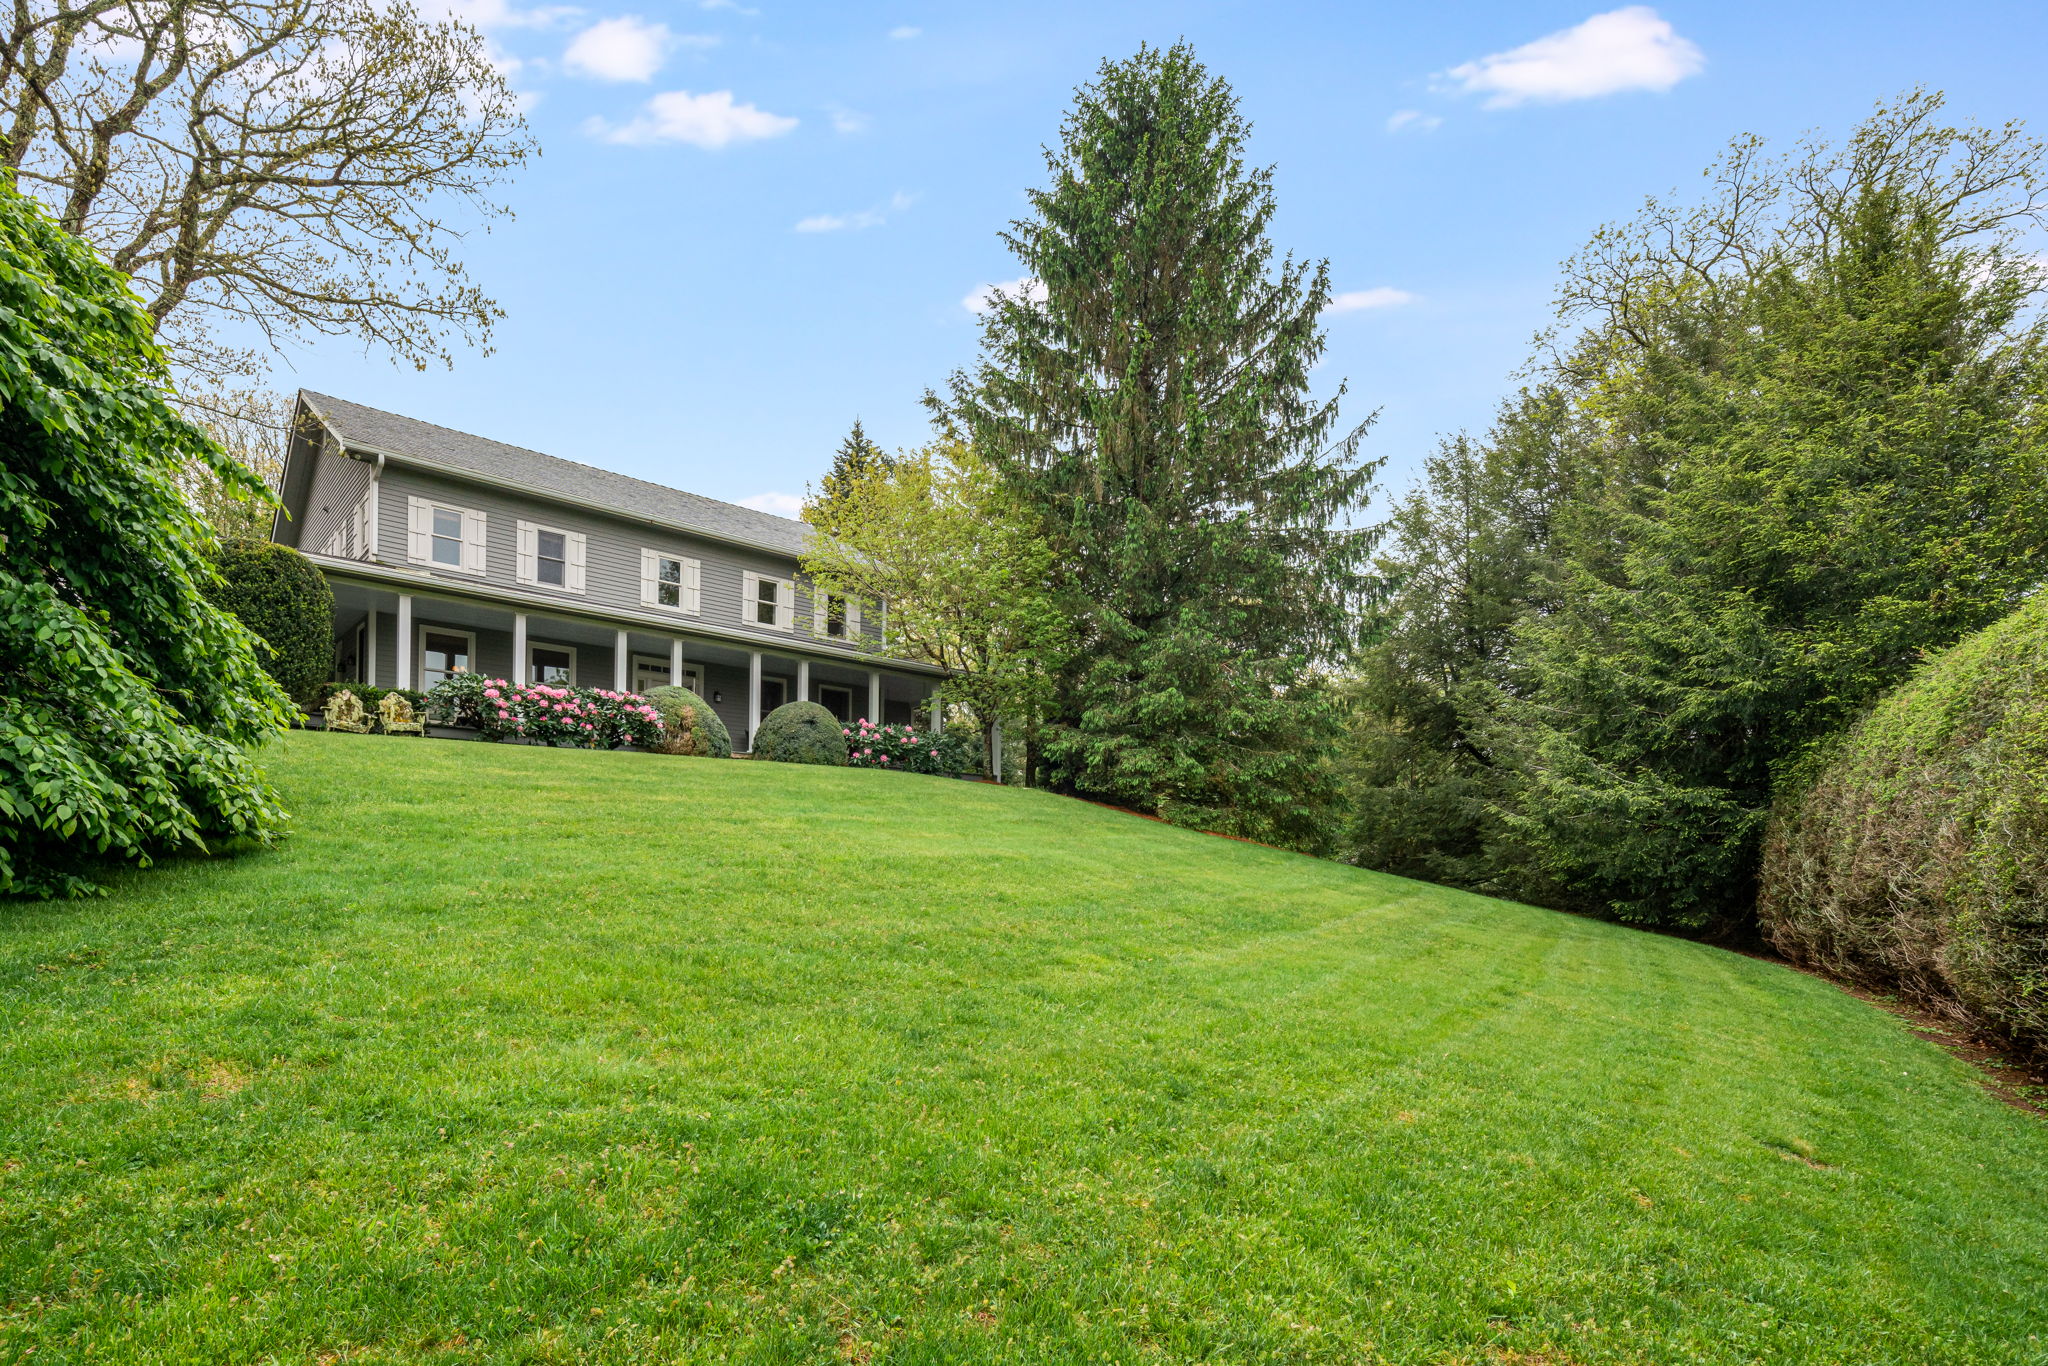
Gray two-story house with a covered porch and flowering shrubs above a broad sloping lawn.
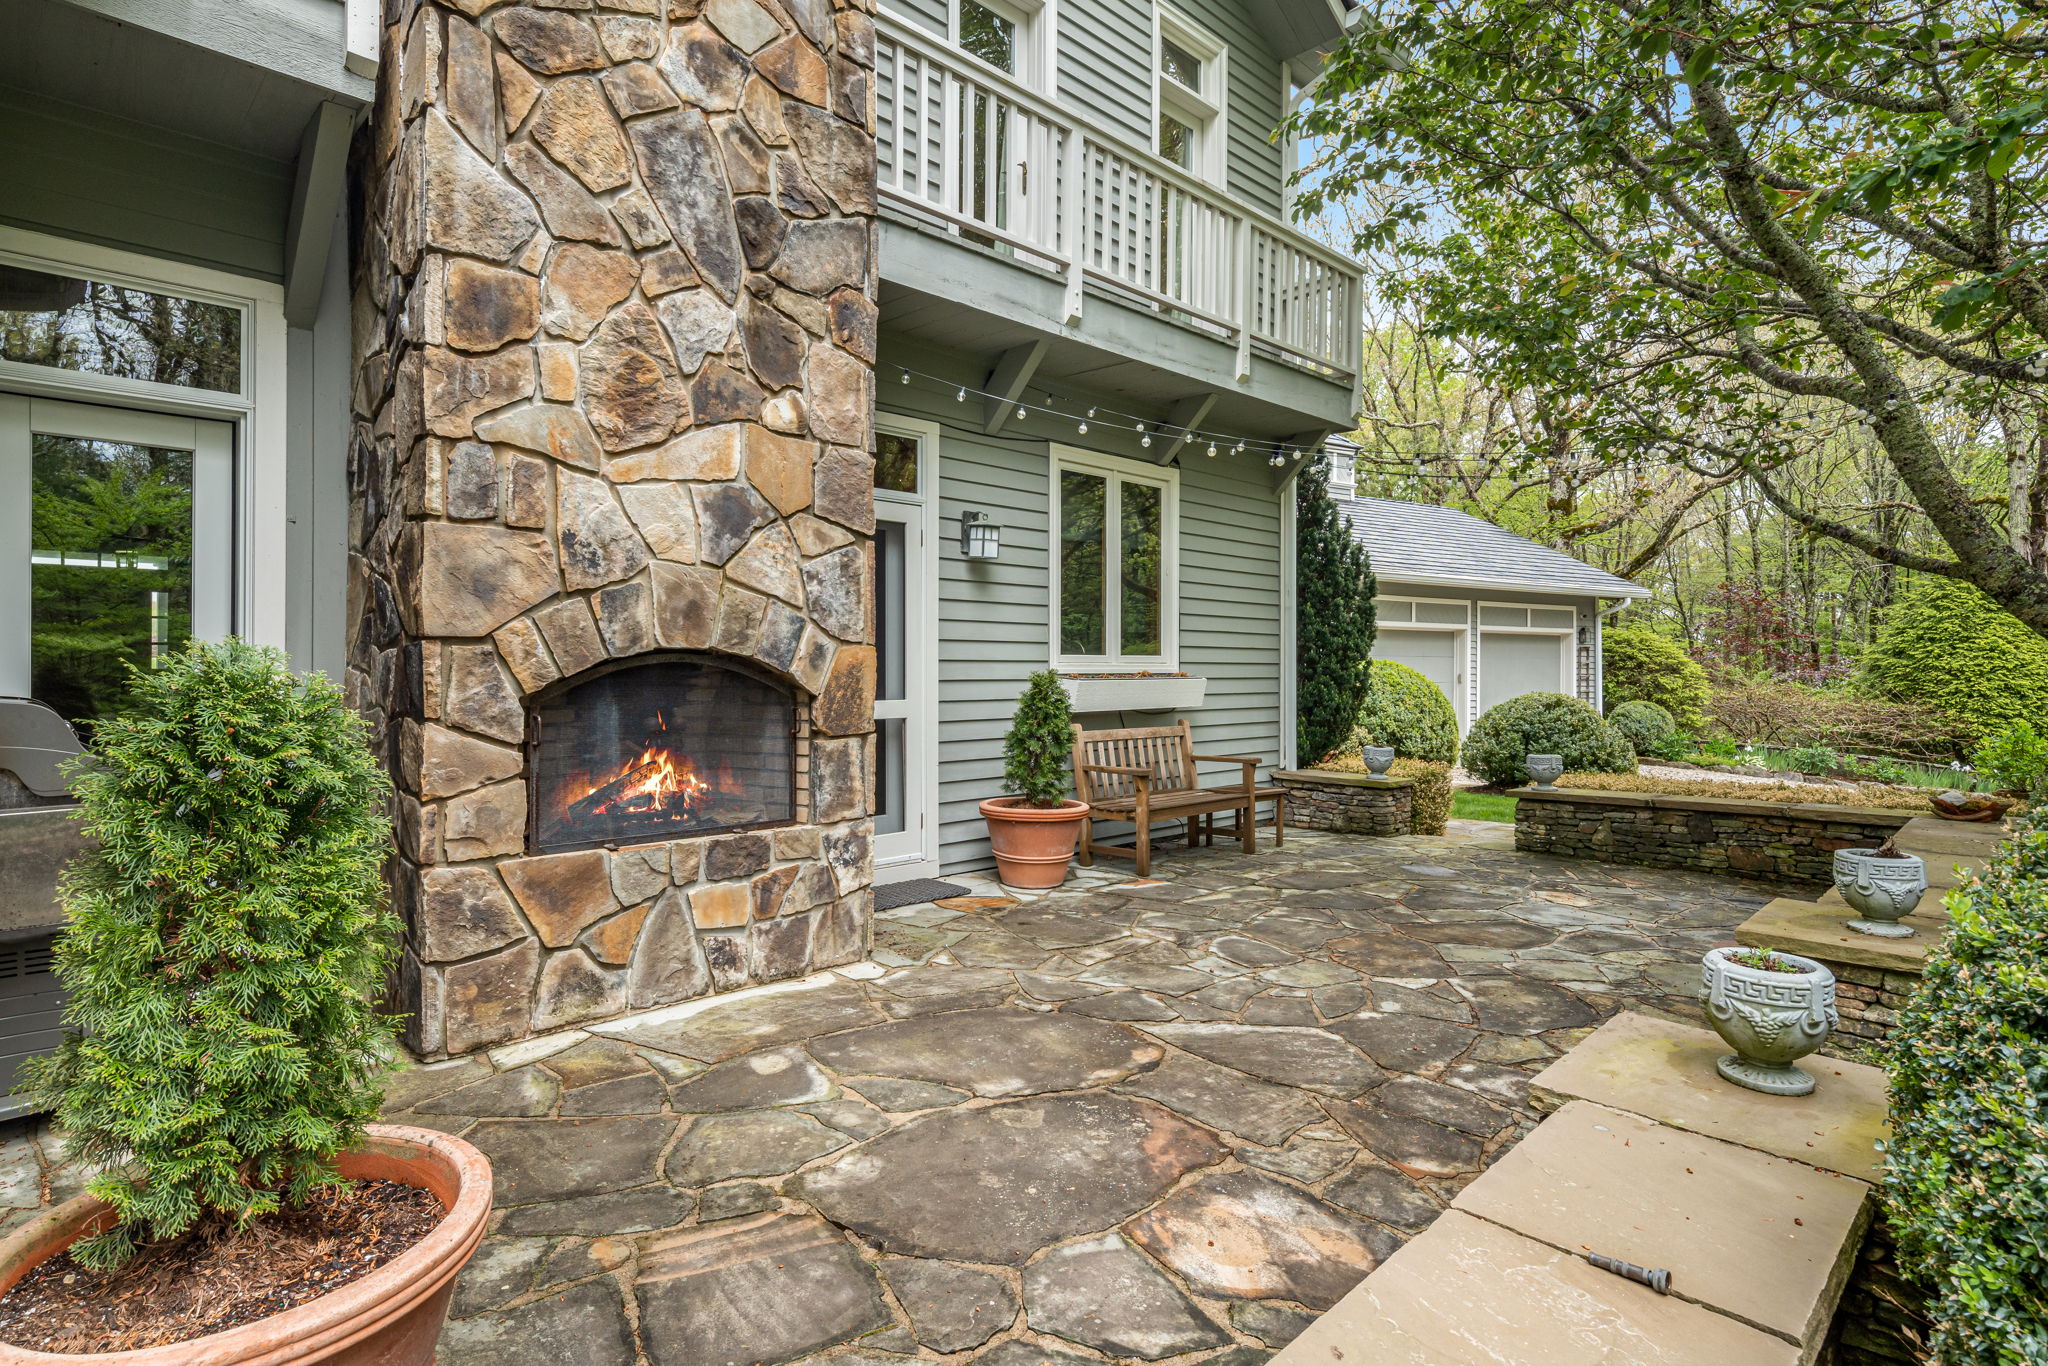
Stone patio with a lit outdoor fireplace, wooden bench, and leafy garden beside the home.
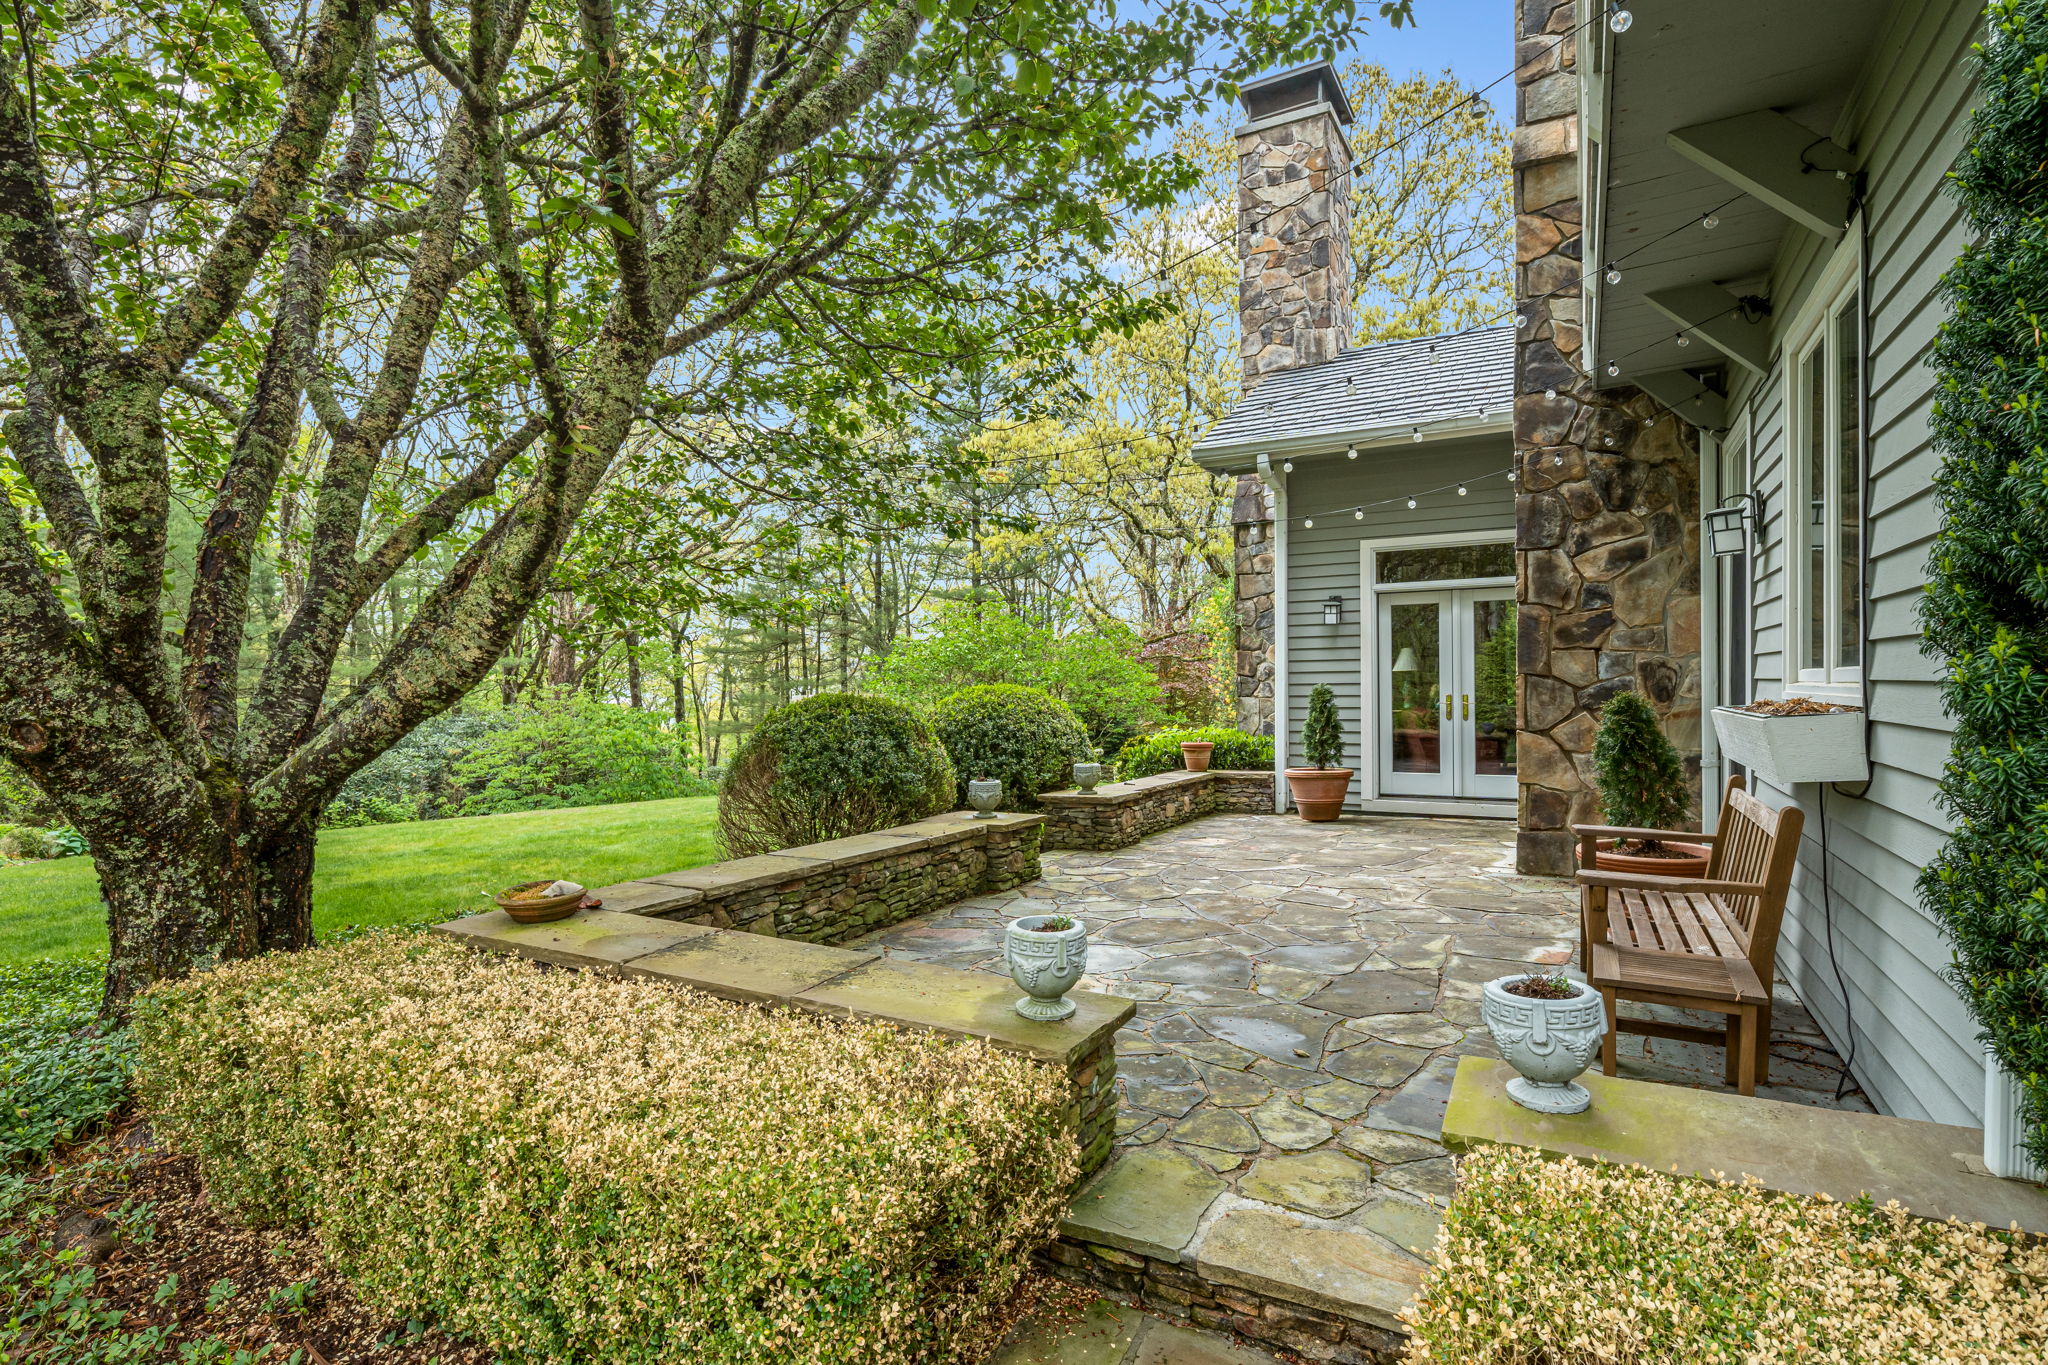
Stone patio beside a gray-sided home, framed by a large leafy tree and low stone walls.
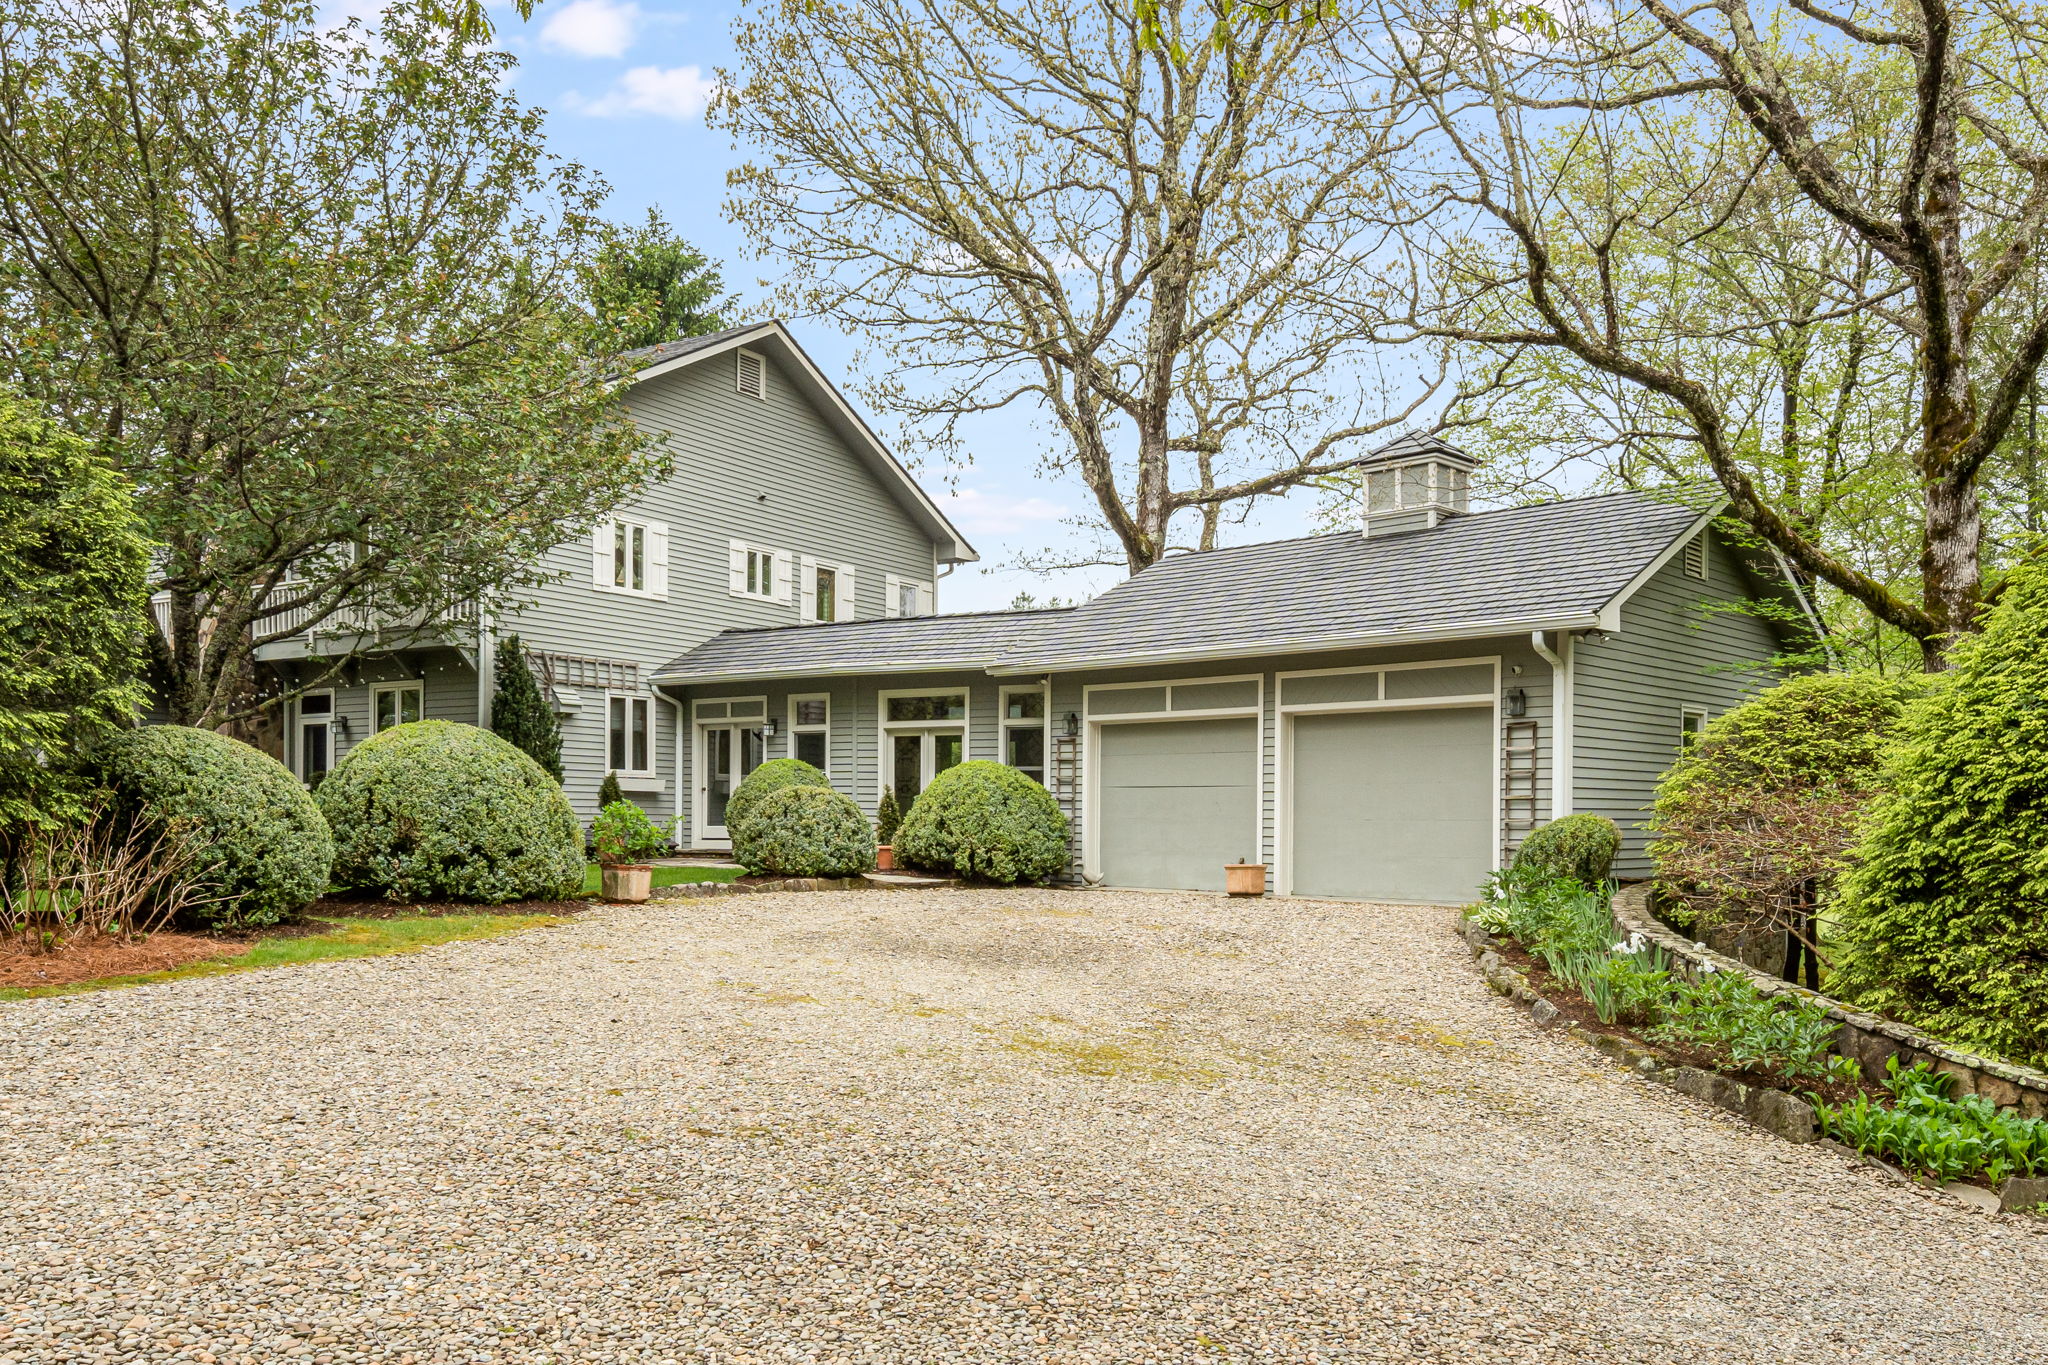
Gray two-story home with an attached two-car garage and broad gravel driveway beneath mature trees.
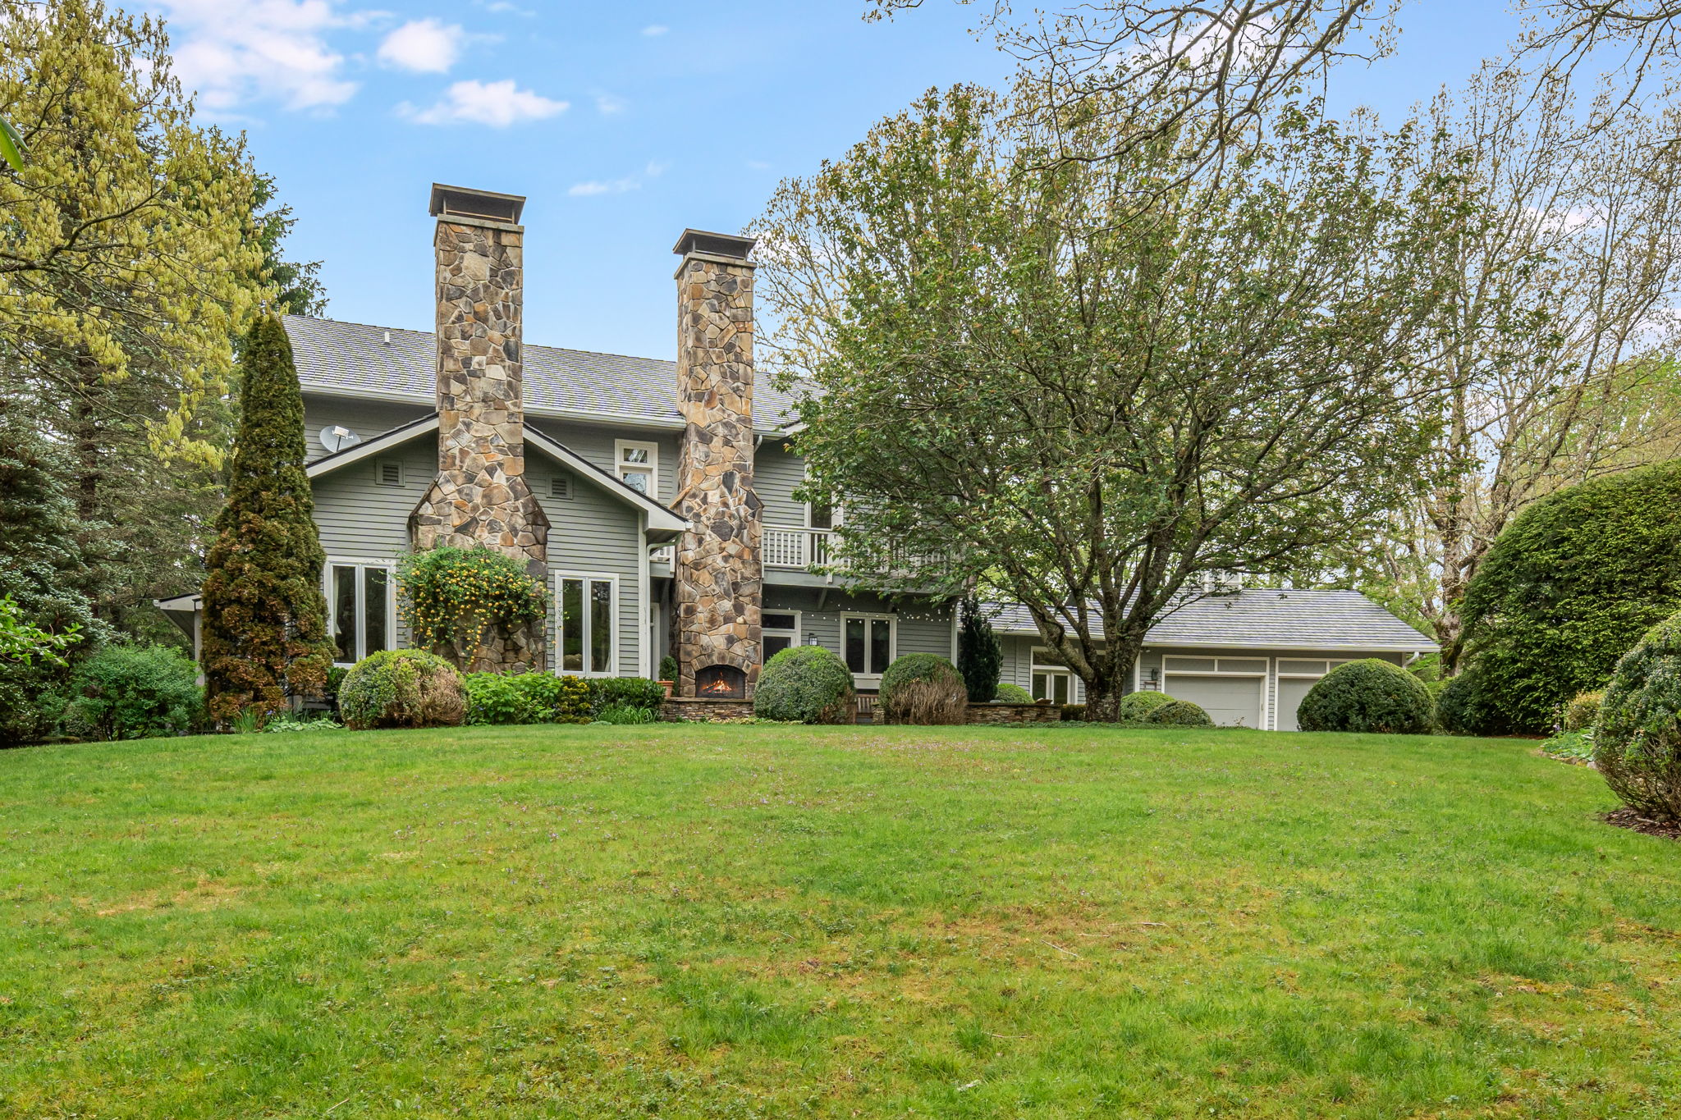
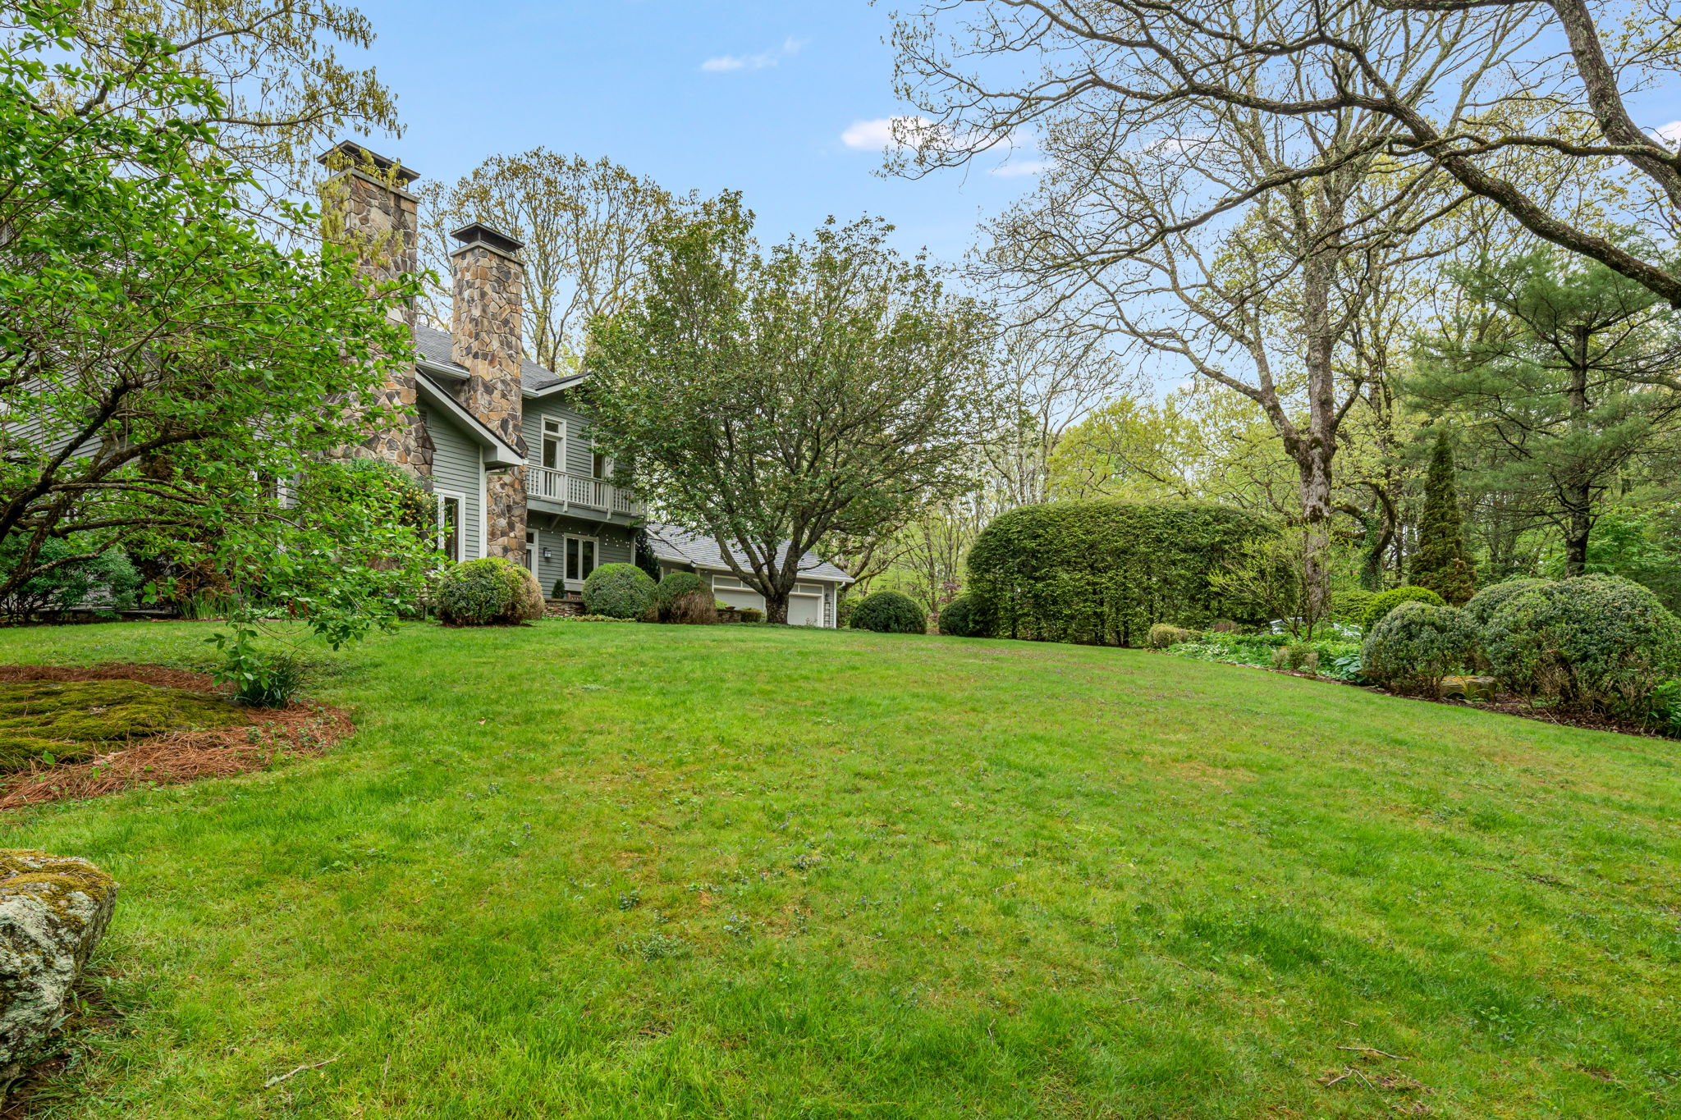
Gray-sided home with twin stone chimneys and attached garage beyond a broad lawn.
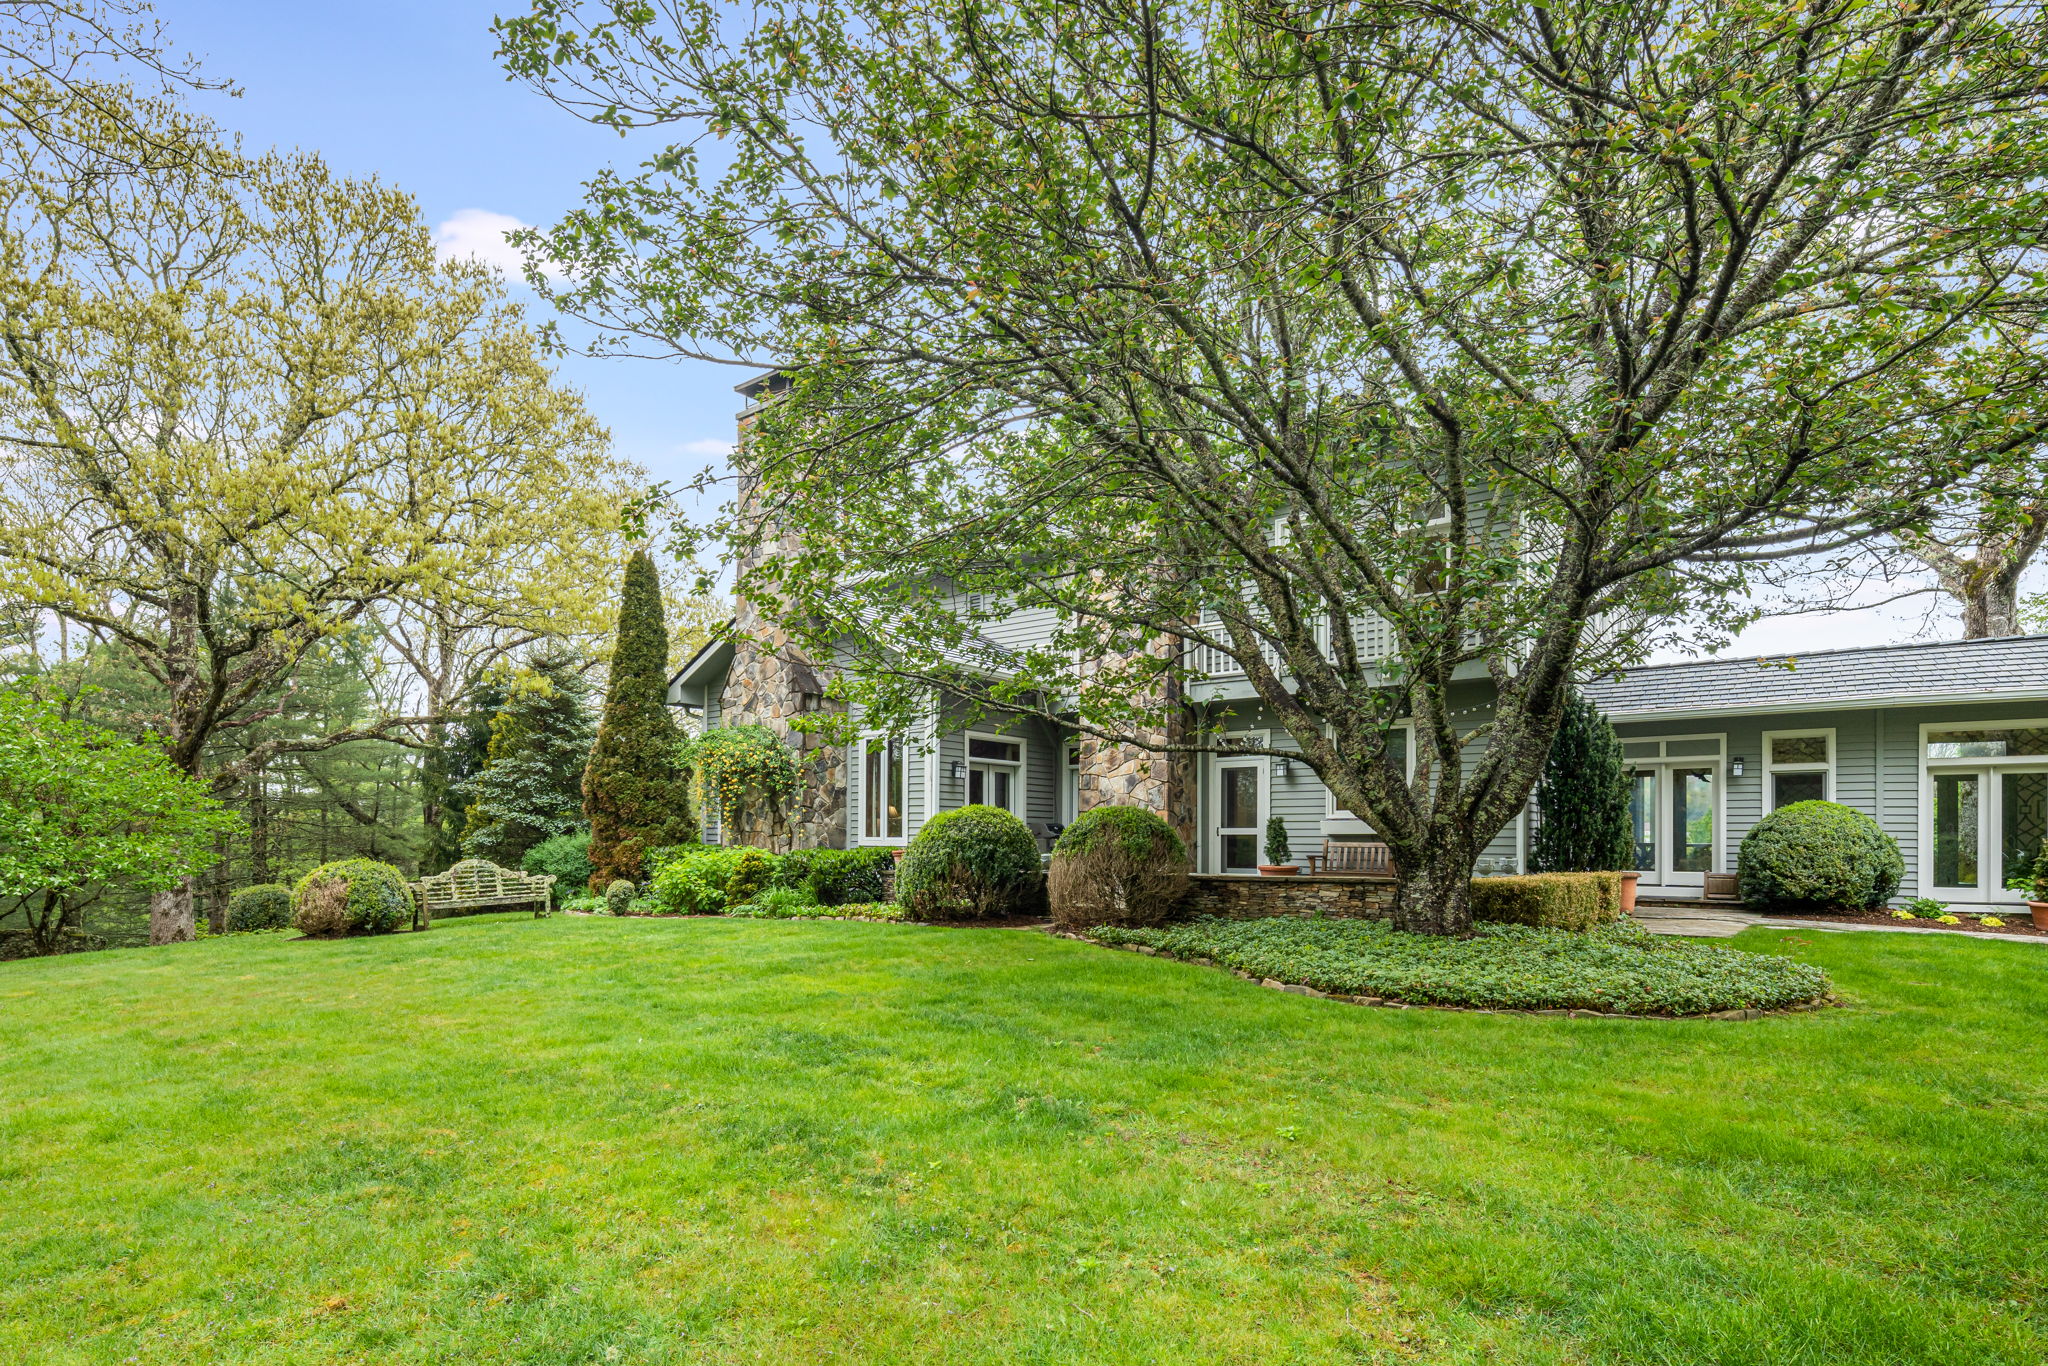
Gray-sided home with stone accents, framed by mature trees above a broad green lawn.
Gray two-story home with stone chimneys and balcony behind a broad green lawn and mature trees.
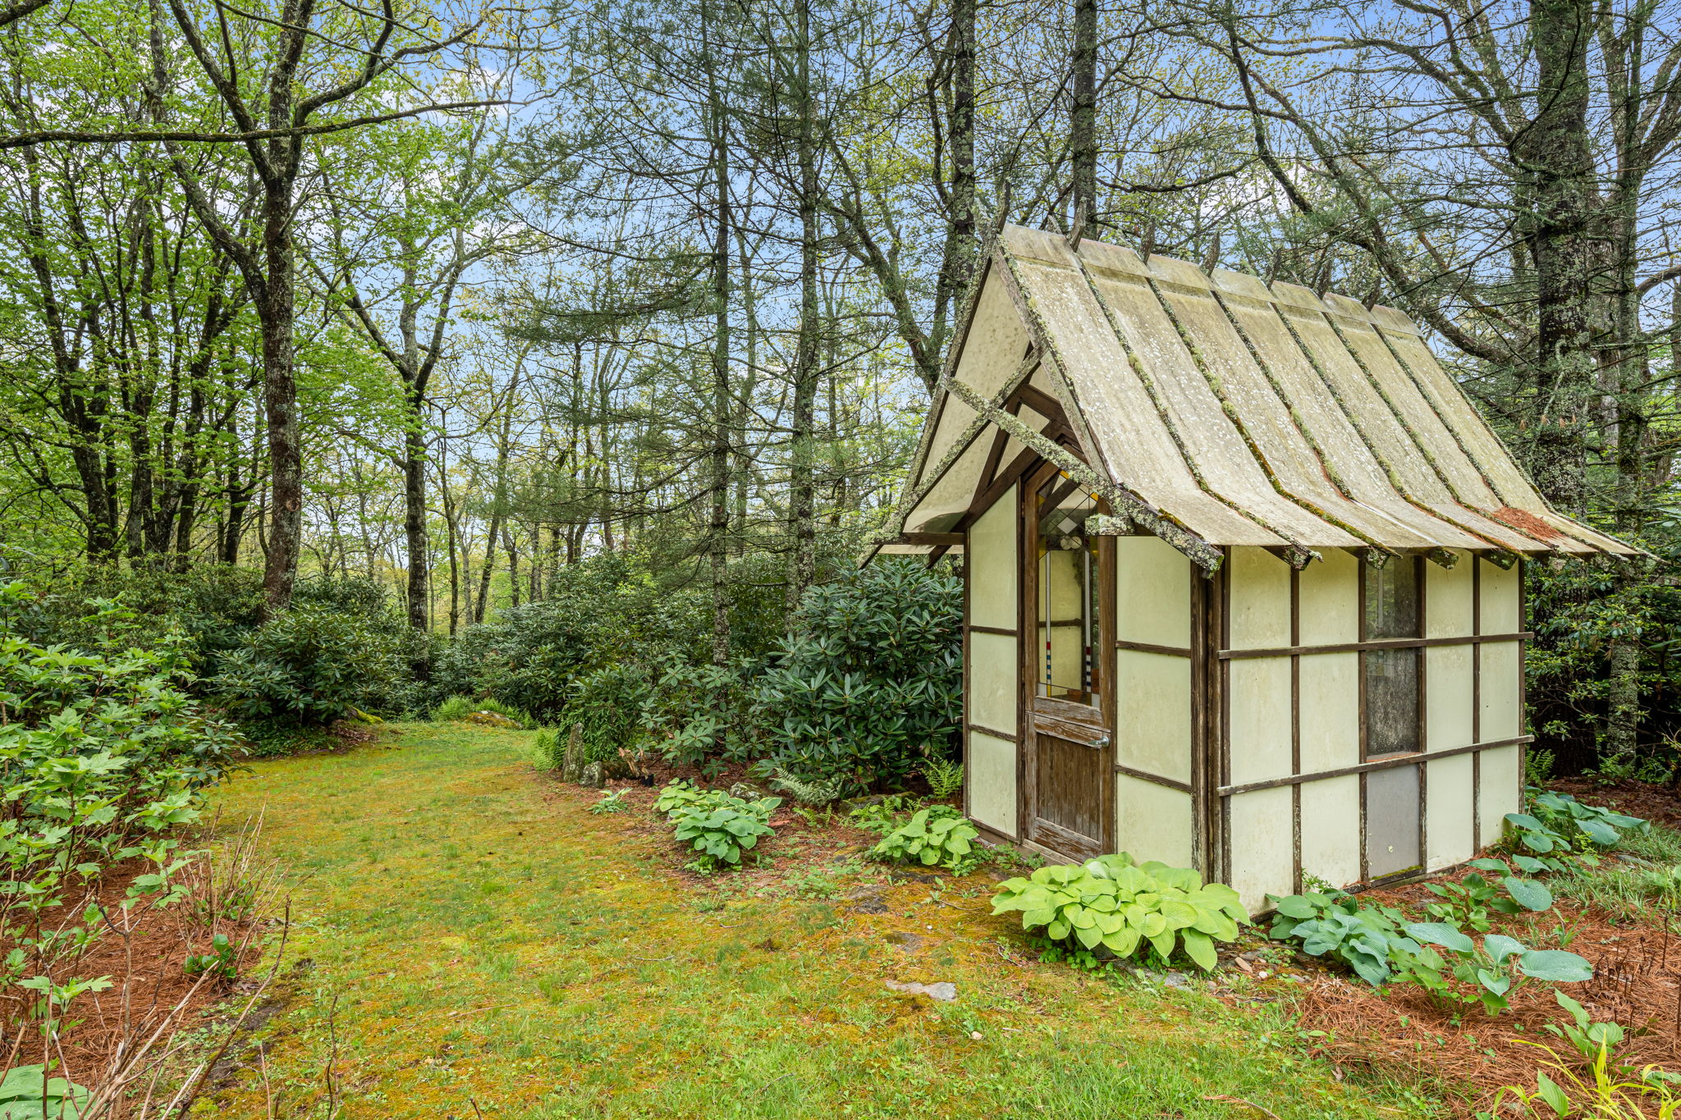
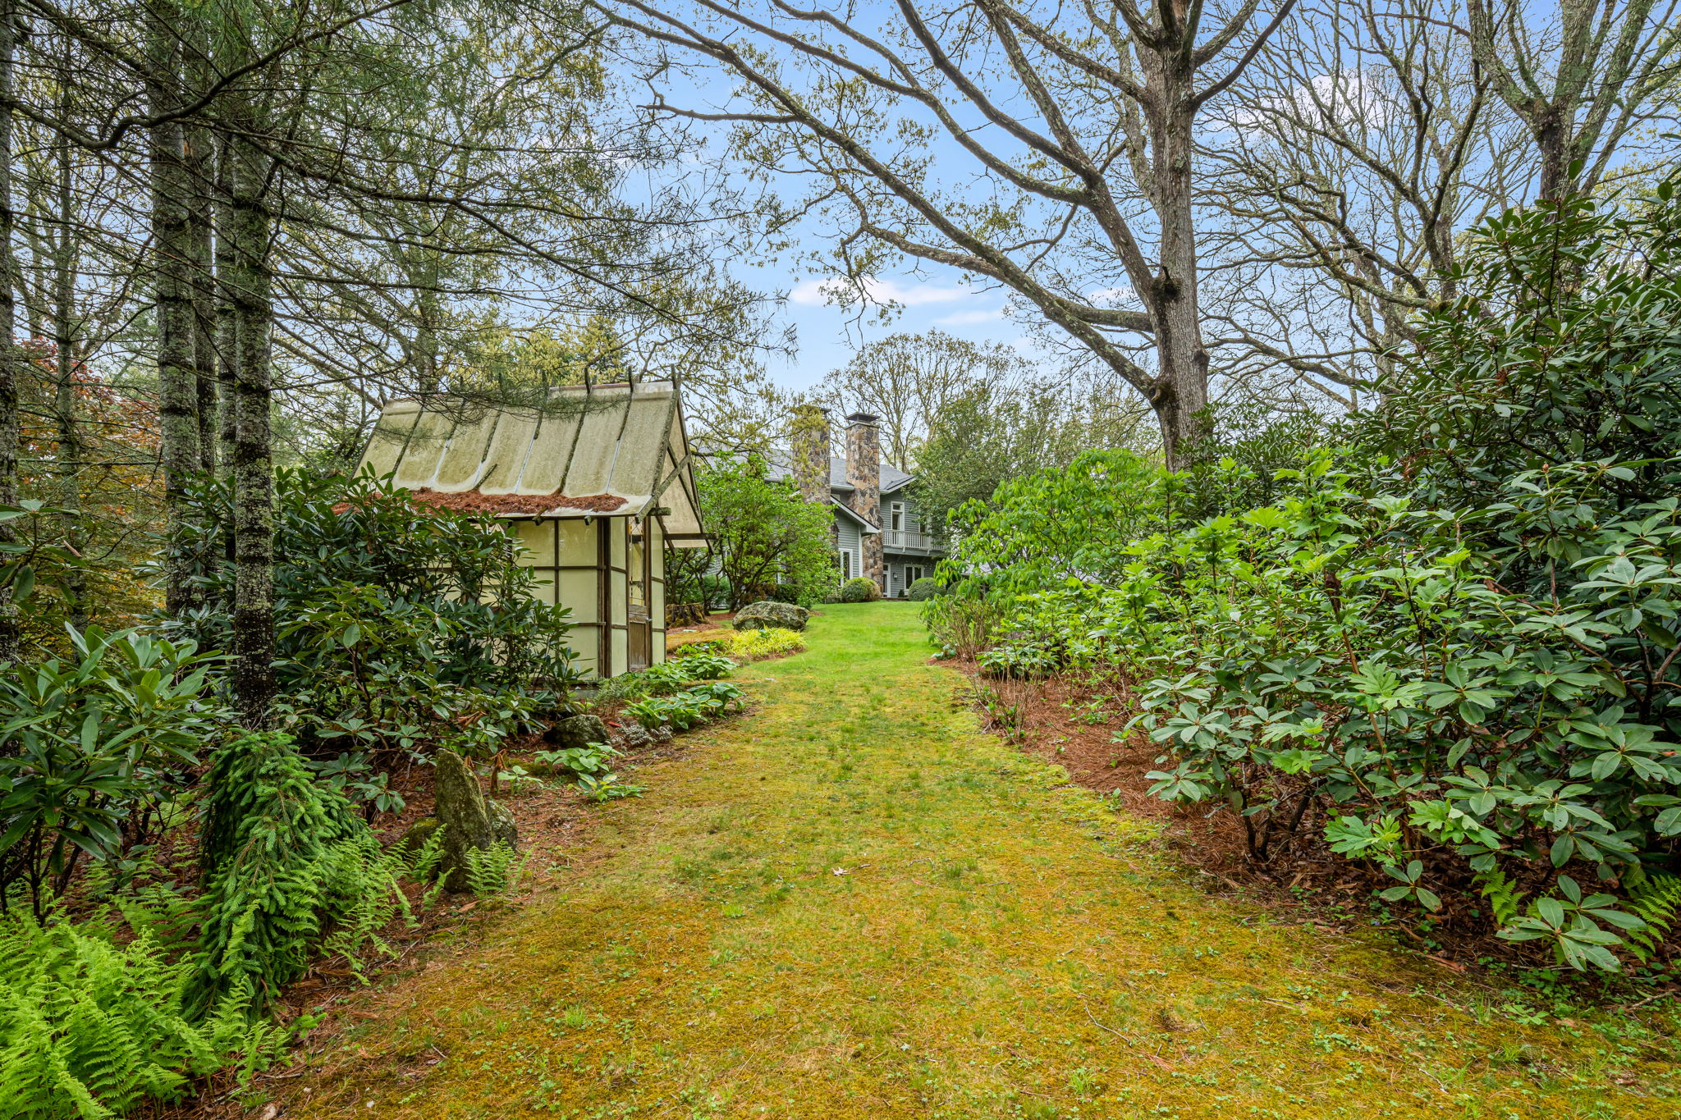
Small timber-framed outbuilding with a steep roof among woodland shrubs and a mossy lawn.
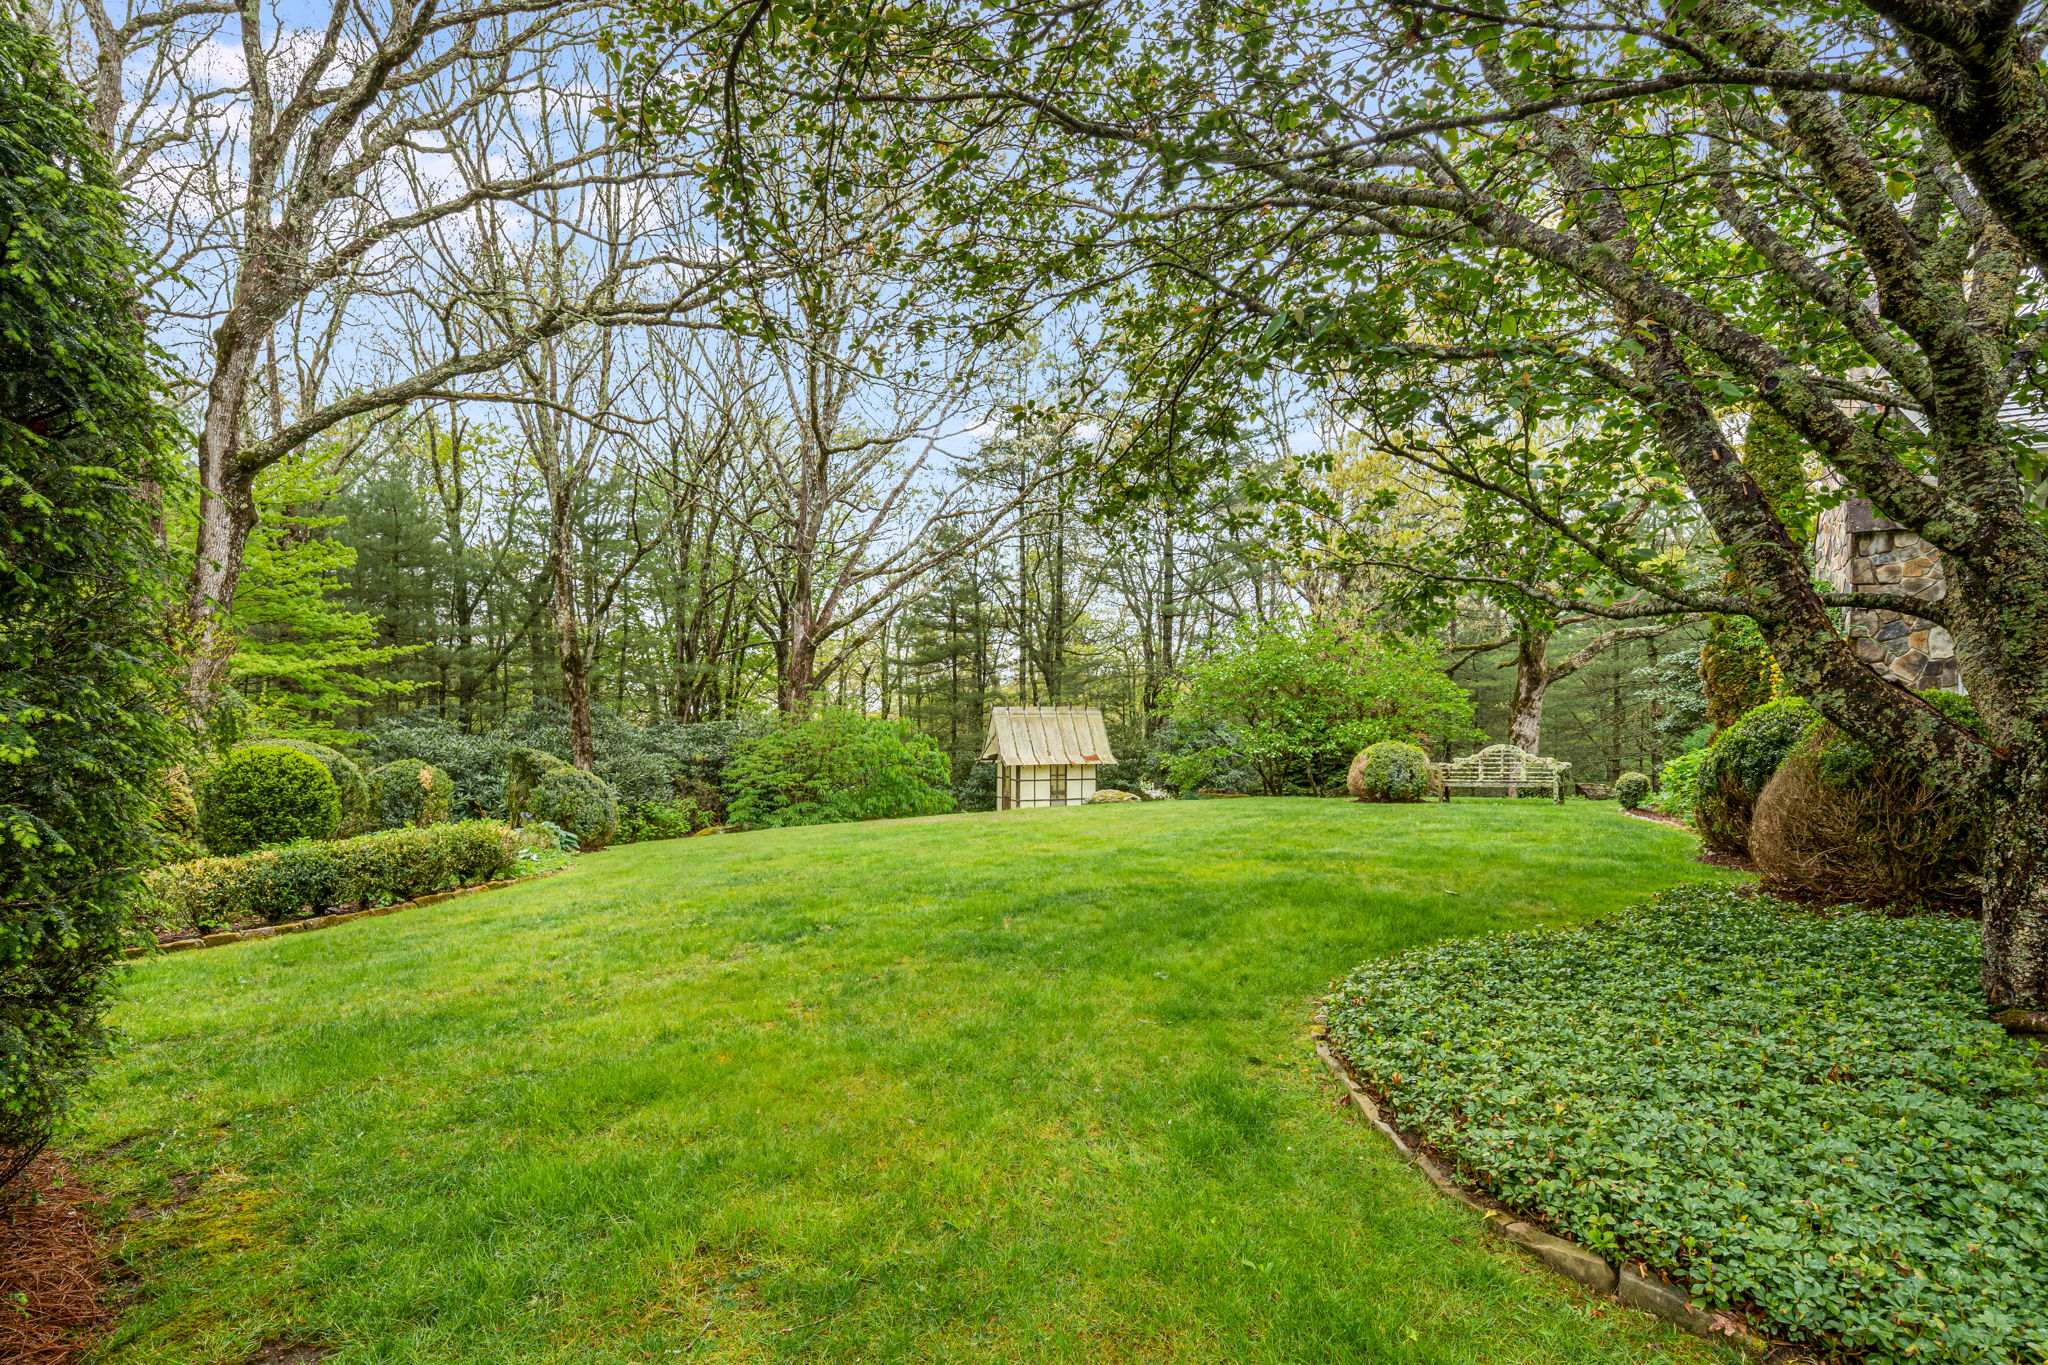
Landscaped lawn beneath mature trees, with a small garden shed and bench.
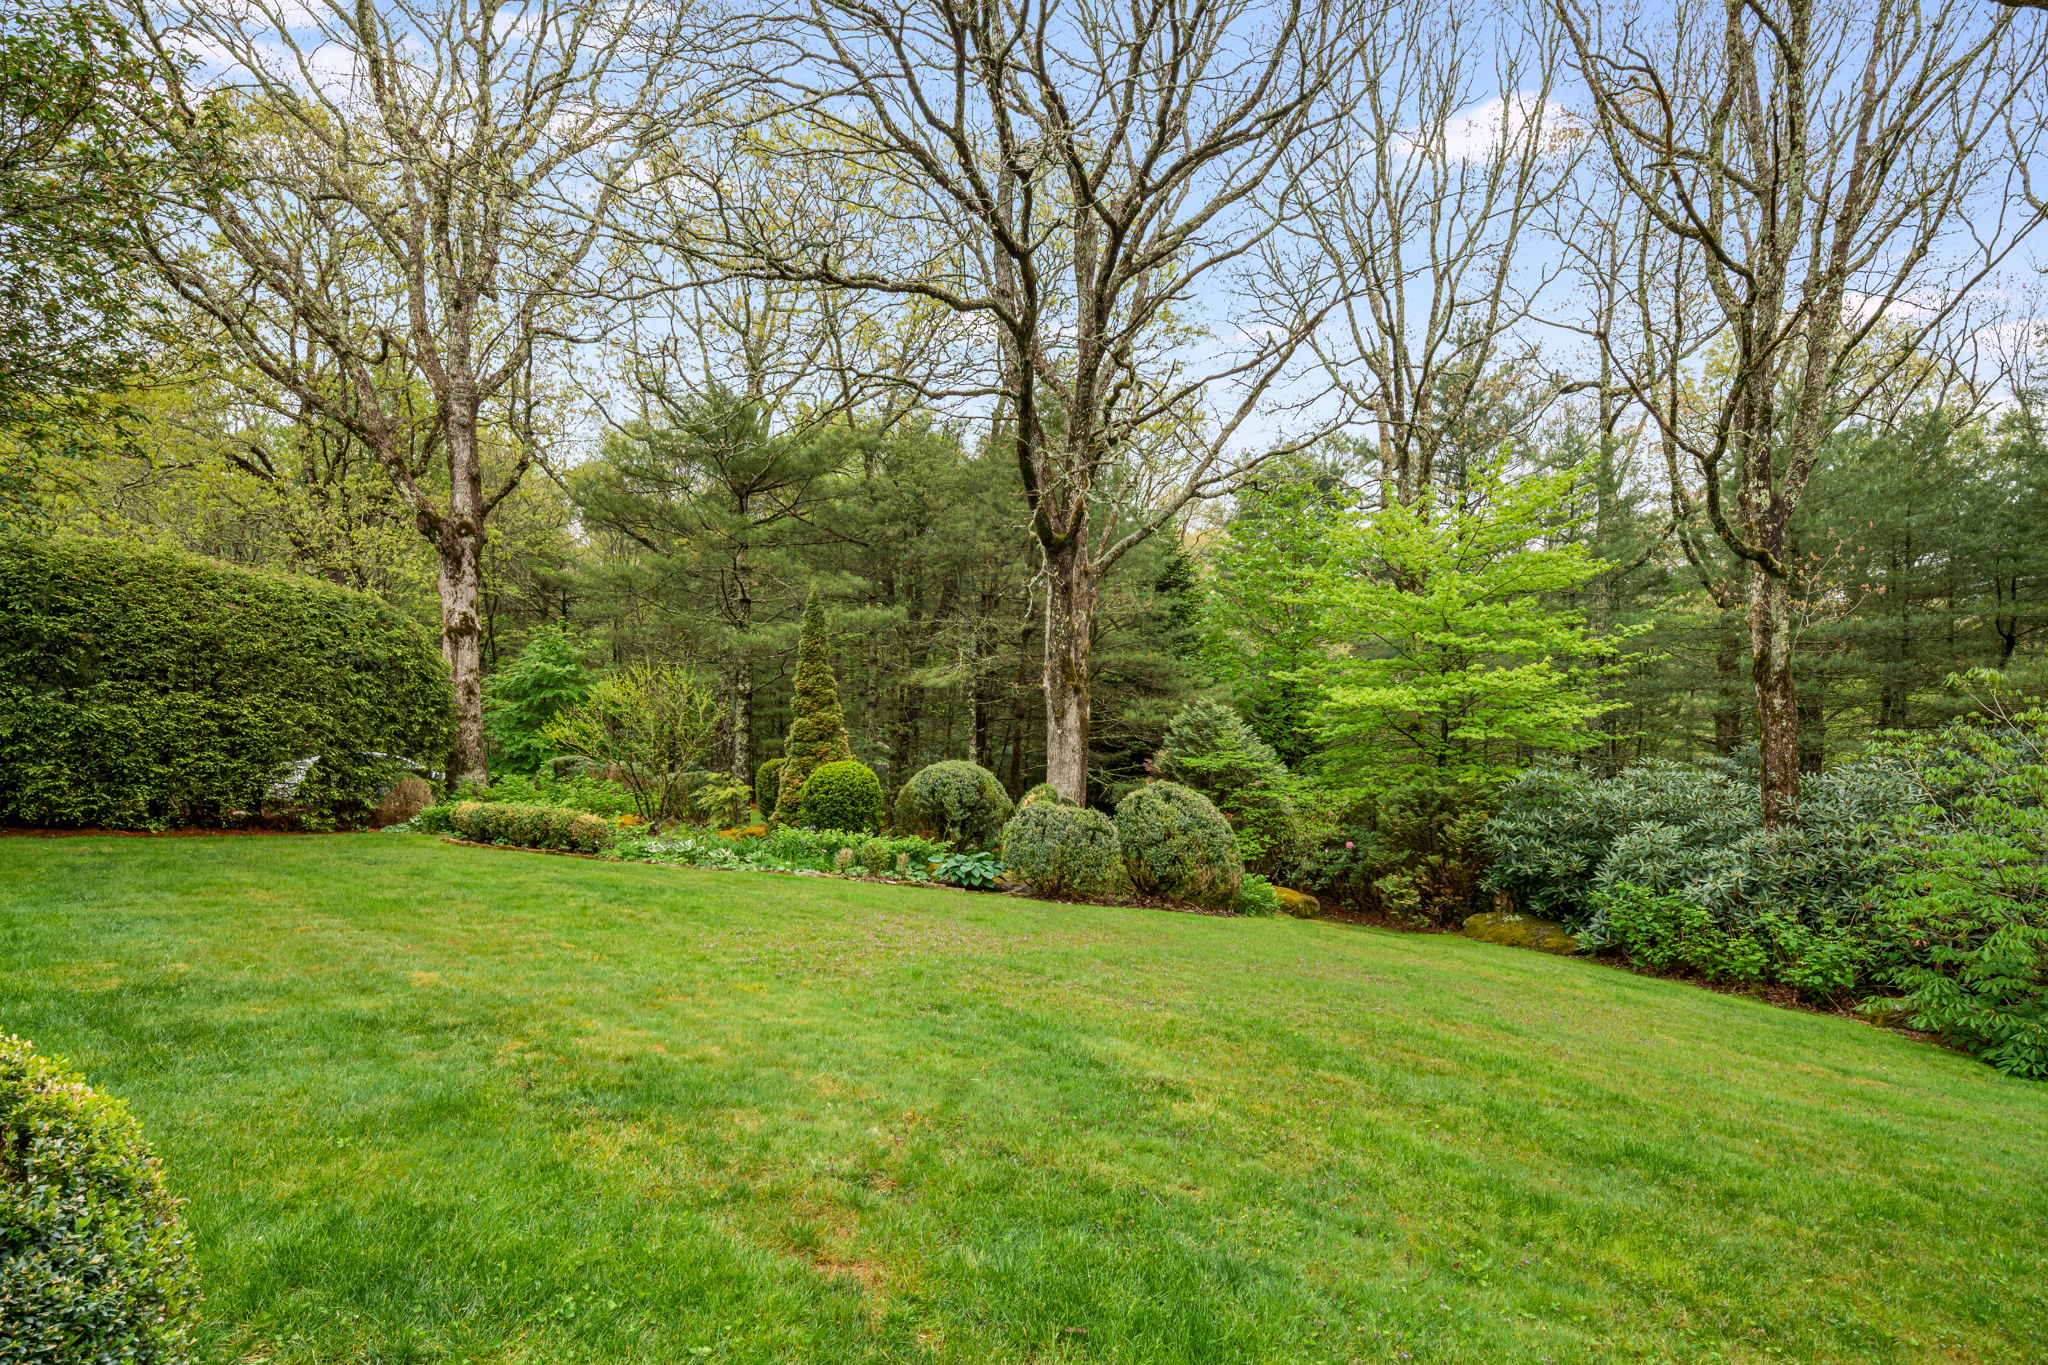
Landscaped lawn bordered by mature trees and clipped shrubs.
Landscaped yard with a grassy path, small outbuilding, and house with stone chimneys.
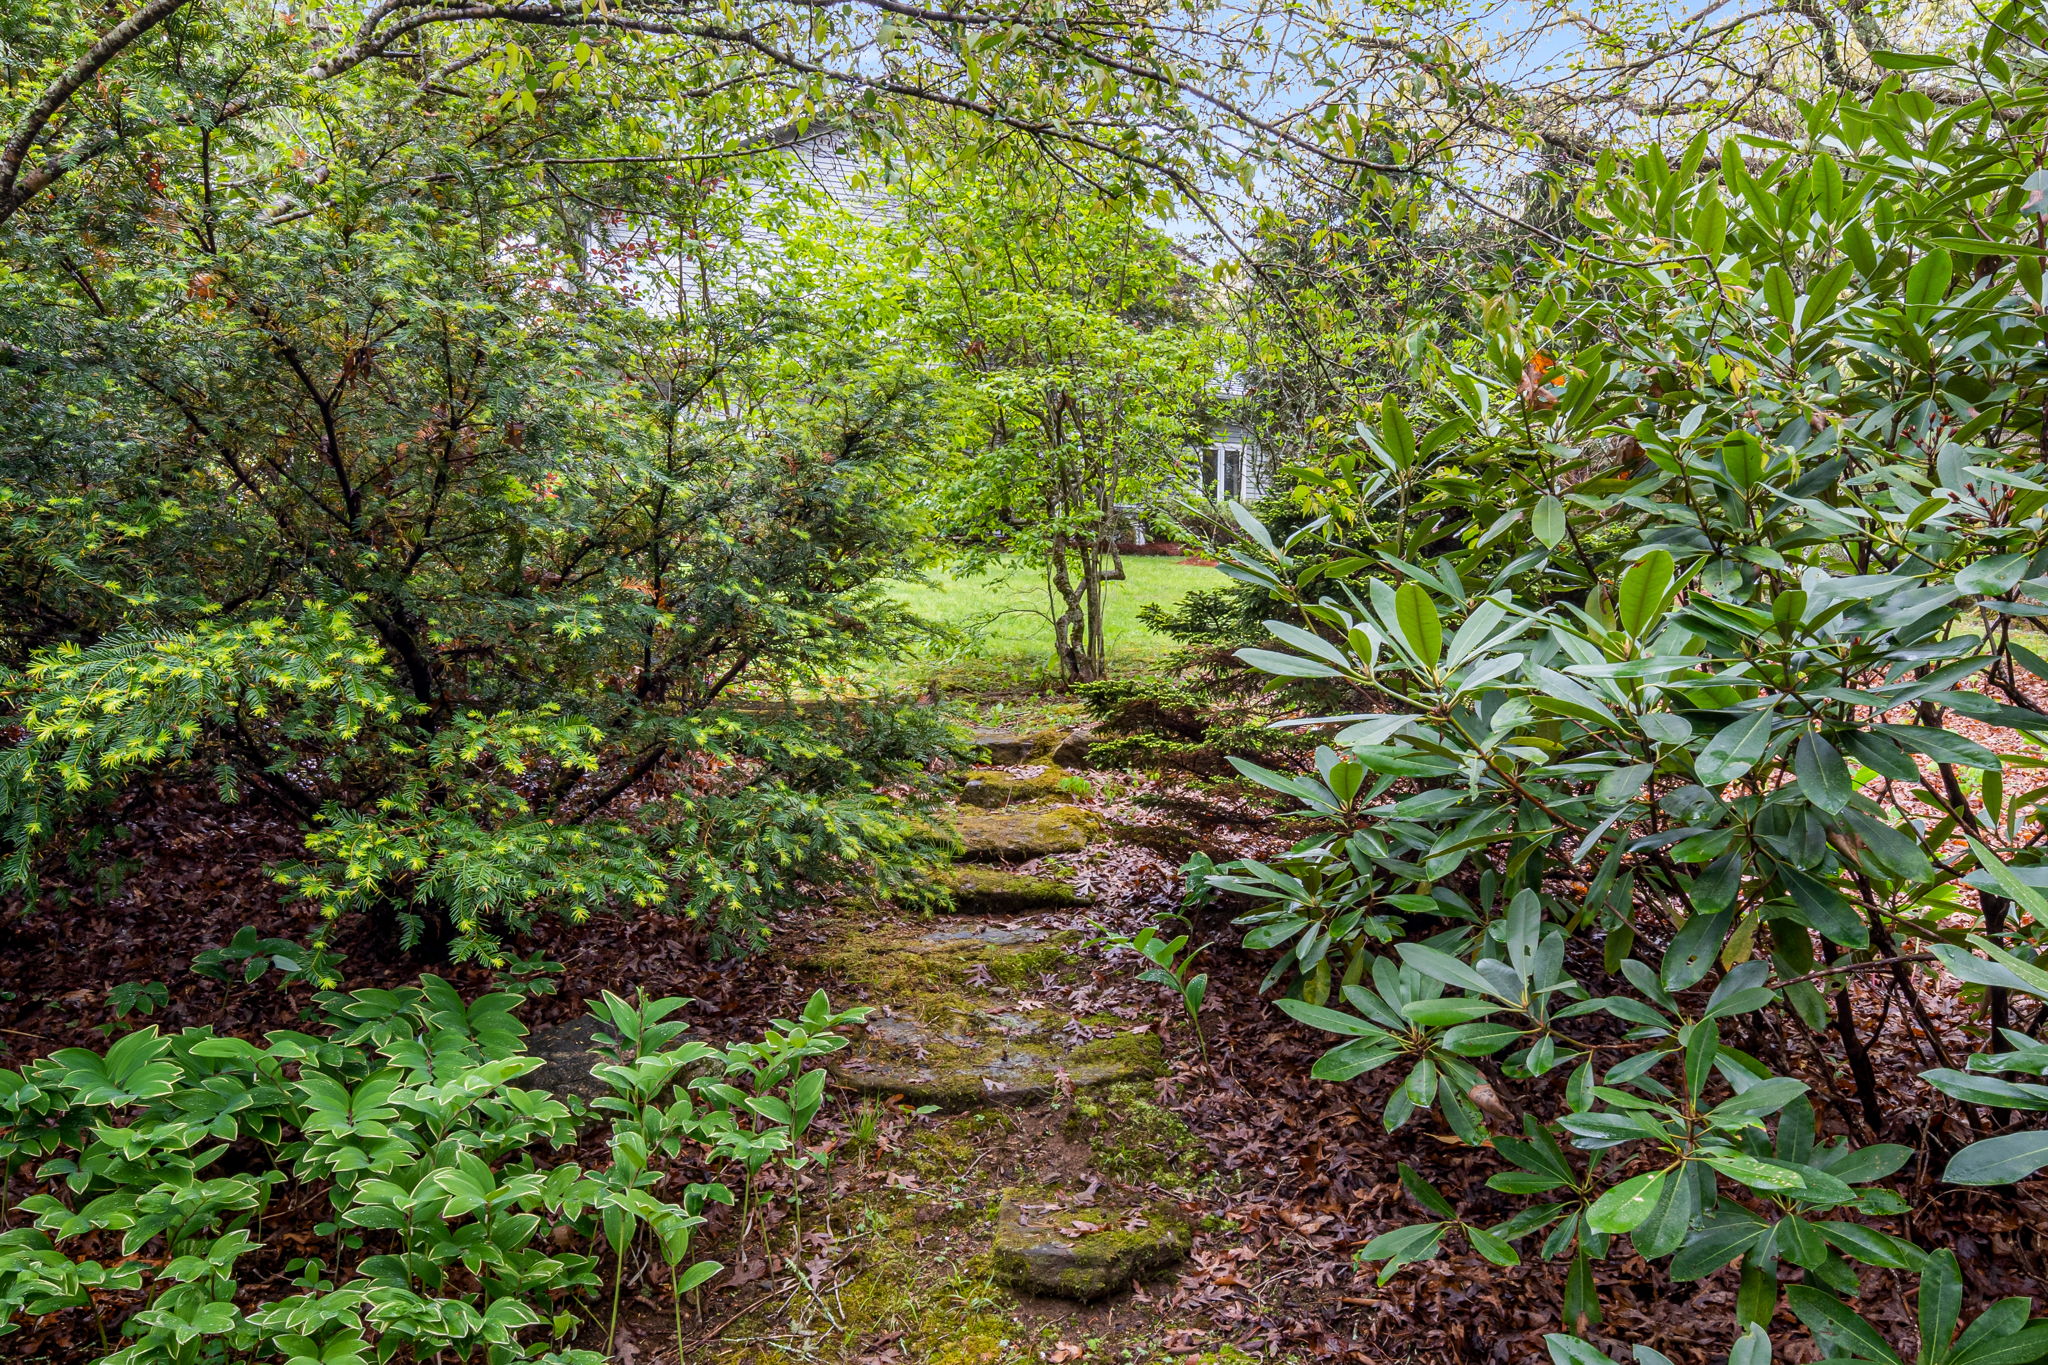
Mossy stone garden path winds through dense greenery toward a white house.
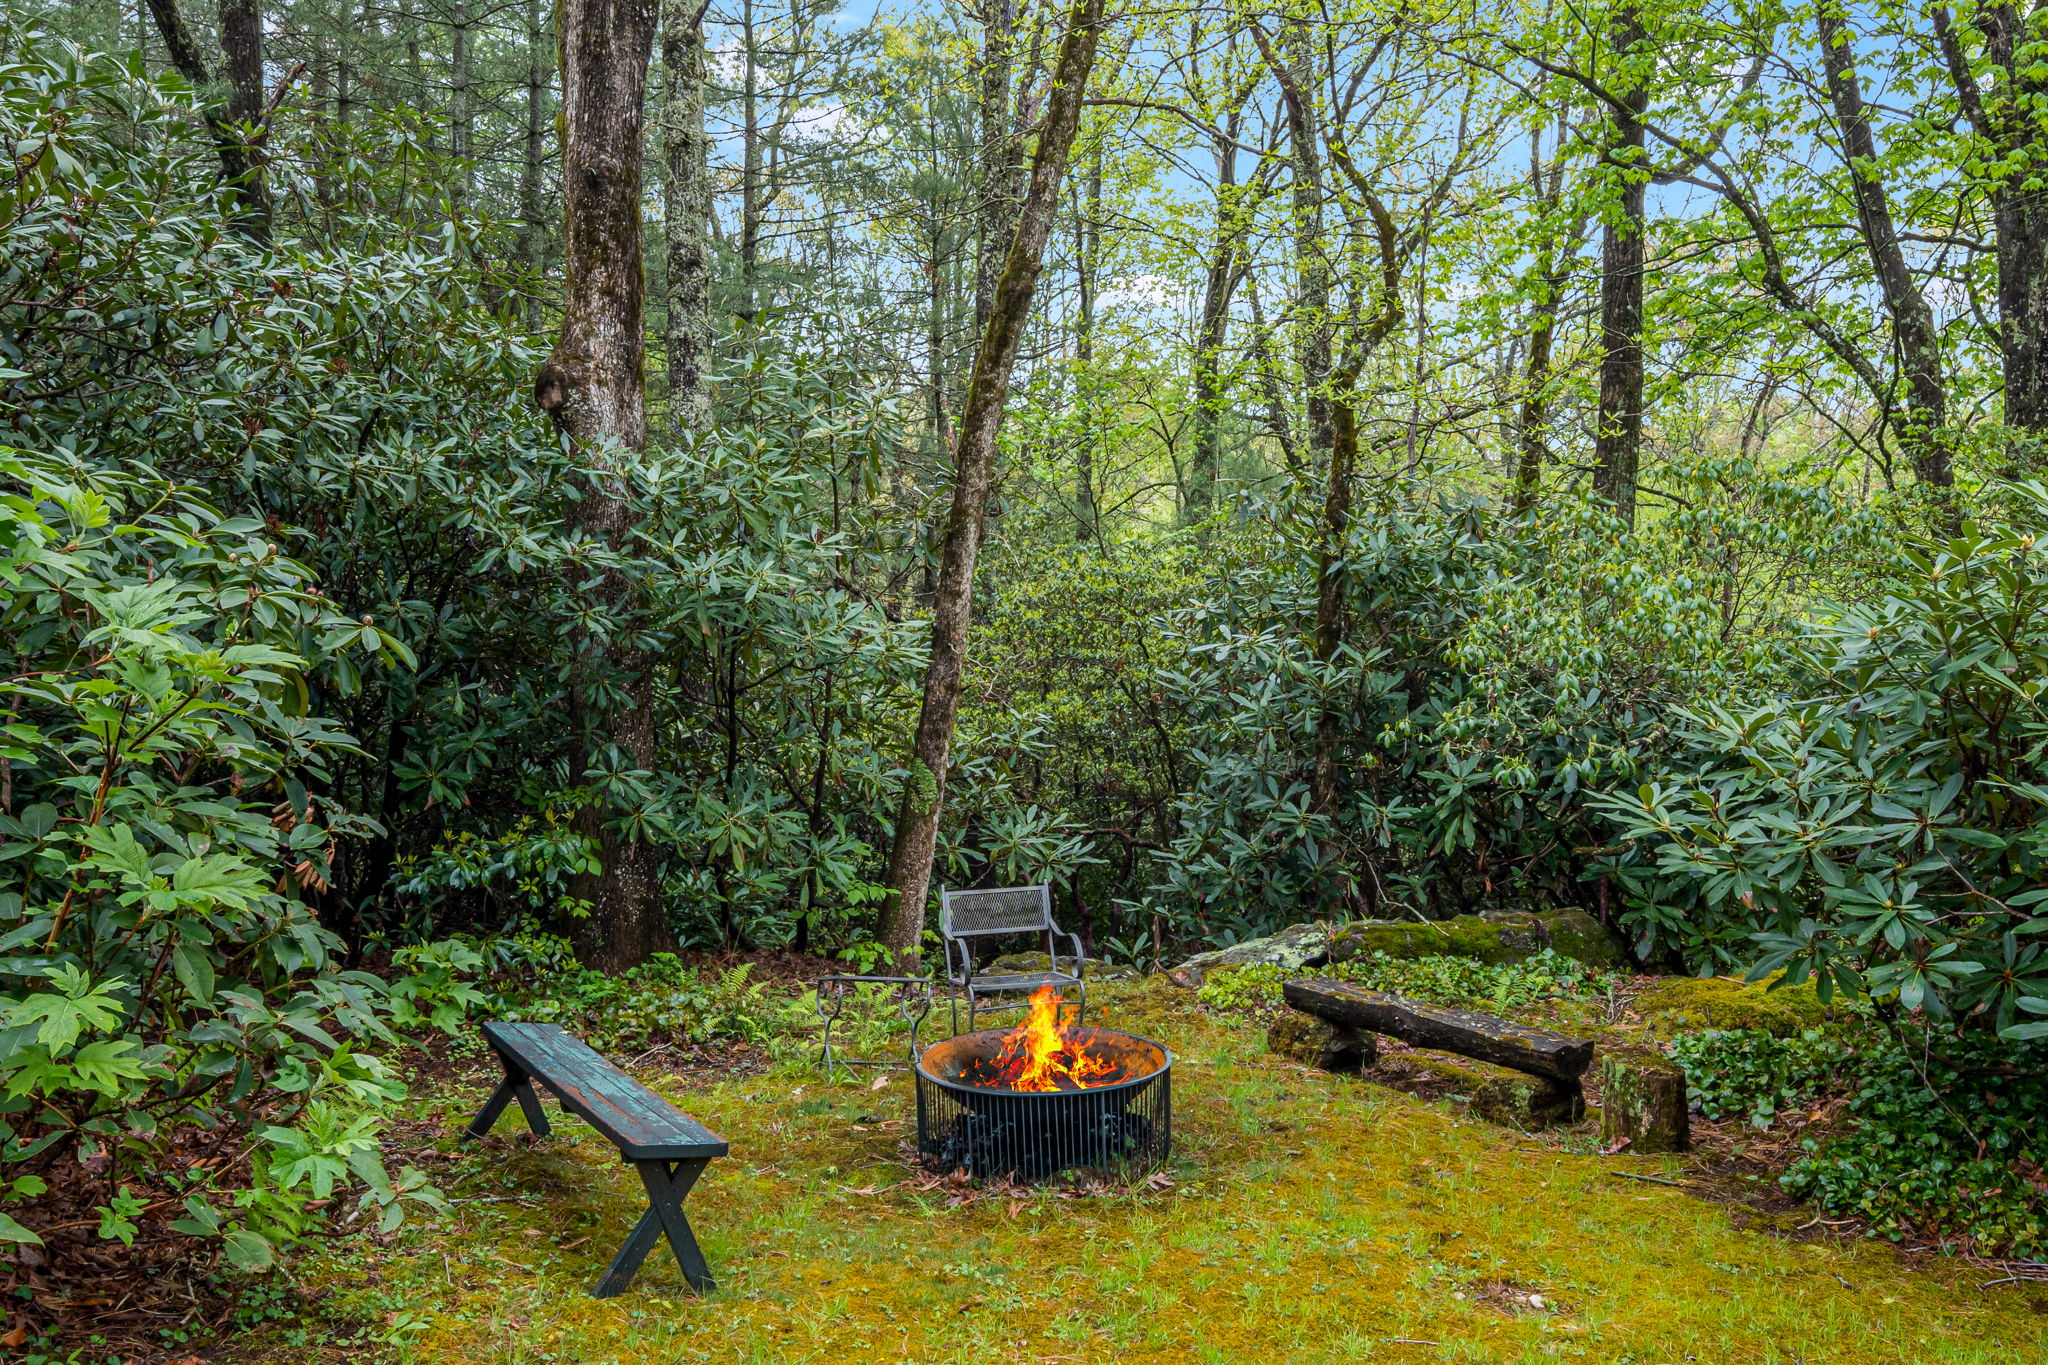
Woodland fire pit seating area with a burning fire, benches, and dense rhododendron.
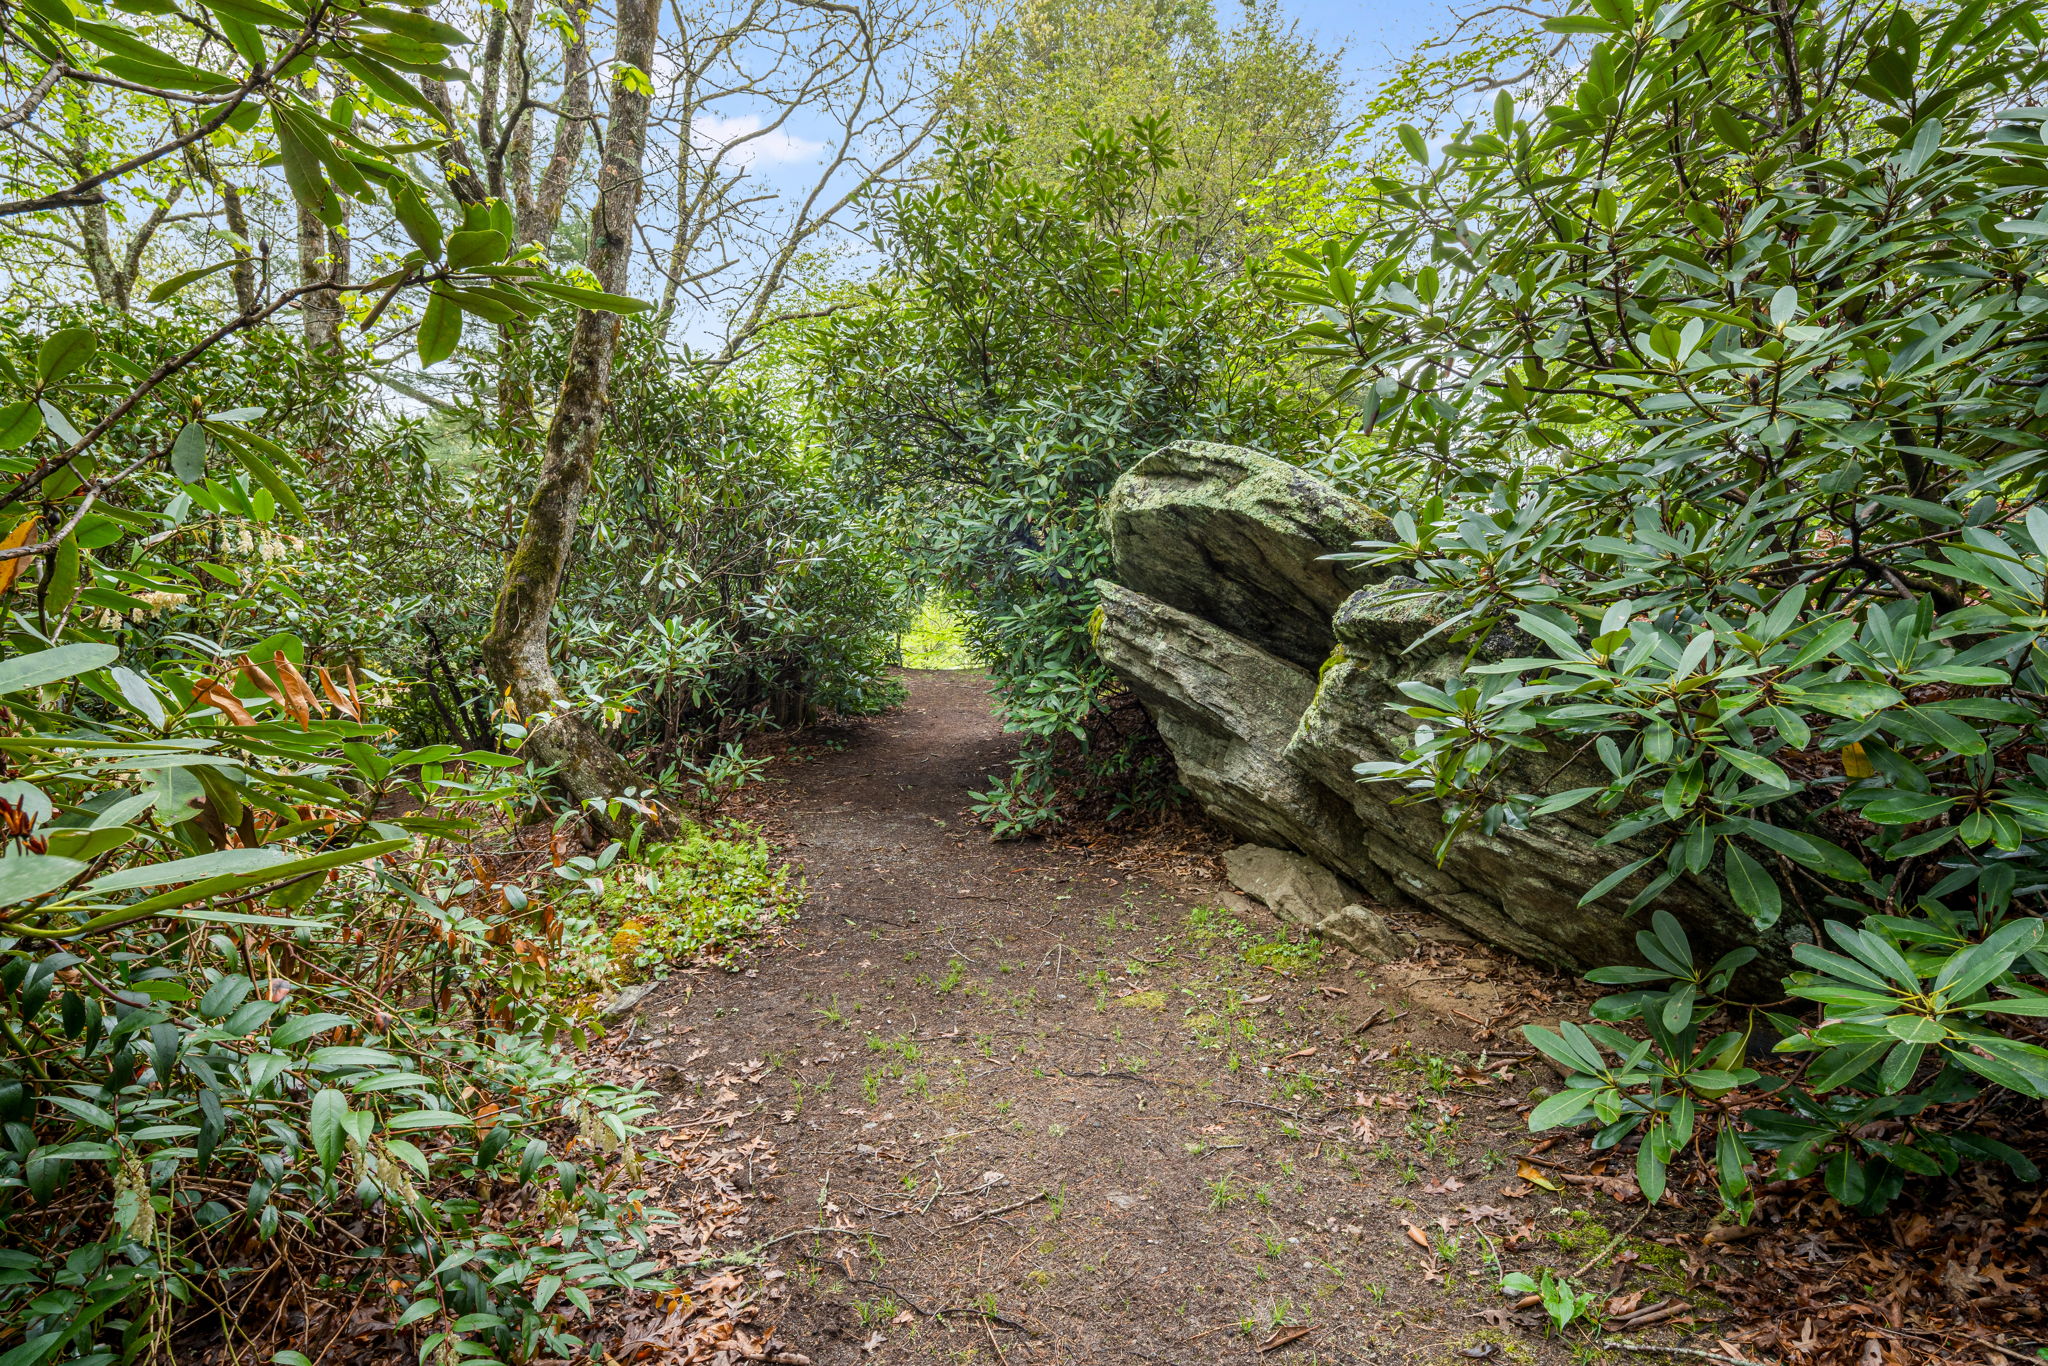
Woodland path beside a large layered rock outcrop, enclosed by dense green foliage.
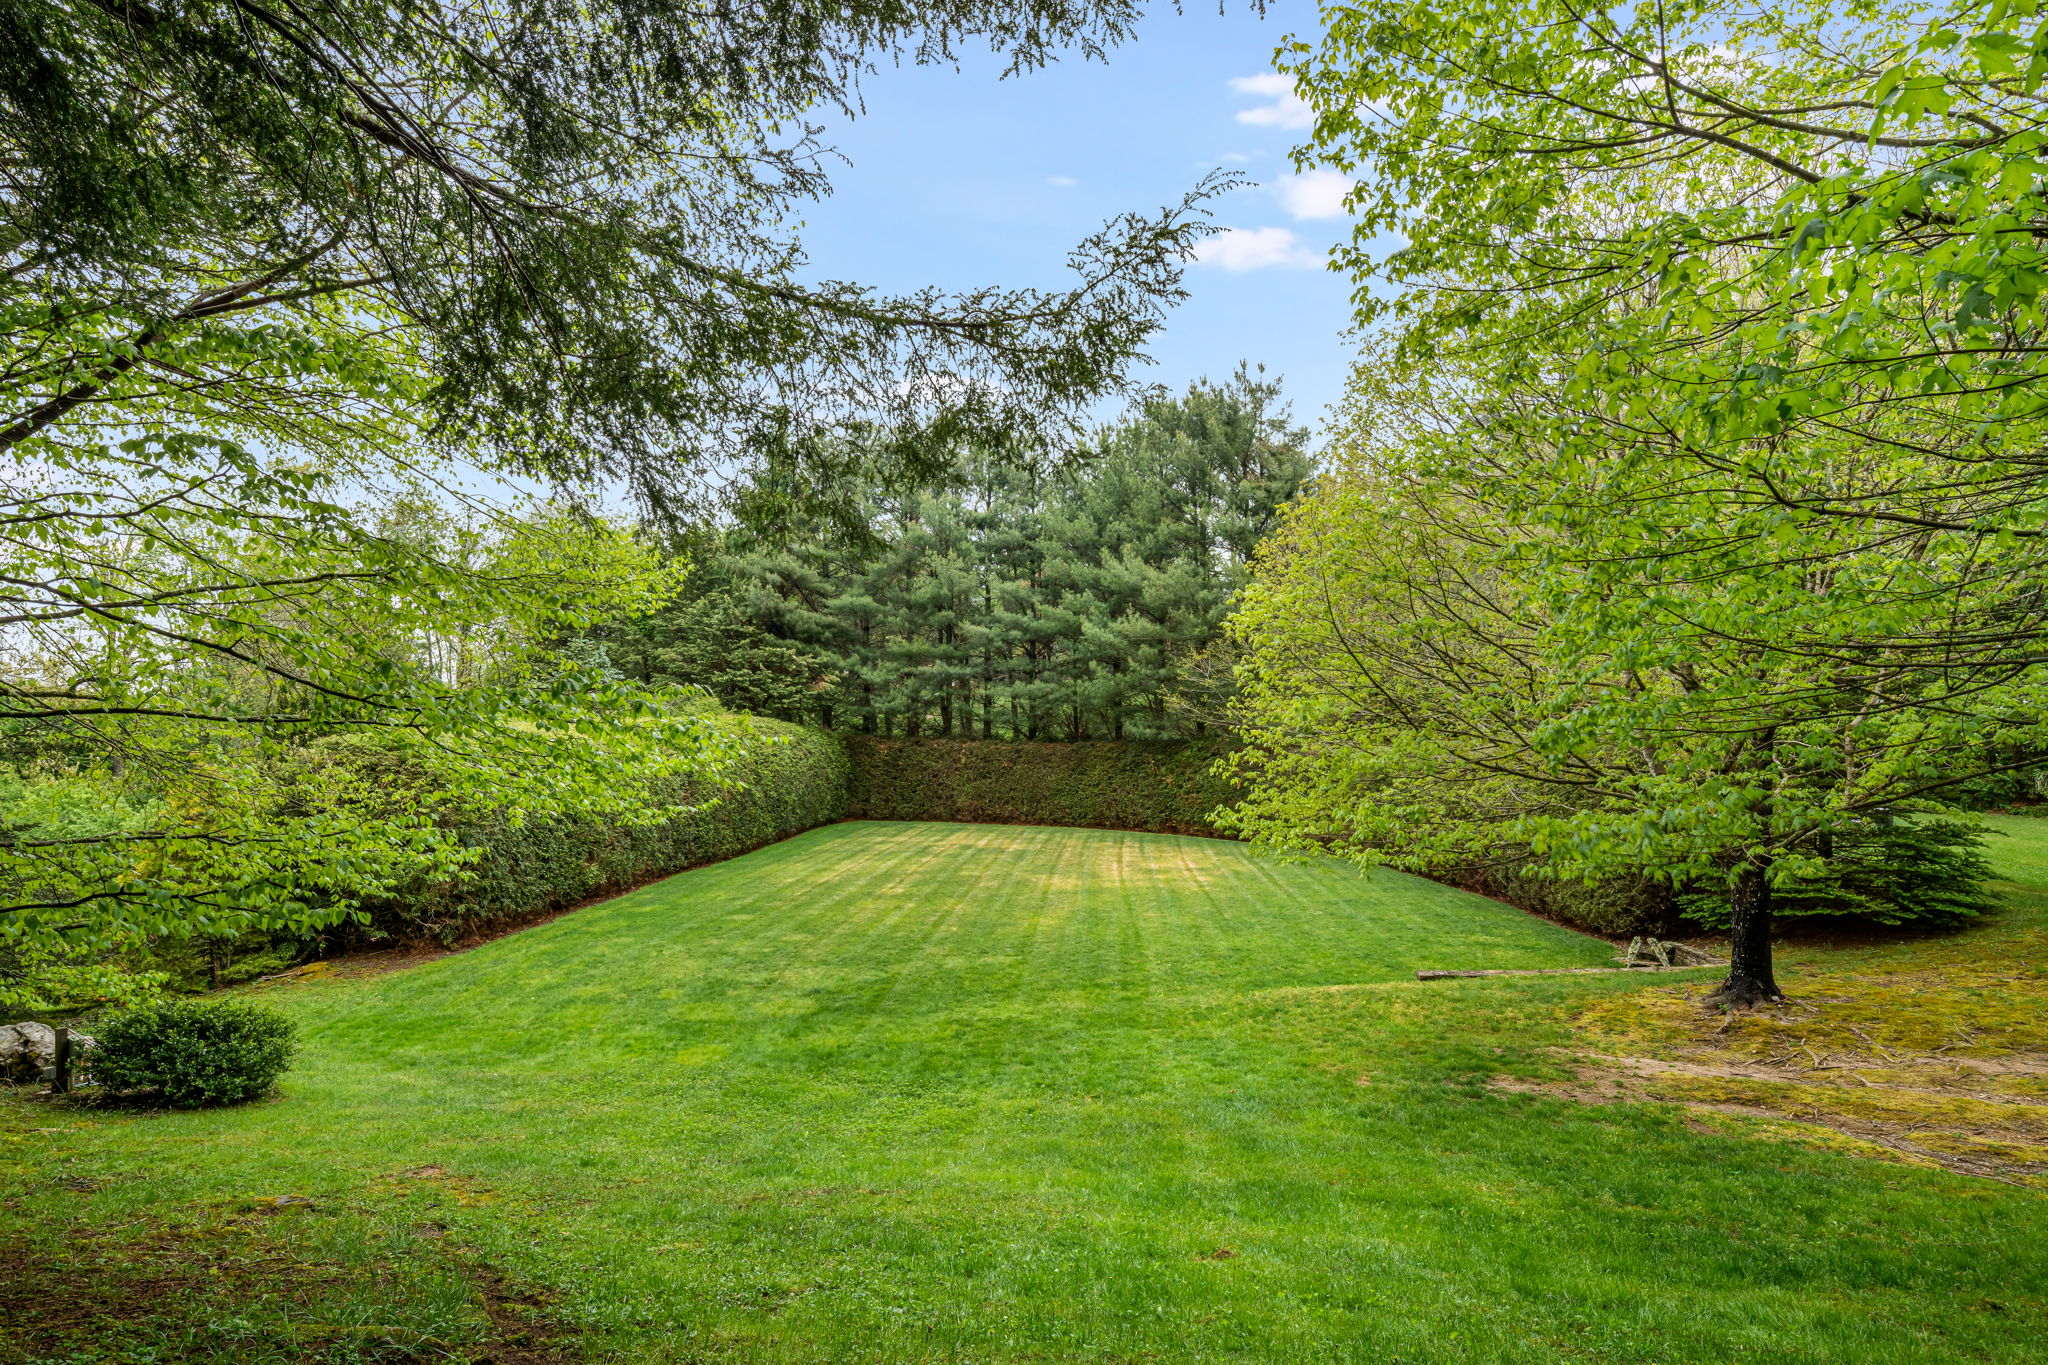
A broad green lawn framed by mature trees, hedges, and evergreens.
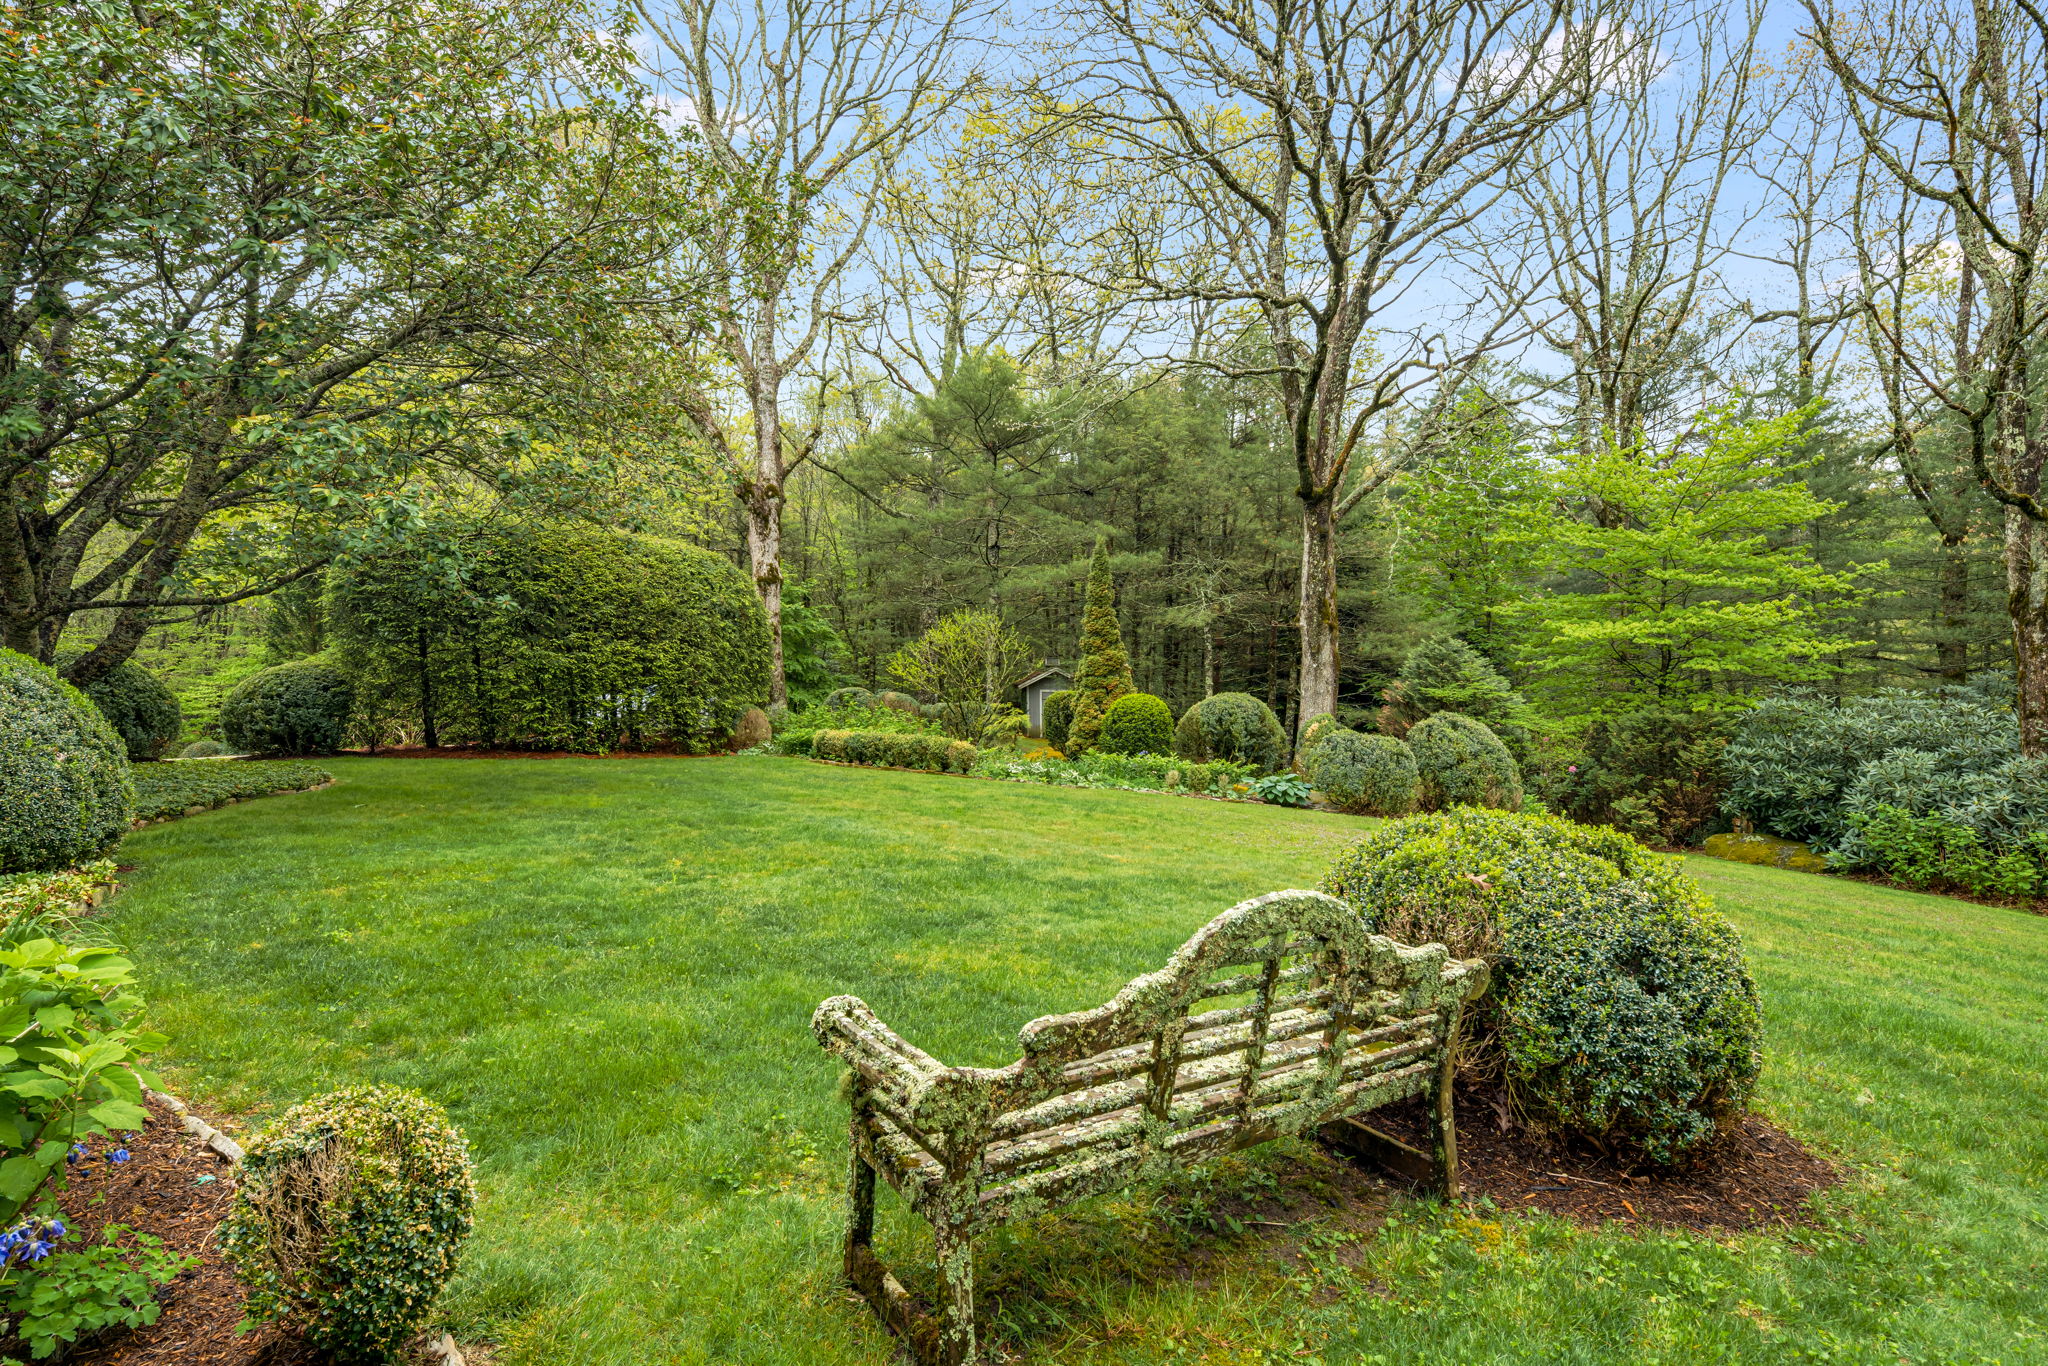
Landscaped lawn with mature trees, clipped shrubs, and a moss-covered garden bench.
Sloping lawn bordered by mature trees, with rounded shrubs and a fenced garden path.
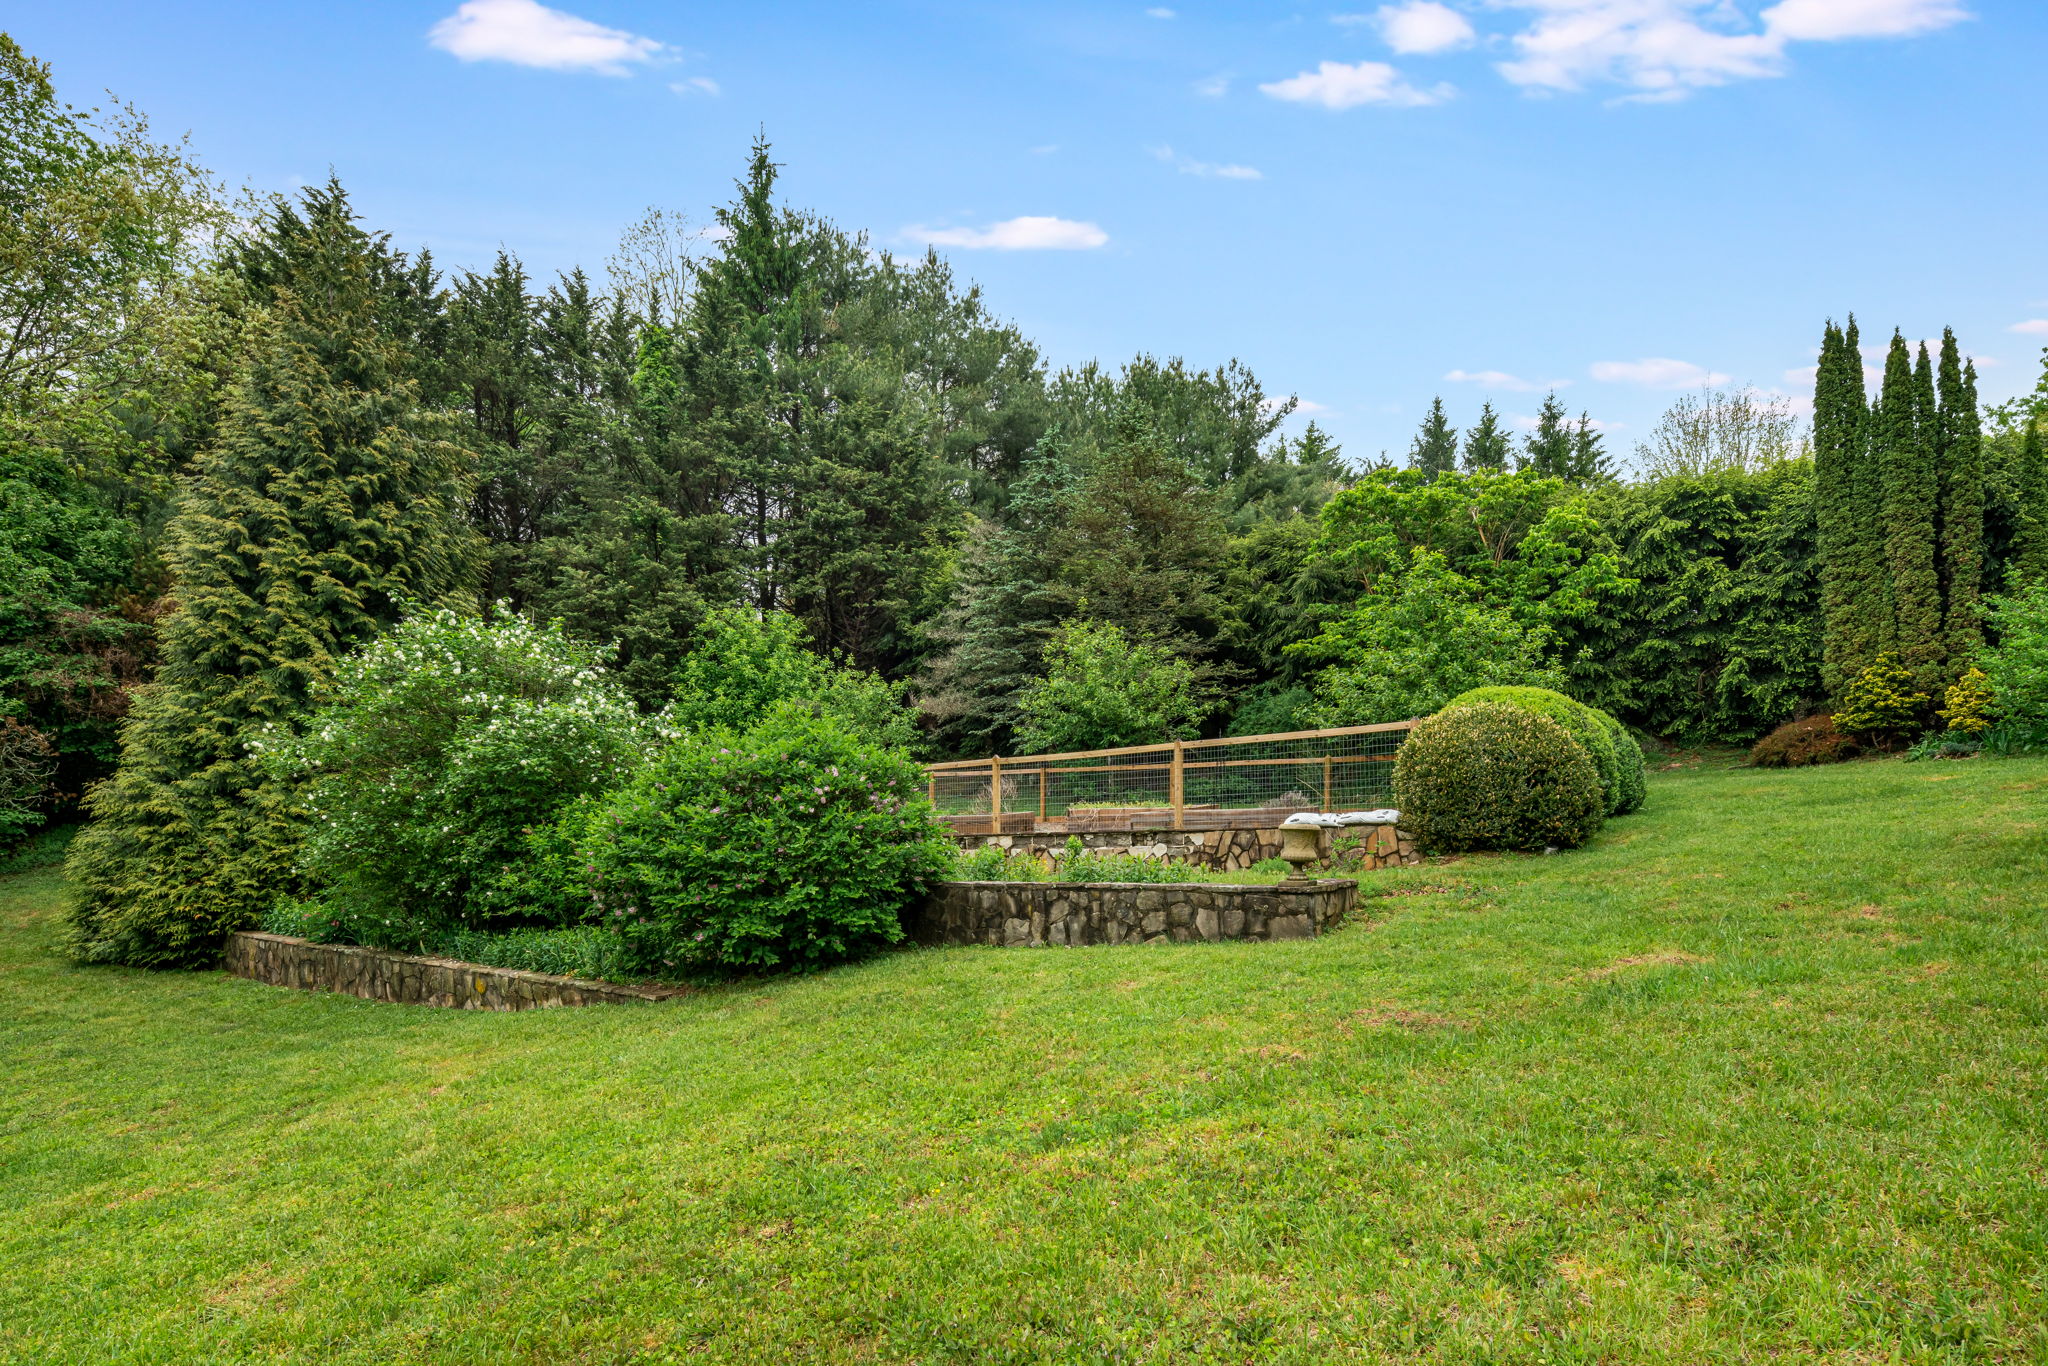
Landscaped lawn with stone-edged garden beds, flowering shrubs, and a fenced stone feature.
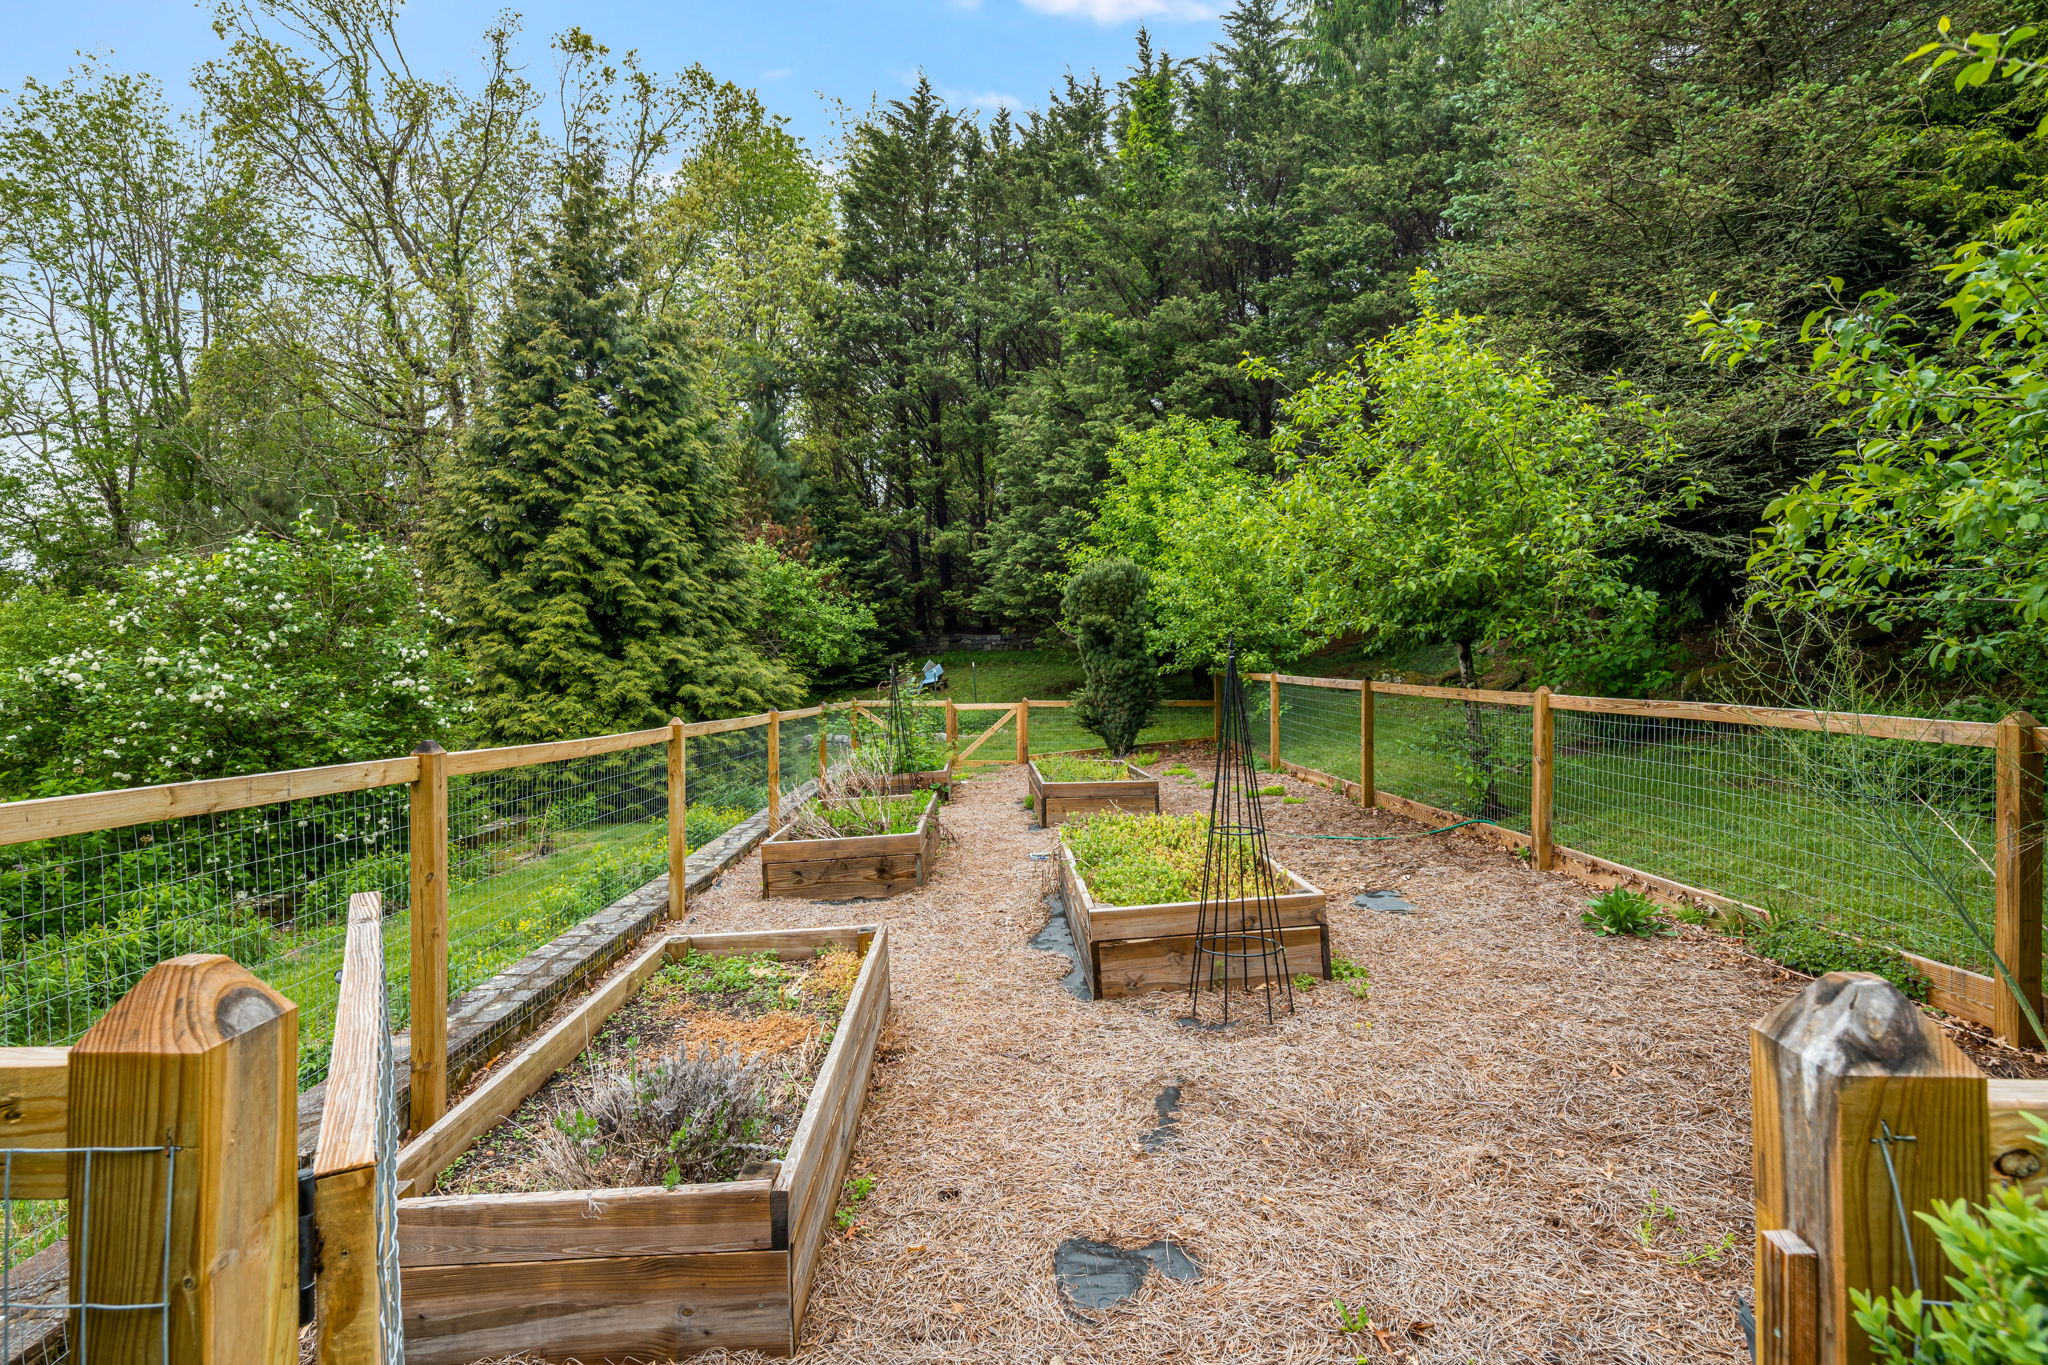
Fenced garden with raised wooden beds and mulch pathways, surrounded by trees.
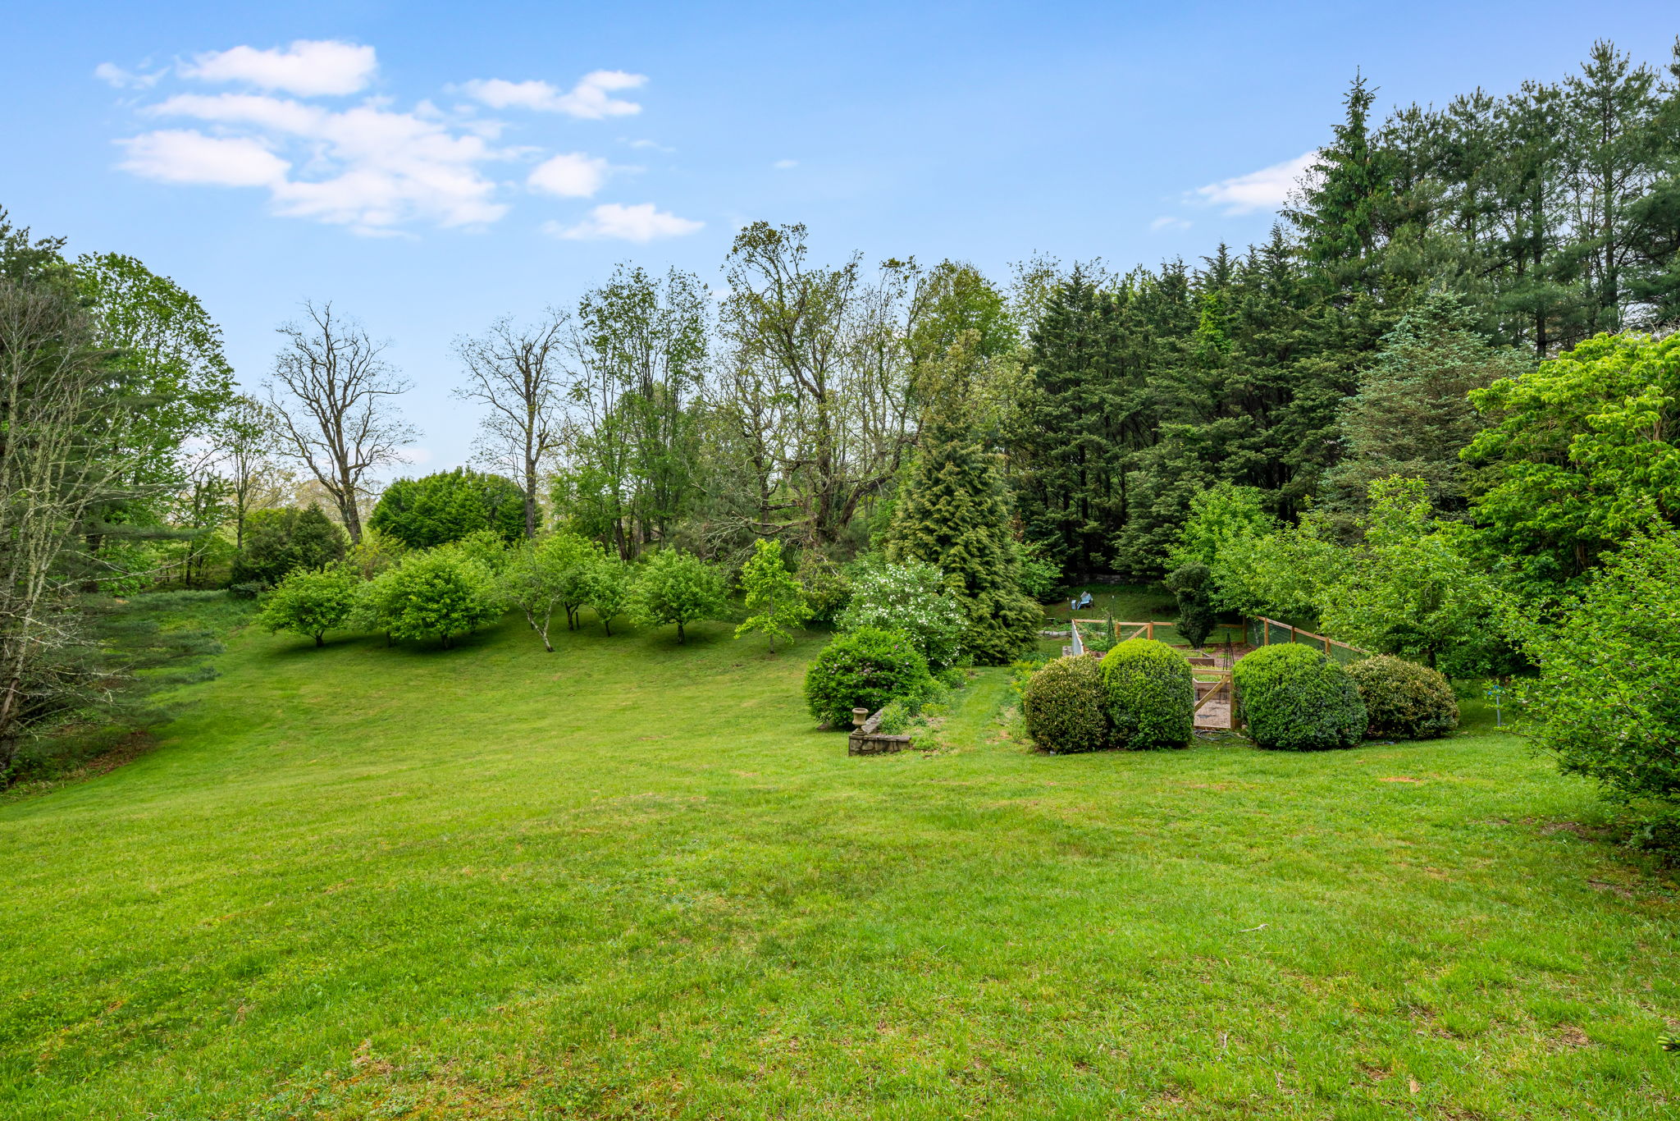
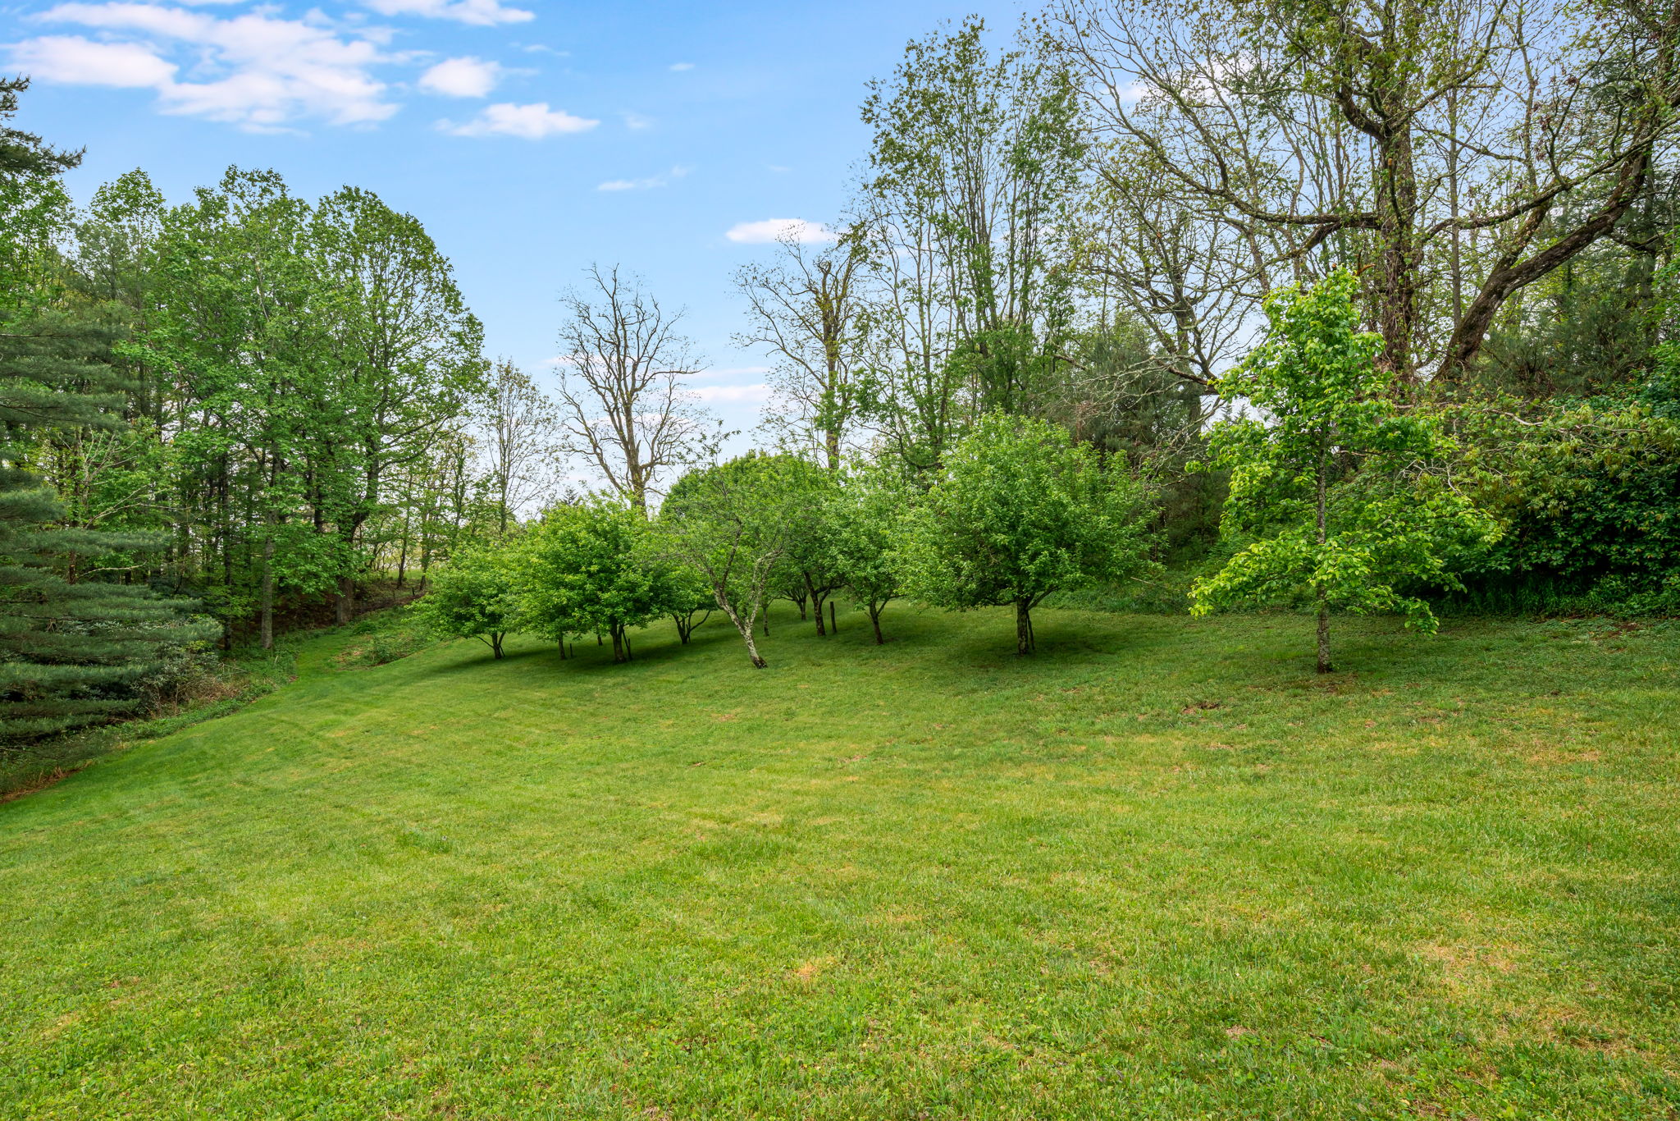
Grassy sloping lawn with a small orchard and mature trees at 476 Winfield Farm Road.
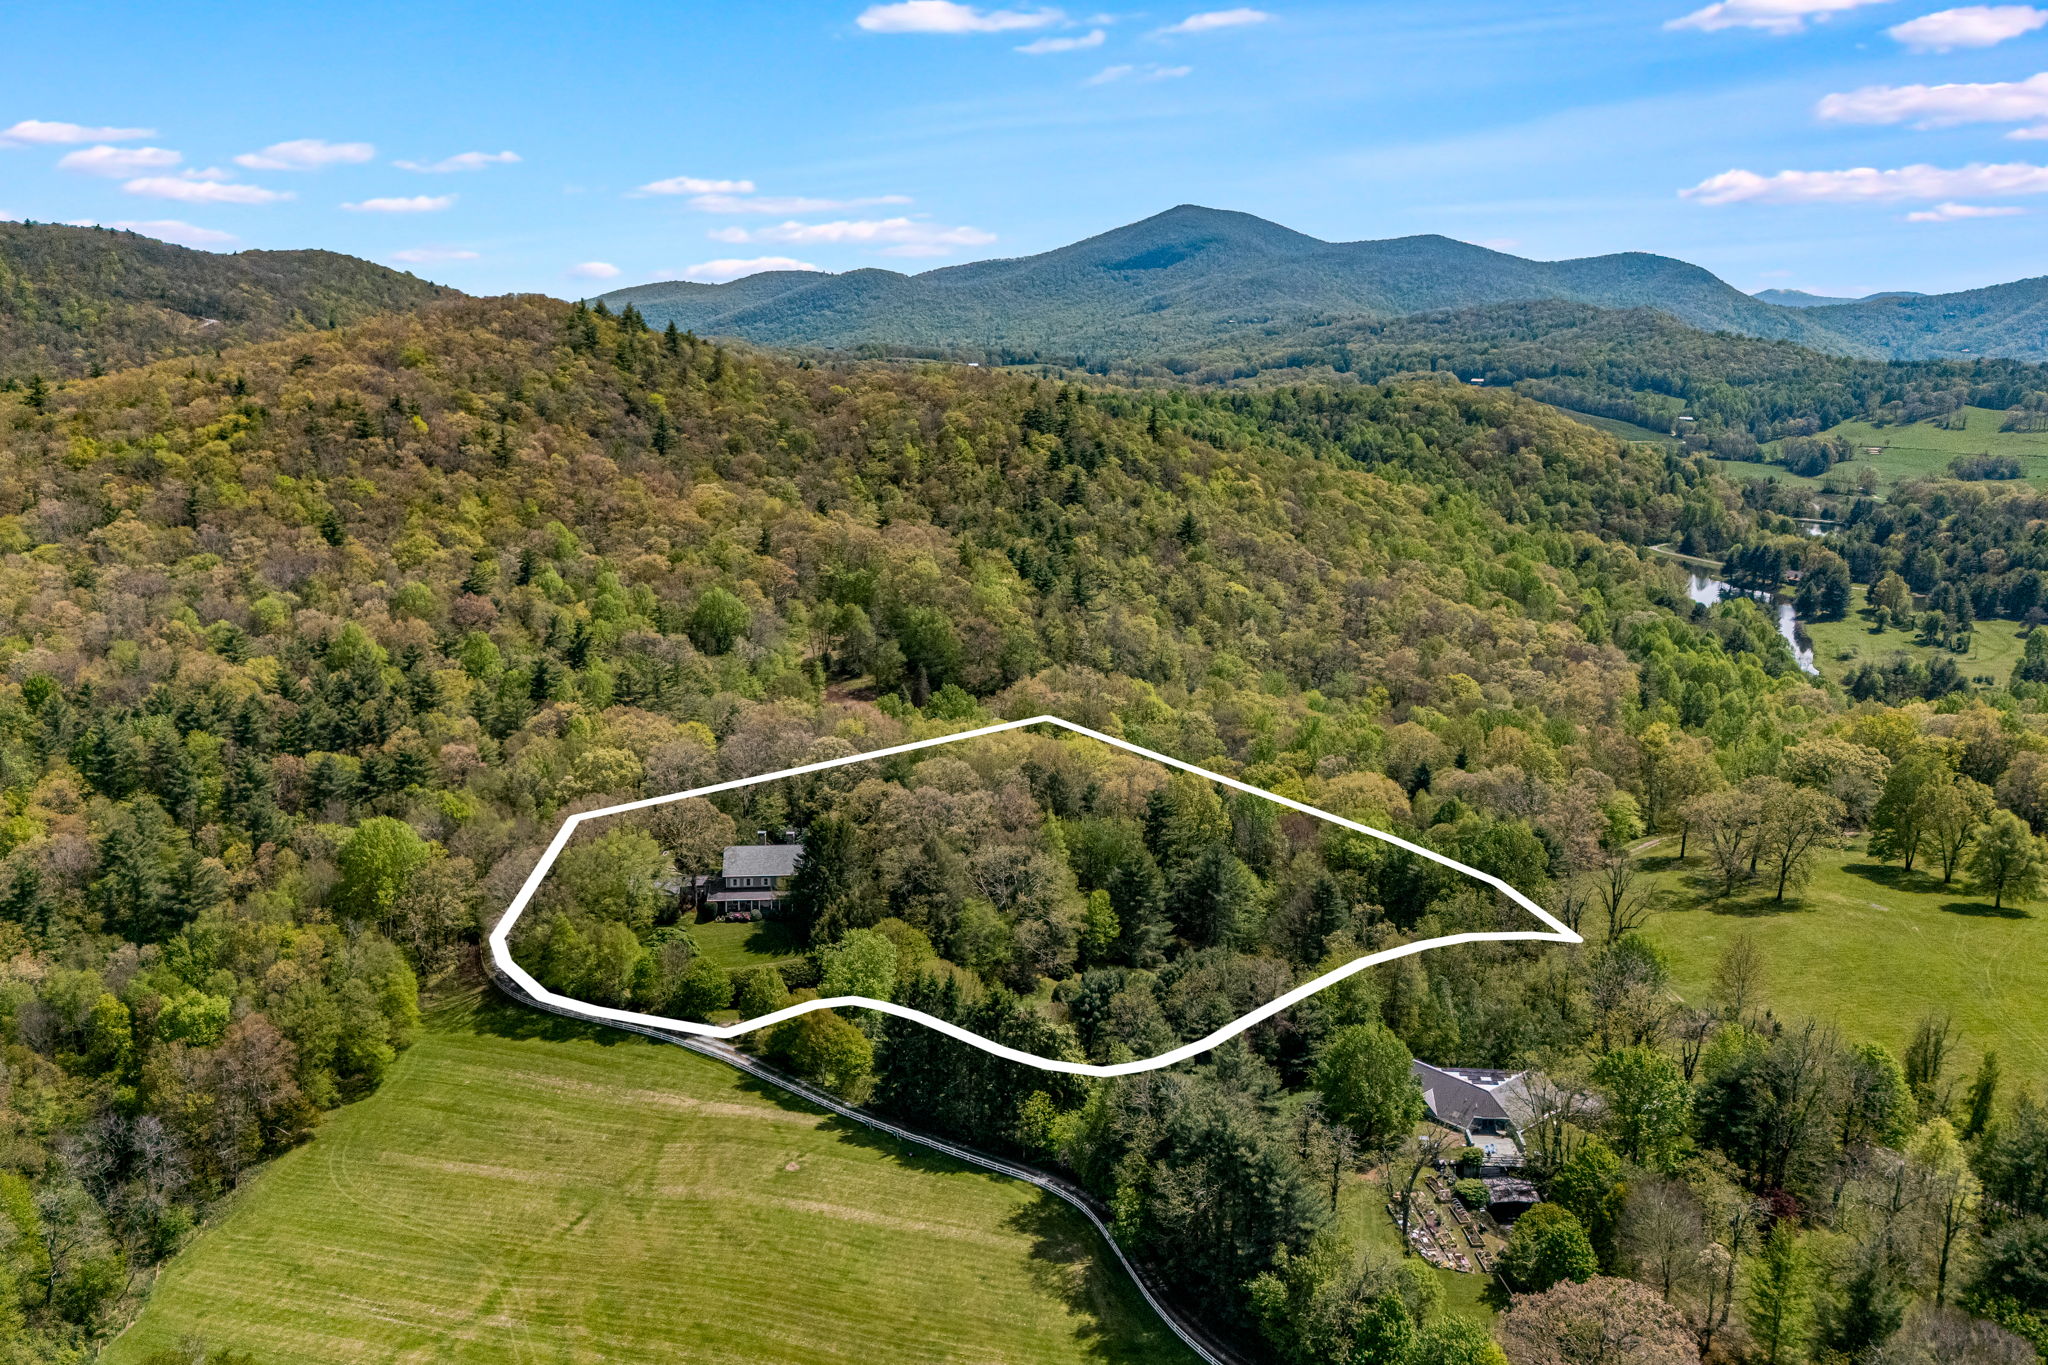
Aerial view of wooded acreage outlined in white, with a home and mountain backdrop.
Aerial view of a wooded property outlined in white, with a house, open fields, and distant mountains.
SEE ALL PHOTOS
Gray two-story home with a covered porch, landscaped lawn, and glowing windows at dusk.
Gray-sided home with twin stone chimneys, a broad lawn, and warm lights glowing at dusk.
Landscaped lawn and clipped hedges frame a distant mountain view.
Living room with vaulted timber-beamed ceiling, stone fireplace, and windows overlooking trees.
Furnished living room with a vaulted timber-beamed ceiling, stone fireplace, and large windows.
Living room with vaulted timber-beam ceiling, built-in bookcase, and cream and coral seating.
Dining room with a lit tiled fireplace, wooden table, and open view into a beam-ceiling living room.
Kitchen and dining area with gray cabinets, a blue range, and a large wooden table beside a white brick fireplace.
Kitchen and dining area with gray cabinets, copper range hood, and a lit fireplace beside a garden-facing door.
Kitchen with a marble island, gray cabinets, and a fireplace beside the dining area.
Kitchen with gray cabinets, marble island, copper range hood, and wood-trimmed windows overlooking trees.
Kitchen with a blue range, copper hood, gray cabinetry, marble counters, and a large island.
Open-plan dining room and kitchen with a wooden table, gray cabinets, and a vivid blue range.
Furnished entry hall with a white front door, staircase, woven runner, and teal console table.
Bedroom with a white bed, patterned accent wall, leafy window views, and green upholstered chair.
Bedroom with a white bed, green plaid chaise lounge, and antique wooden secretary.
Bright bathroom with a long double-sink vanity, large mirror, and windows overlooking trees.
White-tiled bathroom with bathtub and handheld shower, opening onto a bedroom with a wooden dresser.
Foyer with a prominent wooden staircase, hardwood floors, and an adjoining dining room.
Dining room with an oval wooden table, blue-check chairs, chandelier, and large windows.
Entry hall with a broad wooden staircase, hardwood floors, and a dark dresser beneath framed artwork.
Bright upstairs landing with hardwood stairs, white balusters, and open doors to an office and sitting room.
Bright bedroom with two white beds, wicker seating, and tall windows overlooking trees.
Bedroom with a large white bed, wicker bench, and open doorway to a bathroom.
Bathroom with a long white tiled vanity, patterned wallpaper, and a window overlooking leafy trees.
Home office with rustic wooden desks and built-in shelves, overlooking a green lawn through the window.
Bedroom with two dark wood four-poster beds, white bedding, and green plaid curtains.
Bedroom with a dark wood four-poster bed, white bedding, and a wooden crib.
Bathroom with floral wallpaper, a glass-enclosed tub and shower, and a white vanity.
Sitting nook with a built-in blue-and-white window bench, television, bookshelves, and wooded view.
Bedroom with knotty-pine walls, a white bed, leafy window views, and an adjoining bathroom.
Bedroom with knotty-pine walls, a white bed, and windows overlooking green grounds.
Bathroom with a white vanity, tiled walls, striped wallpaper, and toilet.
Bathroom with pale geometric wallpaper, a white vanity, brass fixtures, and a framed bird print.
Basement laundry and exercise area with white cabinets, laundry appliances, and exercise machines.
Unfinished basement with exposed framing, ceiling insulation, and HVAC equipment.
Gray vanity with a wooden countertop and bird artwork beside a bright kitchen.
Entry hall with geometric wallpaper, glass doors, a display niche, and a shoe bench.
Gray two-story house with a covered porch, flowering shrubs, and a broad green lawn.
Home’s white front door framed by porch columns, clipped shrubs, and stone steps.
Fenced green pasture and wooded mountain hills framed by trees and hedges.
Covered porch with wicker seating overlooking a lush garden.
Covered porch with dark wicker rocking chairs and a cushioned swing overlooking leafy trees.
Gray two-story house with a covered porch and flowering shrubs above a broad sloping lawn.
Stone patio with a lit outdoor fireplace, wooden bench, and leafy garden beside the home.
Stone patio beside a gray-sided home, framed by a large leafy tree and low stone walls.
Gray two-story home with an attached two-car garage and broad gravel driveway beneath mature trees.
Gray-sided home with twin stone chimneys and attached garage beyond a broad lawn.
Gray-sided home with stone accents, framed by mature trees above a broad green lawn.
Gray two-story home with stone chimneys and balcony behind a broad green lawn and mature trees.
Small timber-framed outbuilding with a steep roof among woodland shrubs and a mossy lawn.
Landscaped lawn beneath mature trees, with a small garden shed and bench.
Landscaped lawn bordered by mature trees and clipped shrubs.
Landscaped yard with a grassy path, small outbuilding, and house with stone chimneys.
Mossy stone garden path winds through dense greenery toward a white house.
Woodland fire pit seating area with a burning fire, benches, and dense rhododendron.
Woodland path beside a large layered rock outcrop, enclosed by dense green foliage.
A broad green lawn framed by mature trees, hedges, and evergreens.
Landscaped lawn with mature trees, clipped shrubs, and a moss-covered garden bench.
Sloping lawn bordered by mature trees, with rounded shrubs and a fenced garden path.
Landscaped lawn with stone-edged garden beds, flowering shrubs, and a fenced stone feature.
Fenced garden with raised wooden beds and mulch pathways, surrounded by trees.
Grassy sloping lawn with a small orchard and mature trees at 476 Winfield Farm Road.
Aerial view of wooded acreage outlined in white, with a home and mountain backdrop.
Aerial view of a wooded property outlined in white, with a house, open fields, and distant mountains.
For Sale

476 Winfield Farm Road

476 Winfield Farm Road, Scaly Mountain, NC 28775

$2,495,000
A true traditional Highlands' farmhouse, built in 1993, sits on the Atlanta side of Highlands just about 12 minutes from downtown and enjoys beautiful views of Scaly and King mountains. Screened from the road by a mature evergreen hedge, it offers a sense of privacy and a gracious approach. A wide porch wraps around three sides of the home, with decking laid on a true north-south axis and the Continental Divide running through the middle of the house. In the evenings, the North Star is centered in the view from the porch, with the Big Dipper pointing directly to it. The porch provides two comfortable seating areas plus an outdoor dining space overlooking the Hosta garden. Inside, high ceilings and two fireplaces create airy, welcoming living spaces. The vaulted living room is a standout, featuring beams salvaged from Charlotte's original train station for distinctive historic character. The main level includes an owner's bedroom and bath, as well as a conveniently located half-bath off the entrance hall. Upstairs are three additional bedrooms and three baths, a library area, and a separate office. From the office and the two front-facing bedrooms you can see the farm's pastures and Scaly Mountain, while the third bedroom opens to a balcony overlooking the rear terrace and garden area. A two-car garage connects to the main house via a covered breezeway, with the parking area screened from the back gardens by hydrangeas and evergreens. The property also offers a potting shed designed by Atlanta architect Tom Ventulett and a separate tool house. Extensive gardens showcase a wide variety of conifers, a raised fenced vegetable garden, terraced beds with dahlias and other flowers for cutting, and a wooded Hosta trail leading to an orchard with about a dozen apple and pear trees. Near the gardens and orchard, a croquet court enclosed by an evergreen hedge provides a spacious, level setting for recreation or tented outdoor events.

4
beds

5
baths

5.67 Acres lot

Gray-sided home with twin stone chimneys, a broad lawn, and warm lights glowing at dusk.

Schedule a Showing

I would love to show you my beautiful property. Please select your preferred date and time below. An agent will be in touch shortly to confirm your appointment.

Schedule a Showing

I would love to show you my beautiful property. Please select your preferred date and time below. An agent will be in touch shortly to confirm your appointment.
Thank you for your interest in 476 Winfield Farm Road, Scaly Mountain, NC 28775. We are reviewing your request and will be in touch shortly!
Spencer Kirkpatrick

Spencer Kirkpatrick

Features & Amenities

Interior

  • total bedrooms4
  • Total bathrooms5
  • full bathrooms4
  • half bathroom1
  • Laundry room Lower Level, See Remarks
  • Flooring Carpet, Hardwood, Tile
  • Fireplace Great Room, Kitchen, Masonry, Stone, Wood Burning
  • APPLIANCES Built-In Refrigerator, Dryer, Dishwasher, Exhaust Fan, Propane Cooktop, Refrigerator, Washer
  • other interior Features Cathedral Ceiling(s), Separate/Formal Dining Room, Entrance Foyer, Eat-in Kitchen, High Ceilings, Kitchen Island, Primary Downstairs, Storage, Wine Cellar

Area & Lot

  • Status For Sale
  • Lot Area5.67 Acres
  • MLS® ID1003340
  • TypeResidential
  • YEAR BUILT1993
  • Water FrontageNone
  • View DescriptionMountain(s), Ridge, Trees/Woods

Exterior

  • STORIES2
  • Garage Space4.0
  • water SourceWell
  • utilitiesElectricity Connected, Propane, Other, Satellite Internet Available, See Remarks
  • roofShake, See Remarks, Synthetic
  • lot featuresAgricultural, Borders National Forest, Back Yard, Garden, Gentle Sloping, Landscaped, Level, Native Plants, Partially Cleared, Many Trees, Flat, Rolling Slope
  • parkingAdditional Parking, Direct Access, Deeded, Driveway, Garage, Gravel, Private
  • HEAT TYPECentral, Other, See Remarks, Zoned
  • AIR CONDITIONINGCentral Air
  • sewerSeptic Tank
  • other exterior FeaturesPrivate Yard, Rain Gutters, Storage, Breezeway

Financial

  • Sales Price$2,495,000
  • Real Estate Tax $6,348/yr

Work With Spencer

As your real estate agent, Spencer Kirkpatrick is committed to making the home buying and selling process as smooth as possible. I will listen to your needs and criteria in finding you your “Dream House” and will be dedicated to keeping you informed throughout each step.